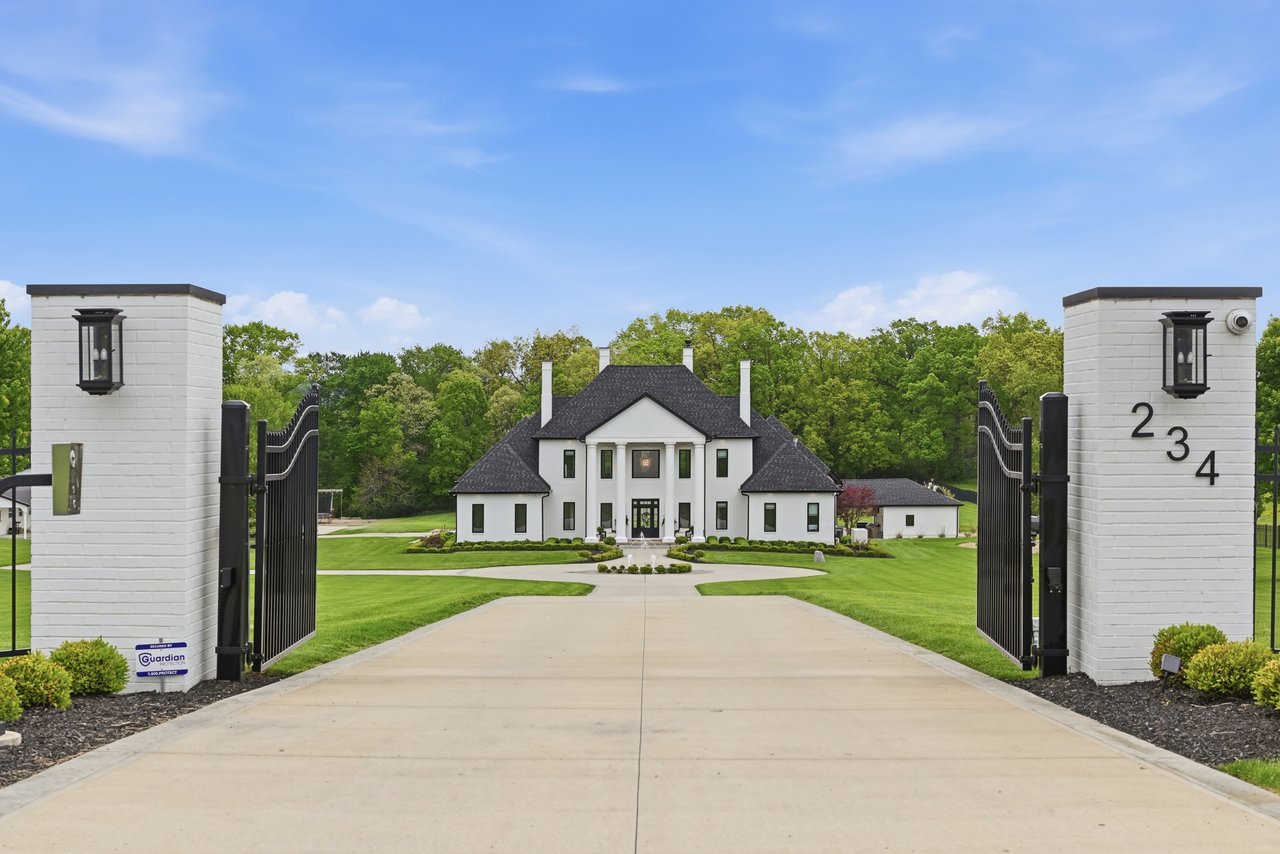
White two-story home beyond a gated driveway, with the address 234 displayed on the entrance pillar.
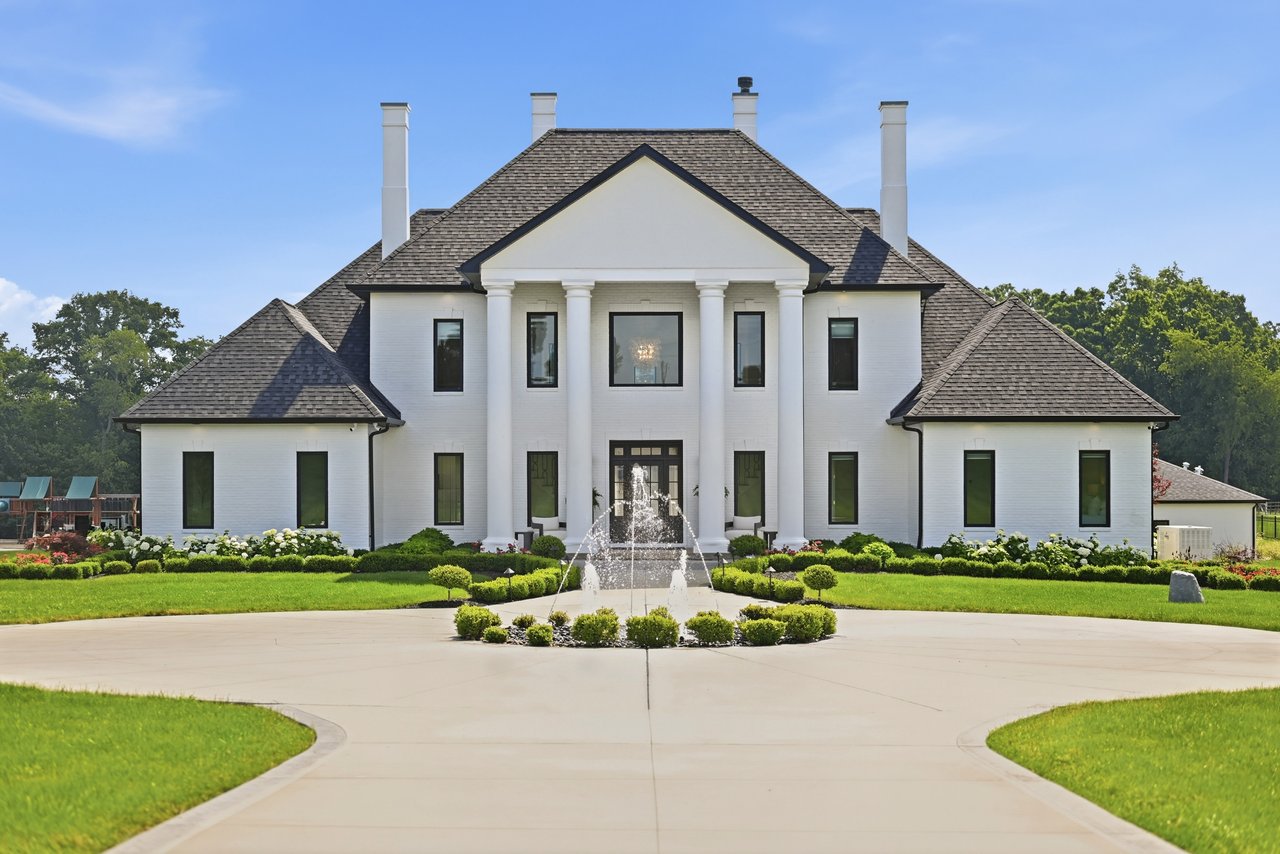
White two-story home with a columned entrance, landscaped lawn, and fountain.
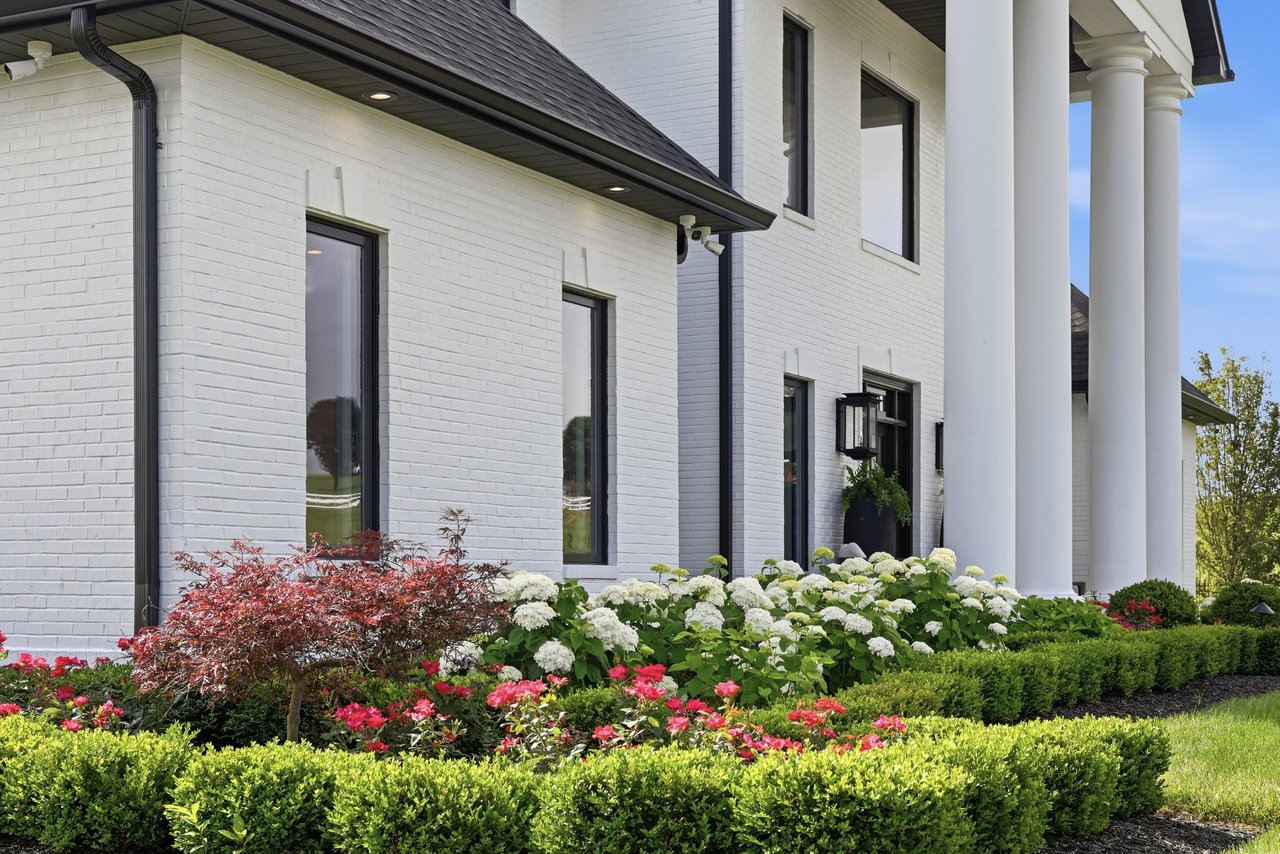
White-brick home with tall columns and landscaped flower beds.
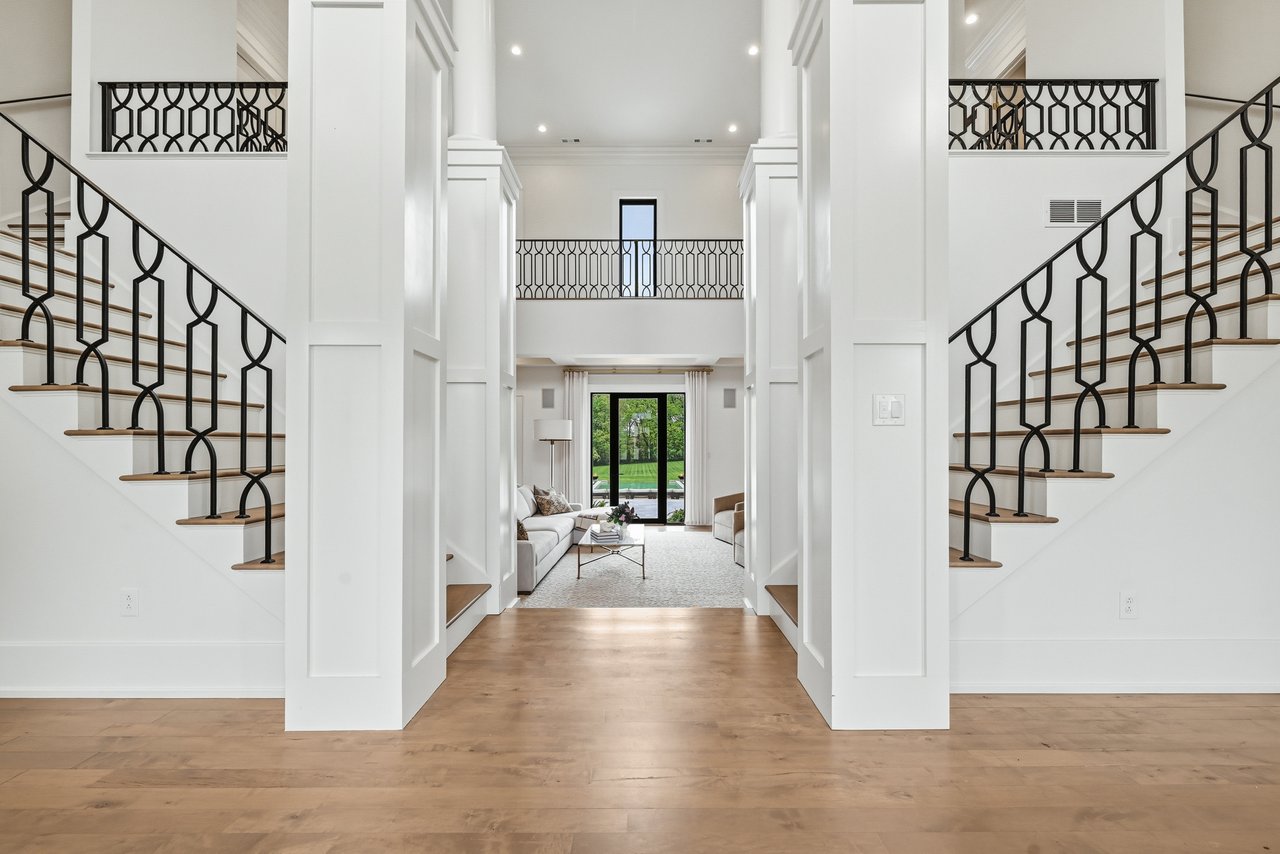
Two-story foyer with twin black-railed staircases, wood floors, and a living room beyond.
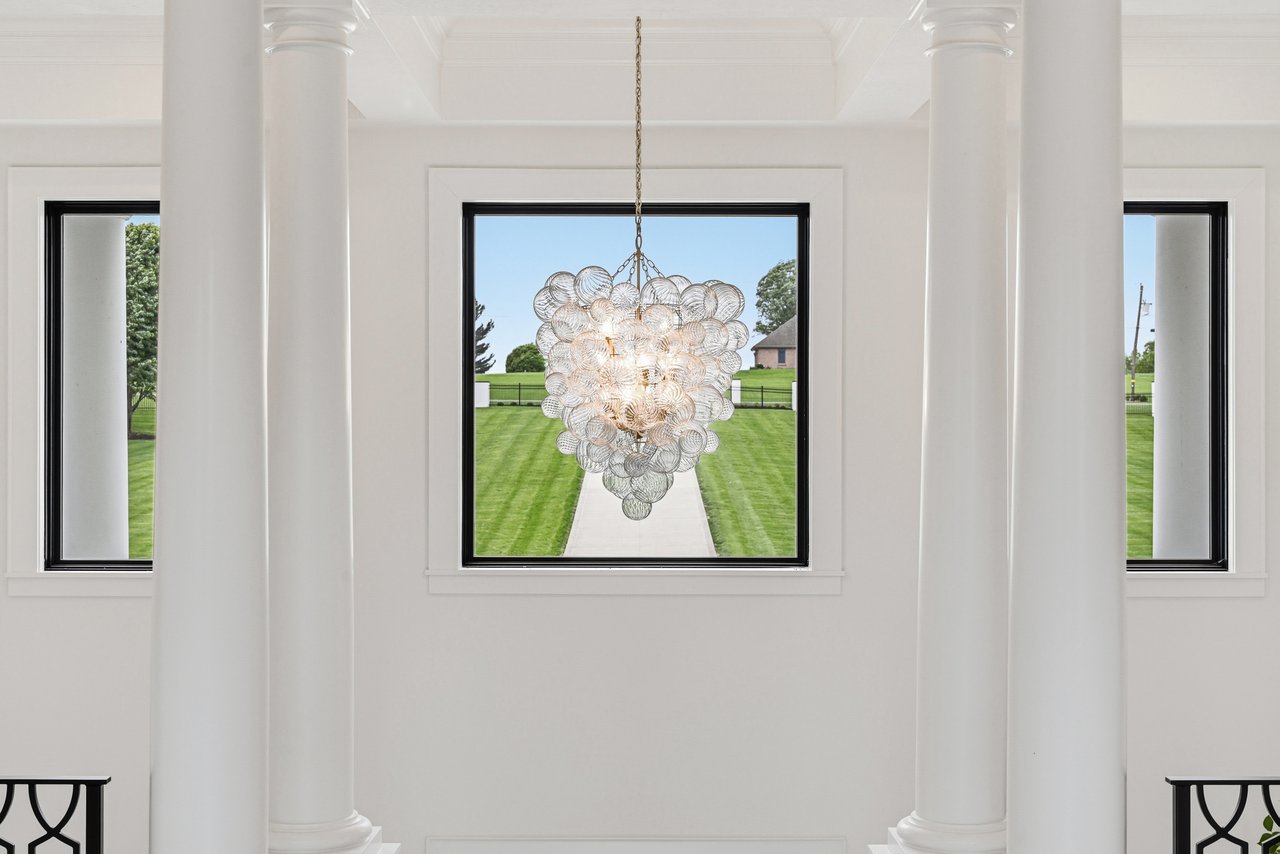
Two-story entryway with white columns and a sculptural chandelier overlooking a striped lawn.
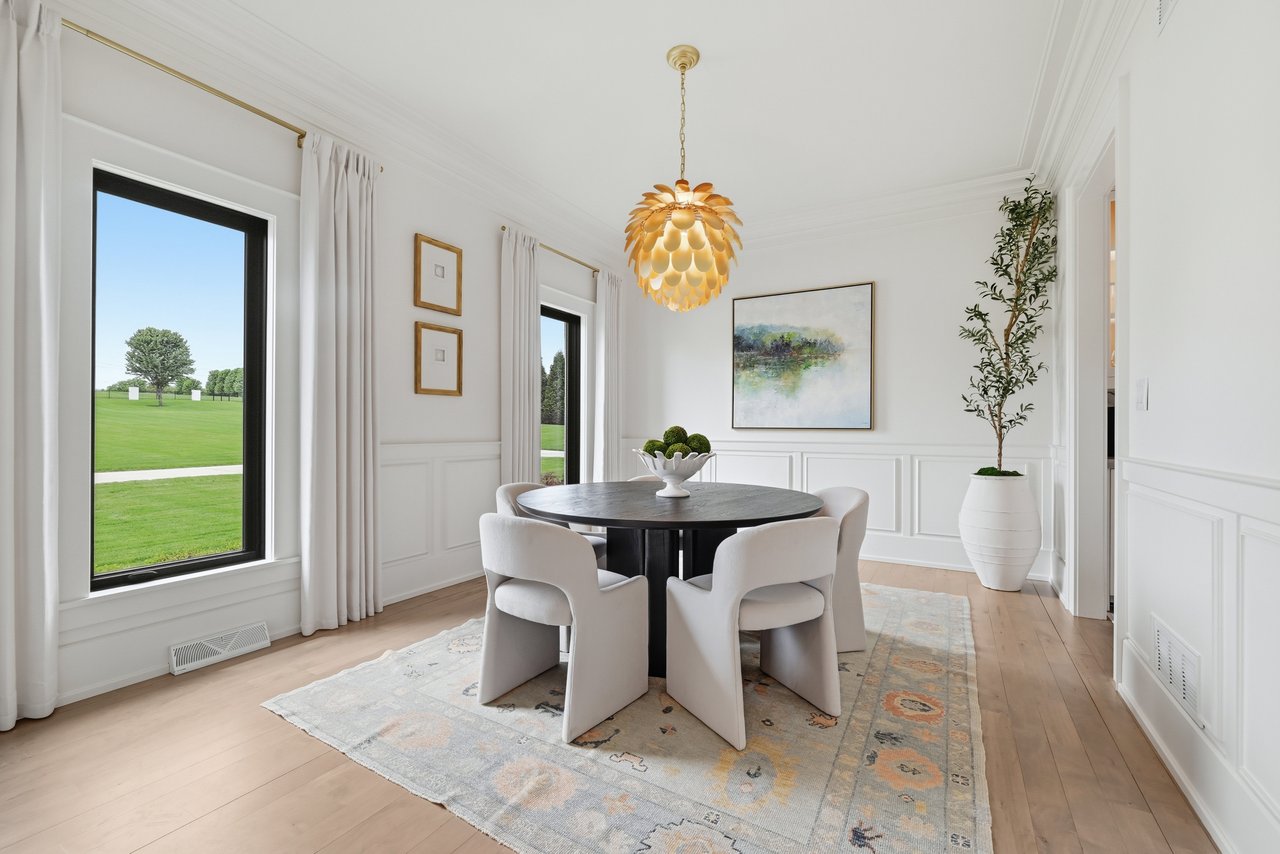
Furnished dining room with a round table, sculptural pendant light, and windows overlooking a green lawn.
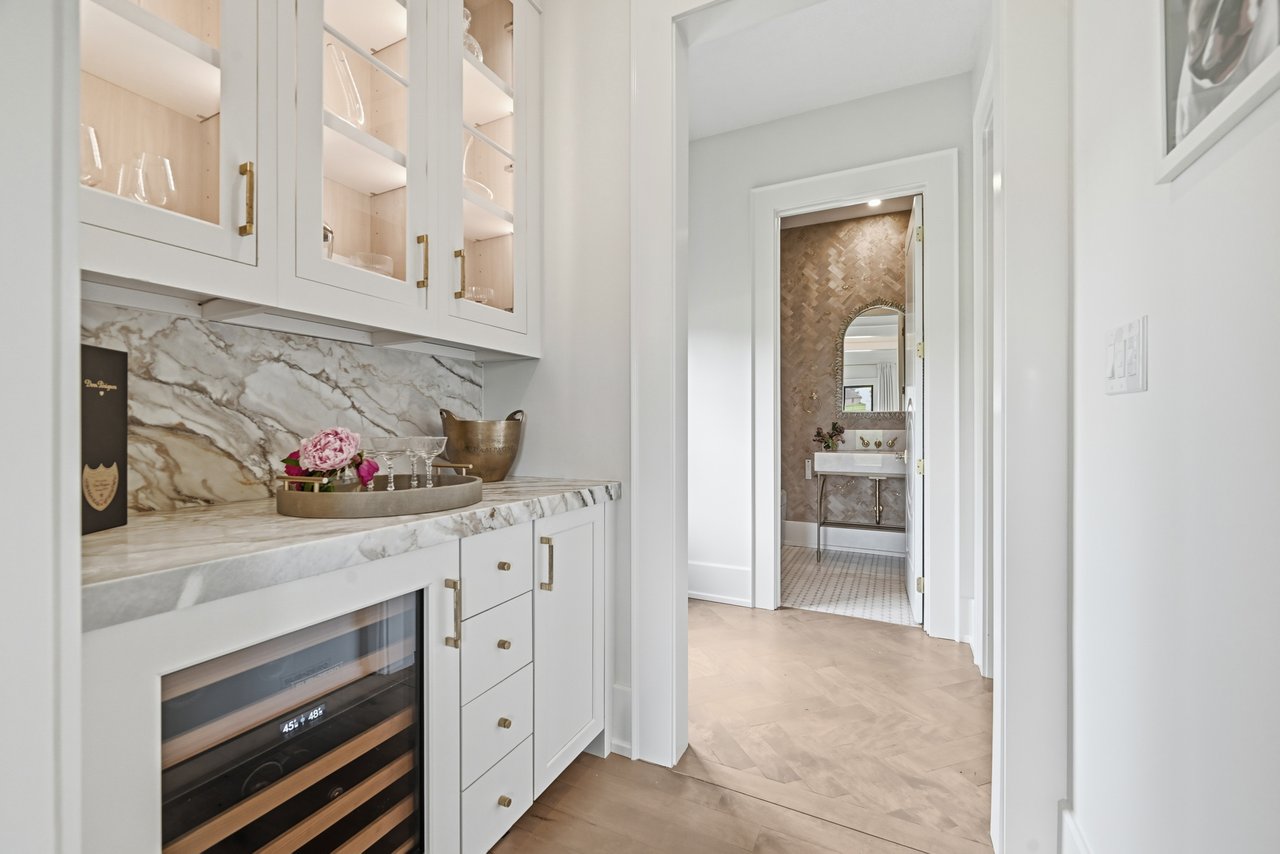
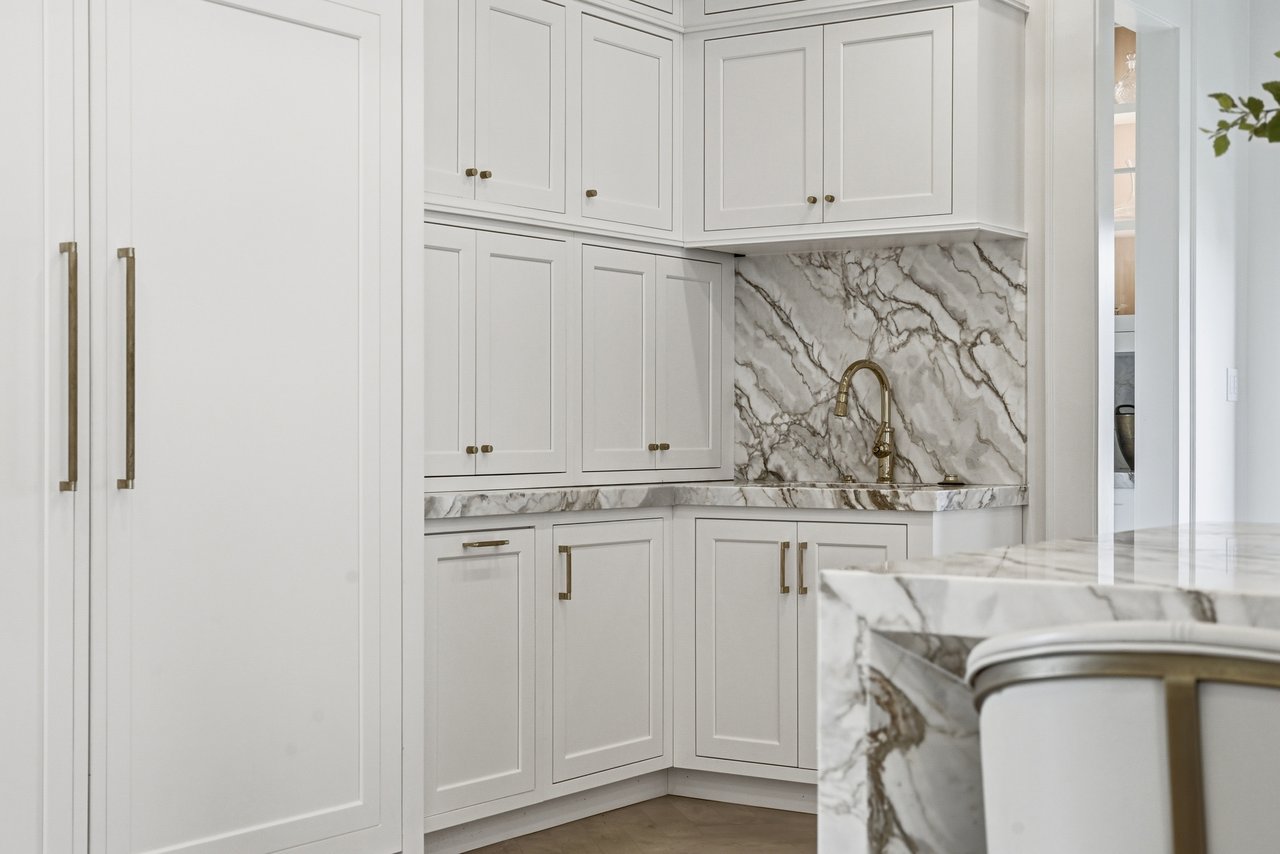
Butler’s pantry with glass-front cabinets, veined marble counters, and a built-in wine refrigerator.
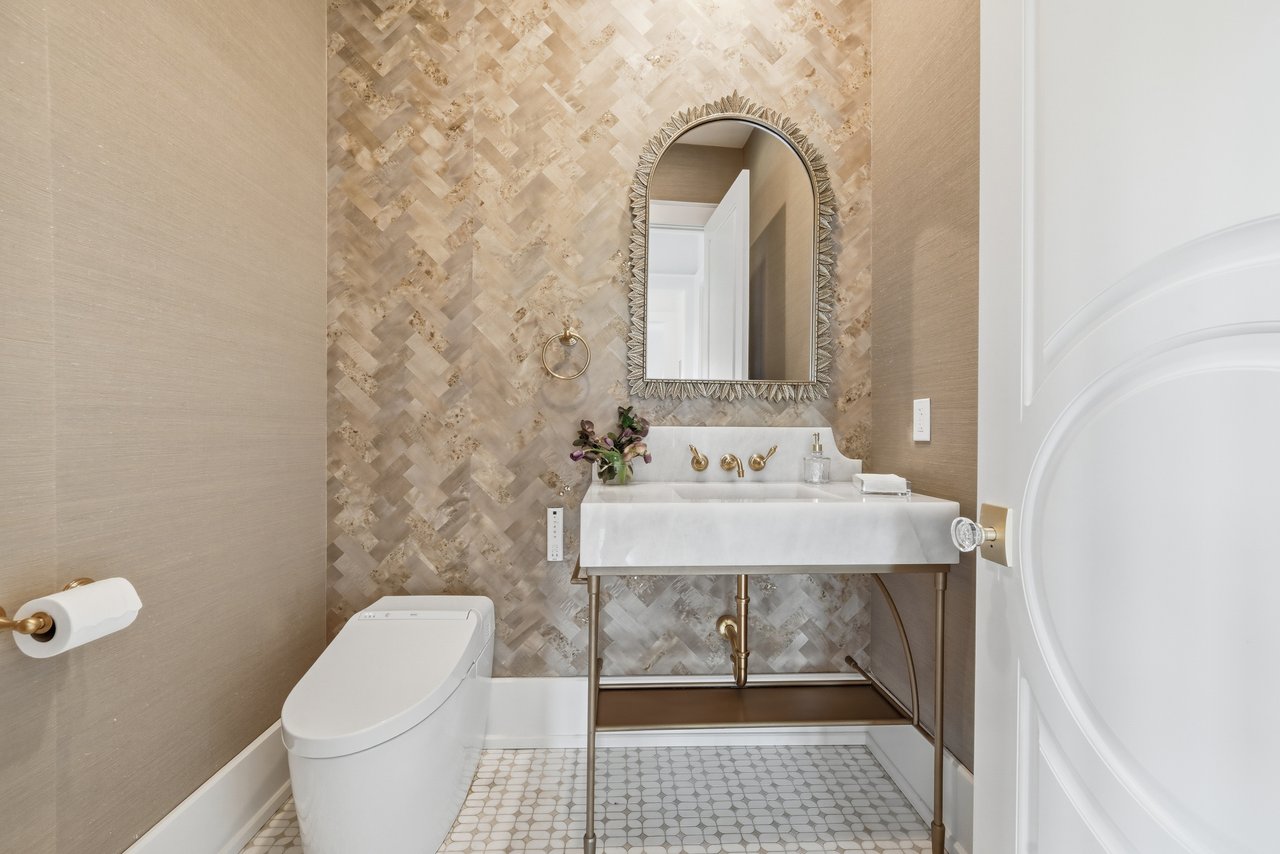
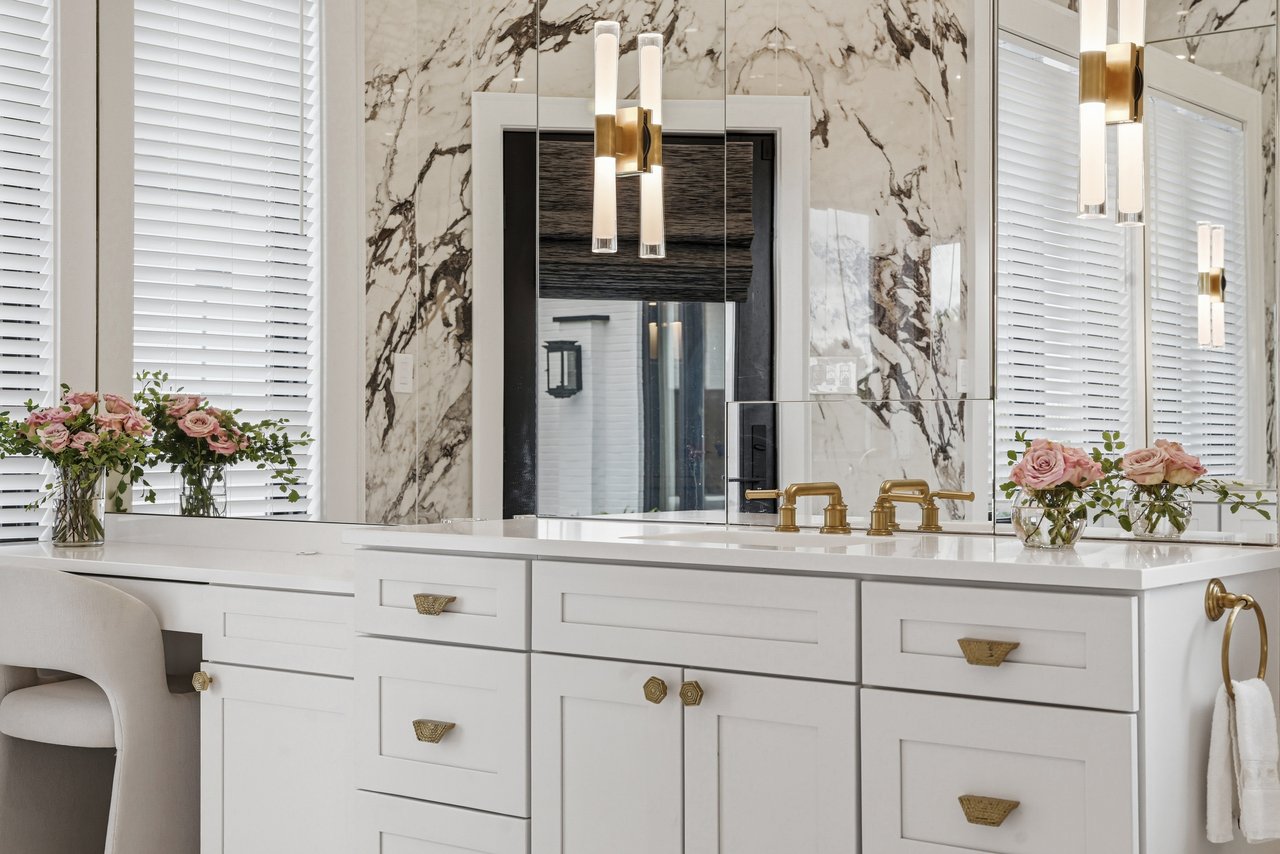
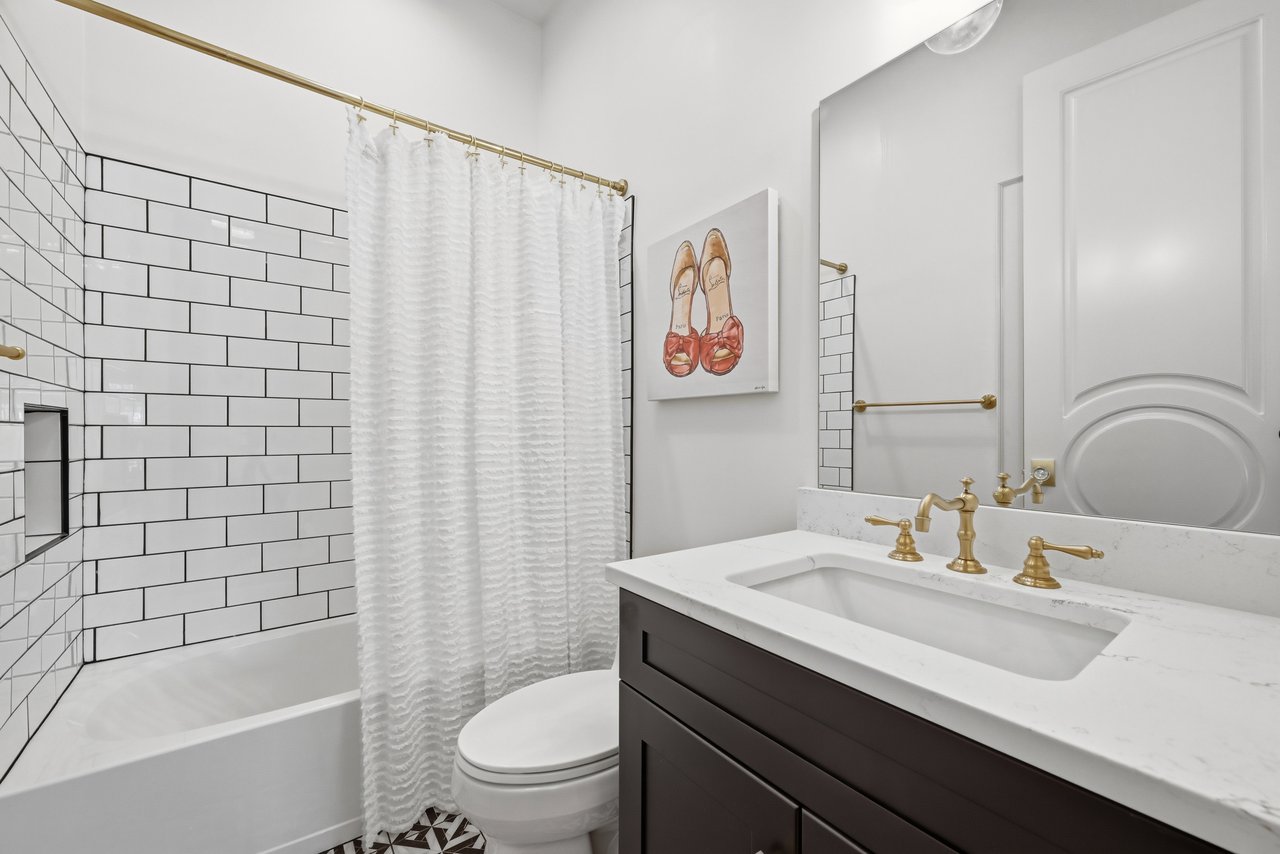
Bathroom with a marble vanity, brass fixtures, arched mirror, patterned stone wall, and modern toilet.
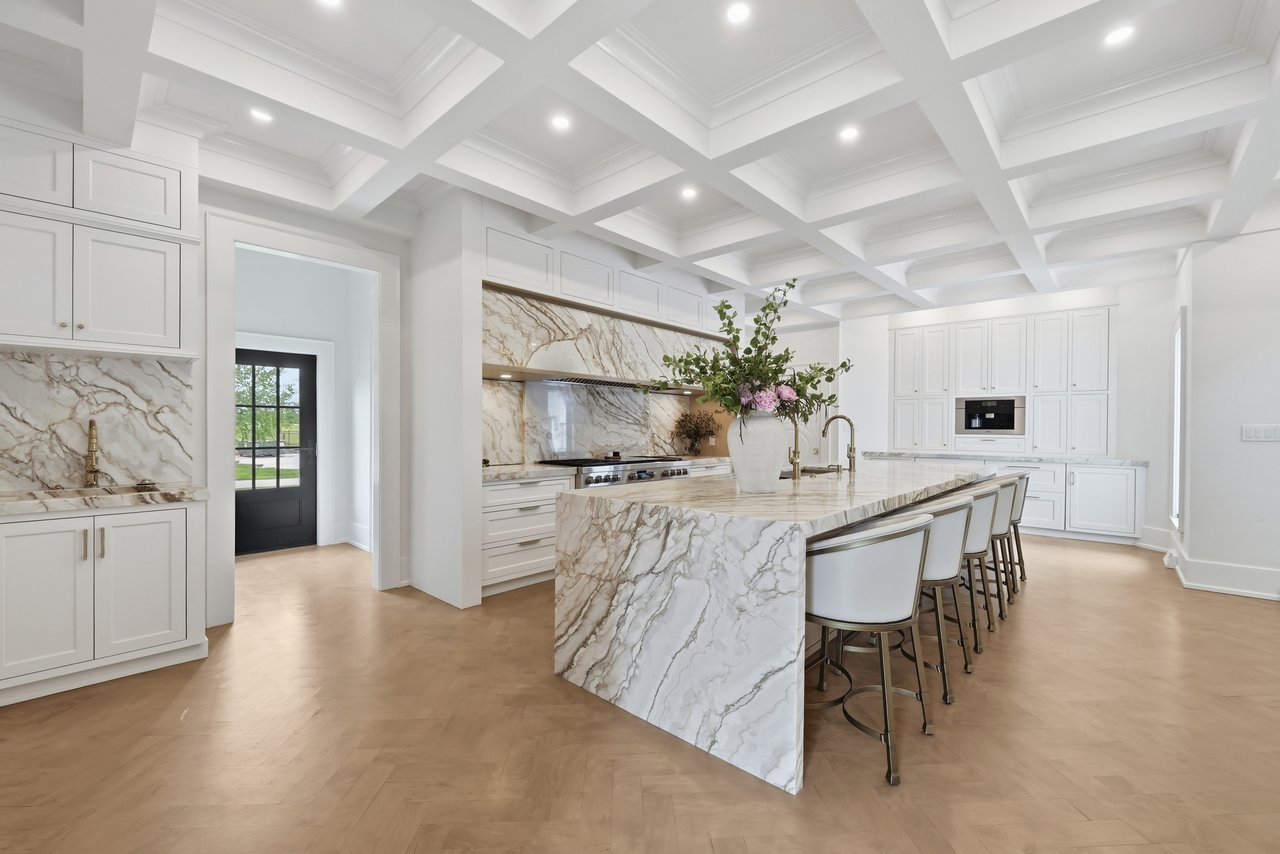
Luxury kitchen with a veined marble island, white cabinetry, and coffered ceiling.
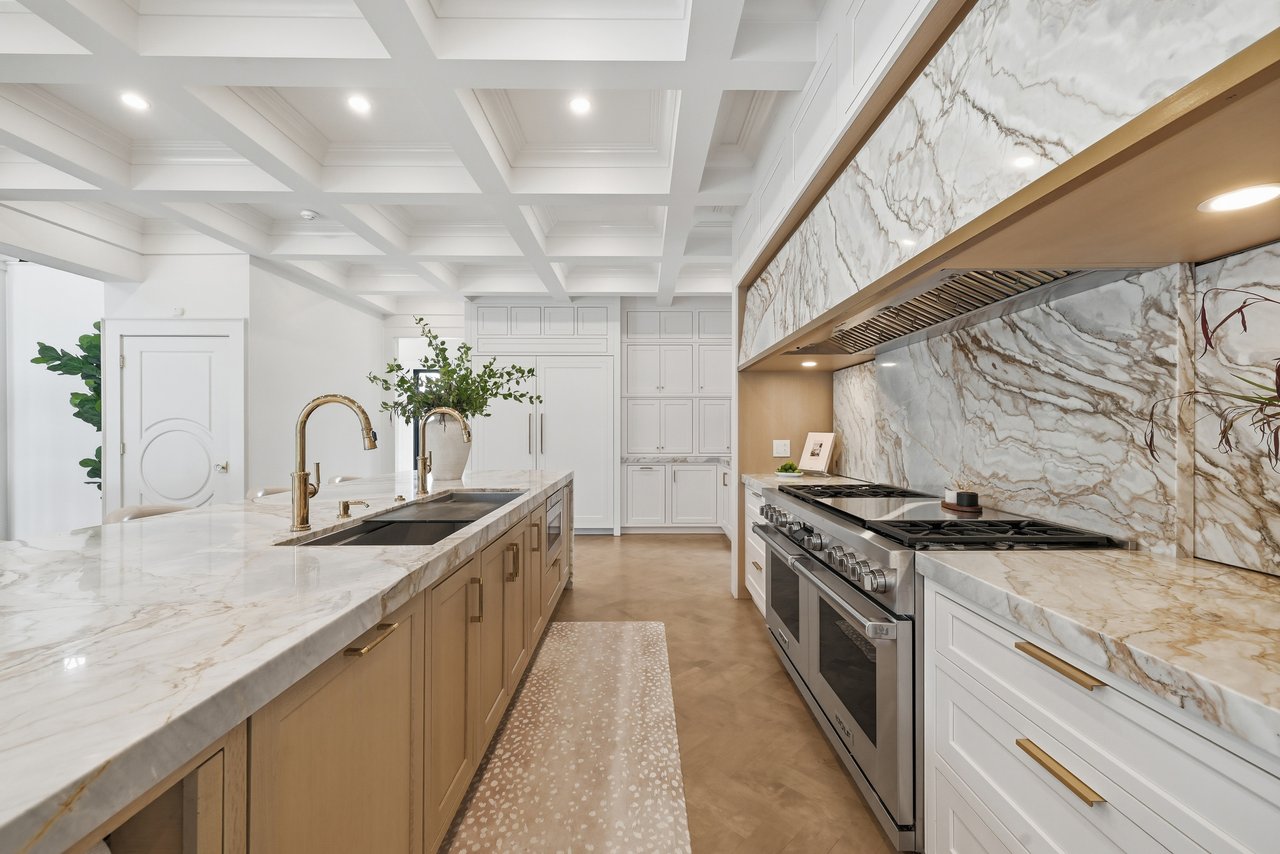
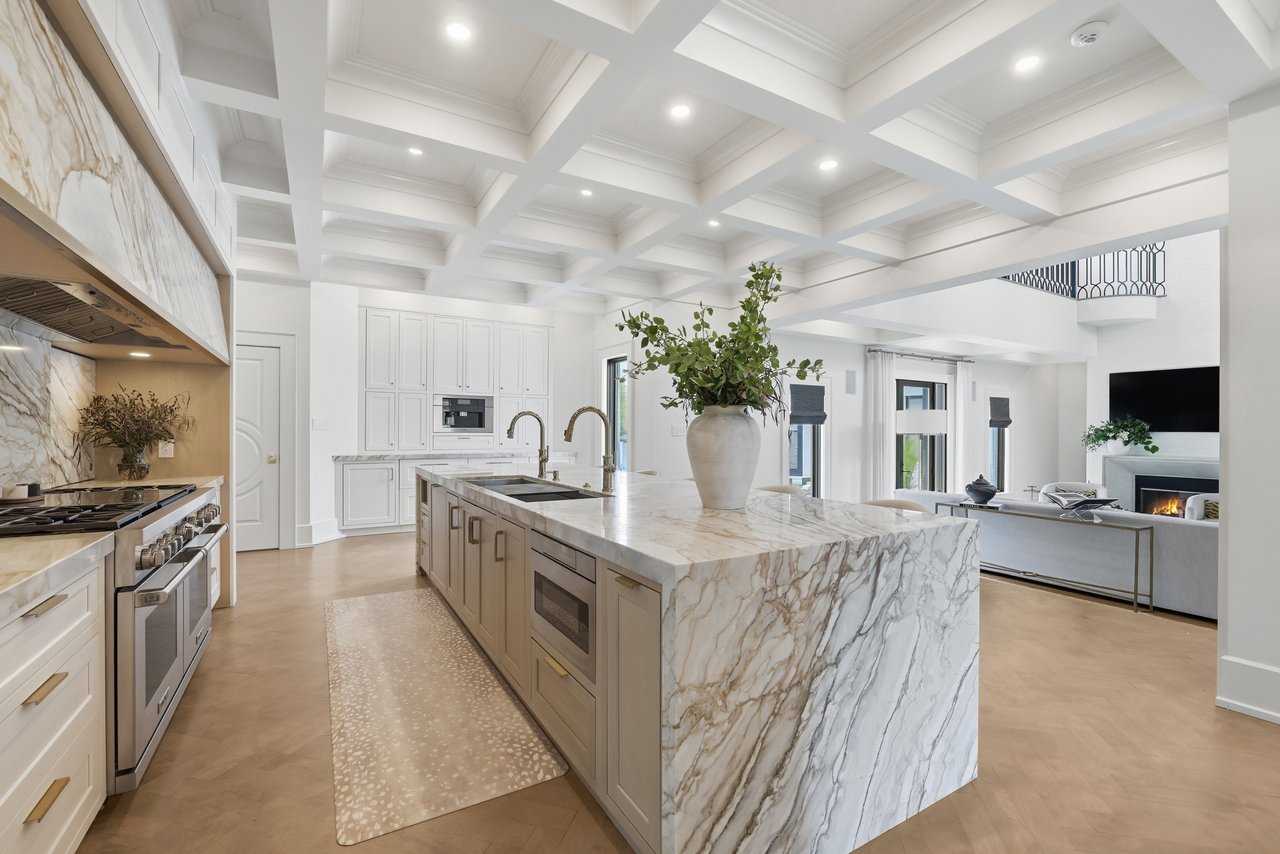
Kitchen with a marble island, dramatic veined backsplash, stainless range, and coffered ceiling.
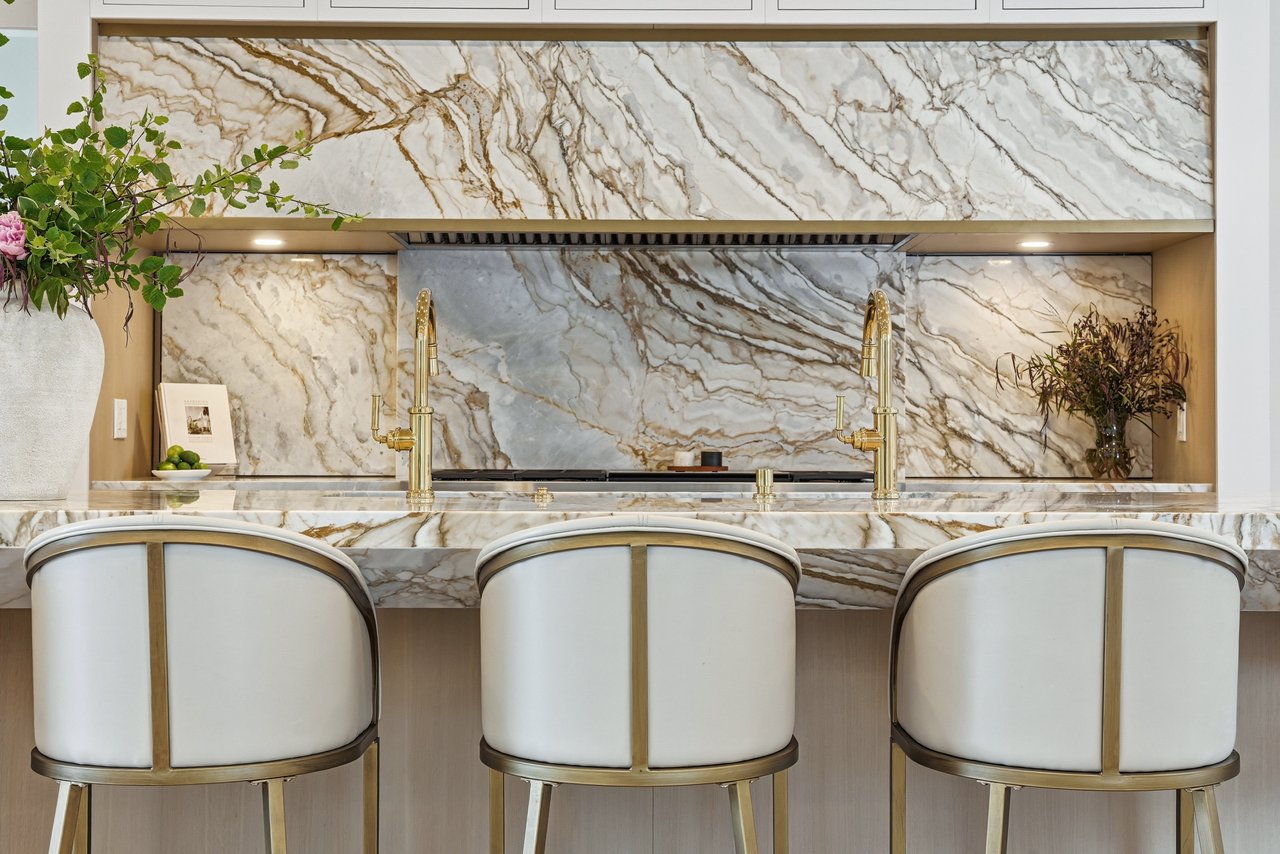
Marble kitchen island with three upholstered bar stools and gold faucets.
White kitchen with brass fixtures, marble counters, and a paneled island.
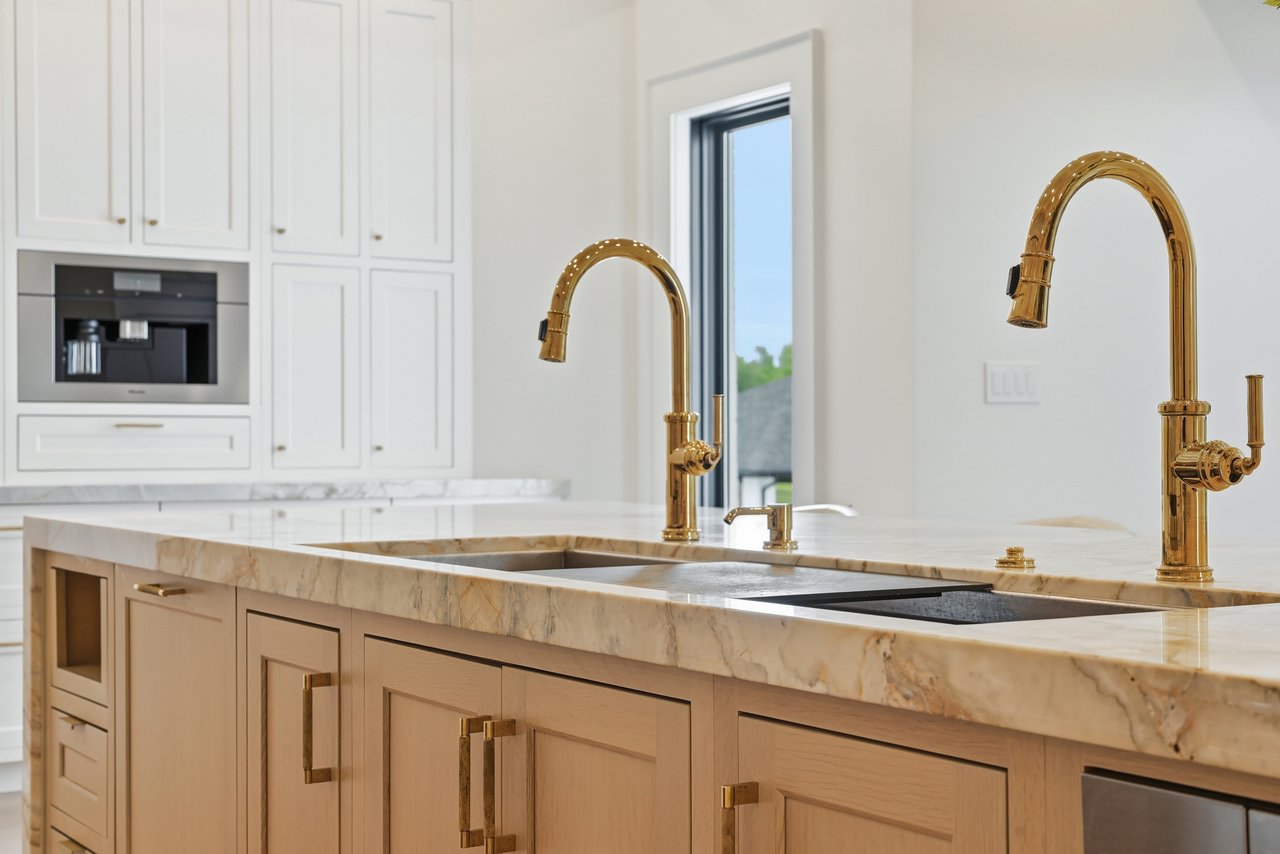
Bright kitchen with a marble island, white cabinetry, and two polished brass faucets.
Kitchen with a marble waterfall island, white cabinetry, and a coffered ceiling, opening into the living area.
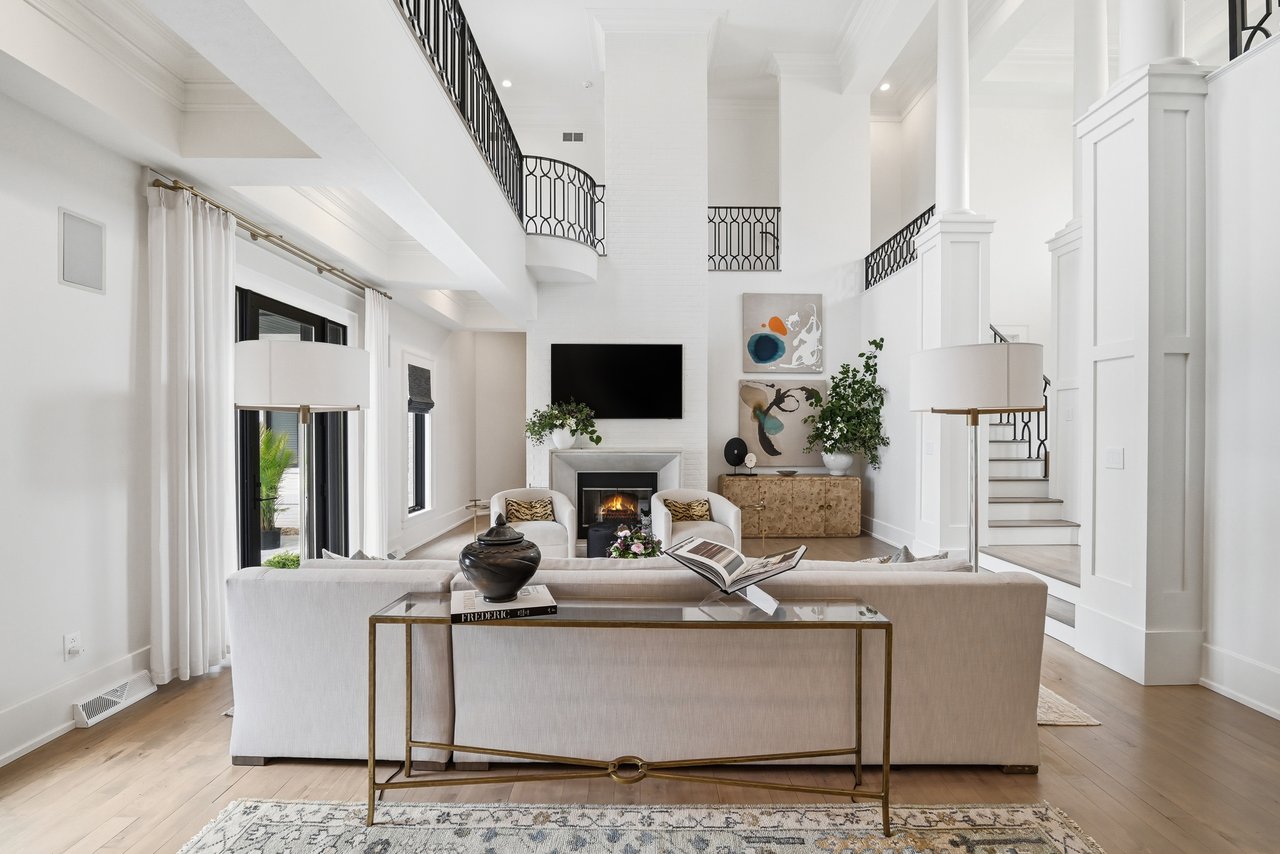
Double-height living room with a white sectional, fireplace, tall windows, and black iron balcony railings.
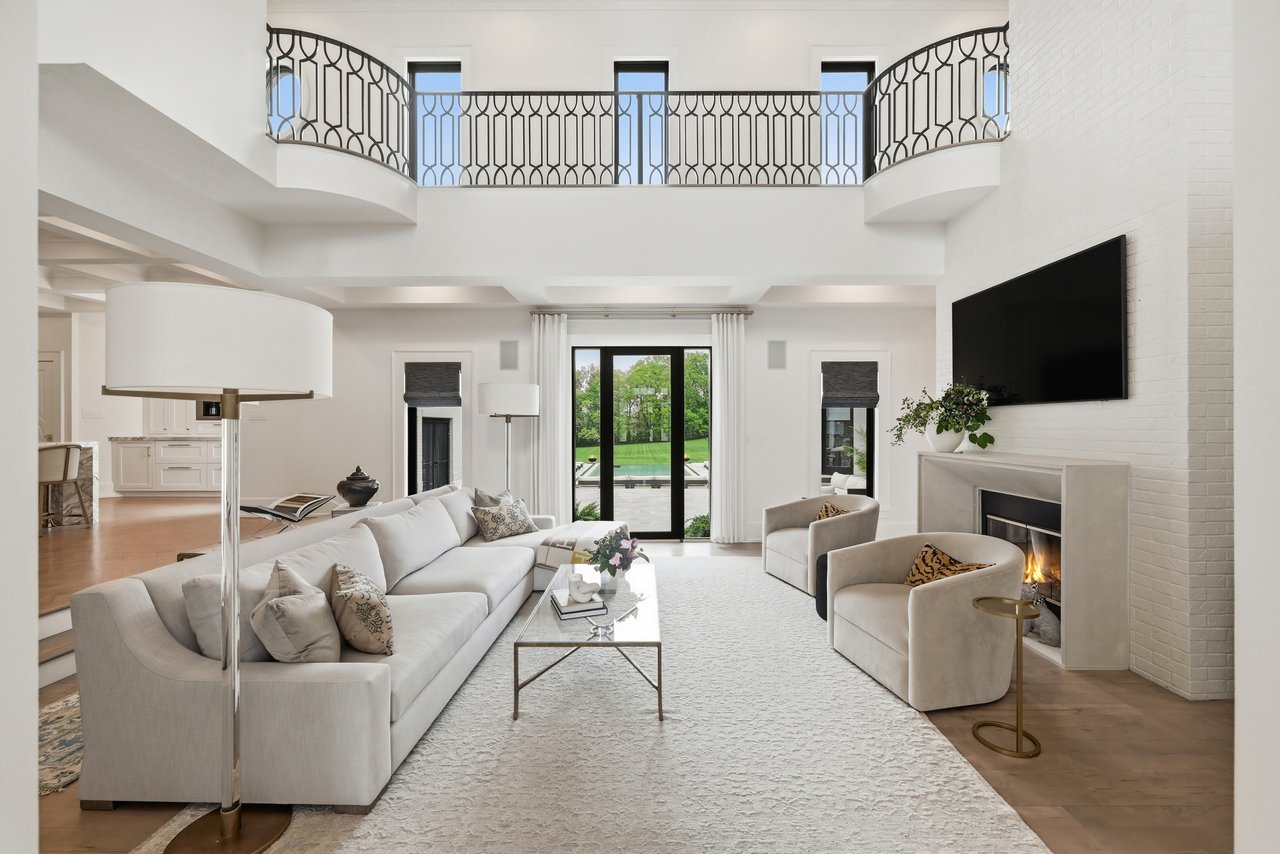
Double-height living room with a white sectional, fireplace, iron balcony railing, and glass doors to the lawn.
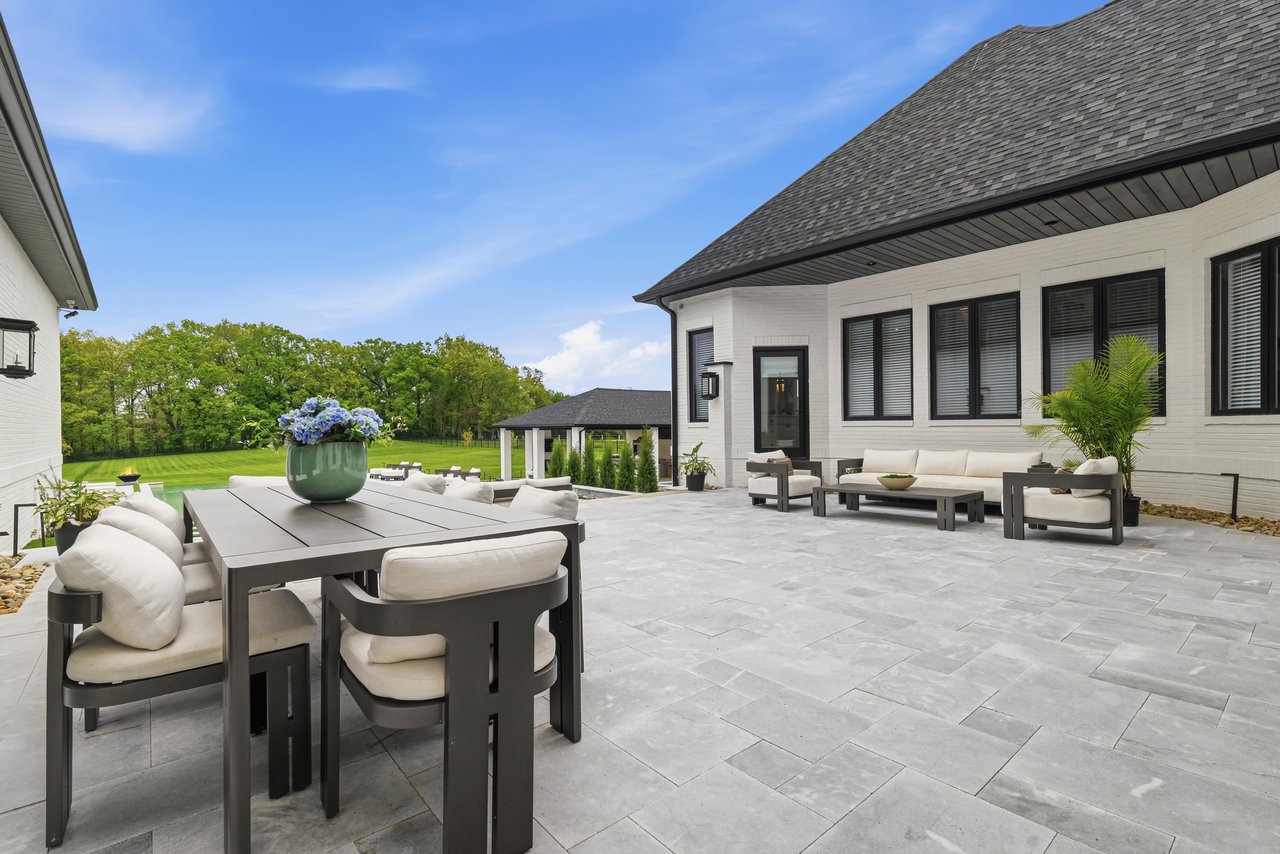
Stone patio with outdoor dining and lounge seating overlooking a lawn and trees.
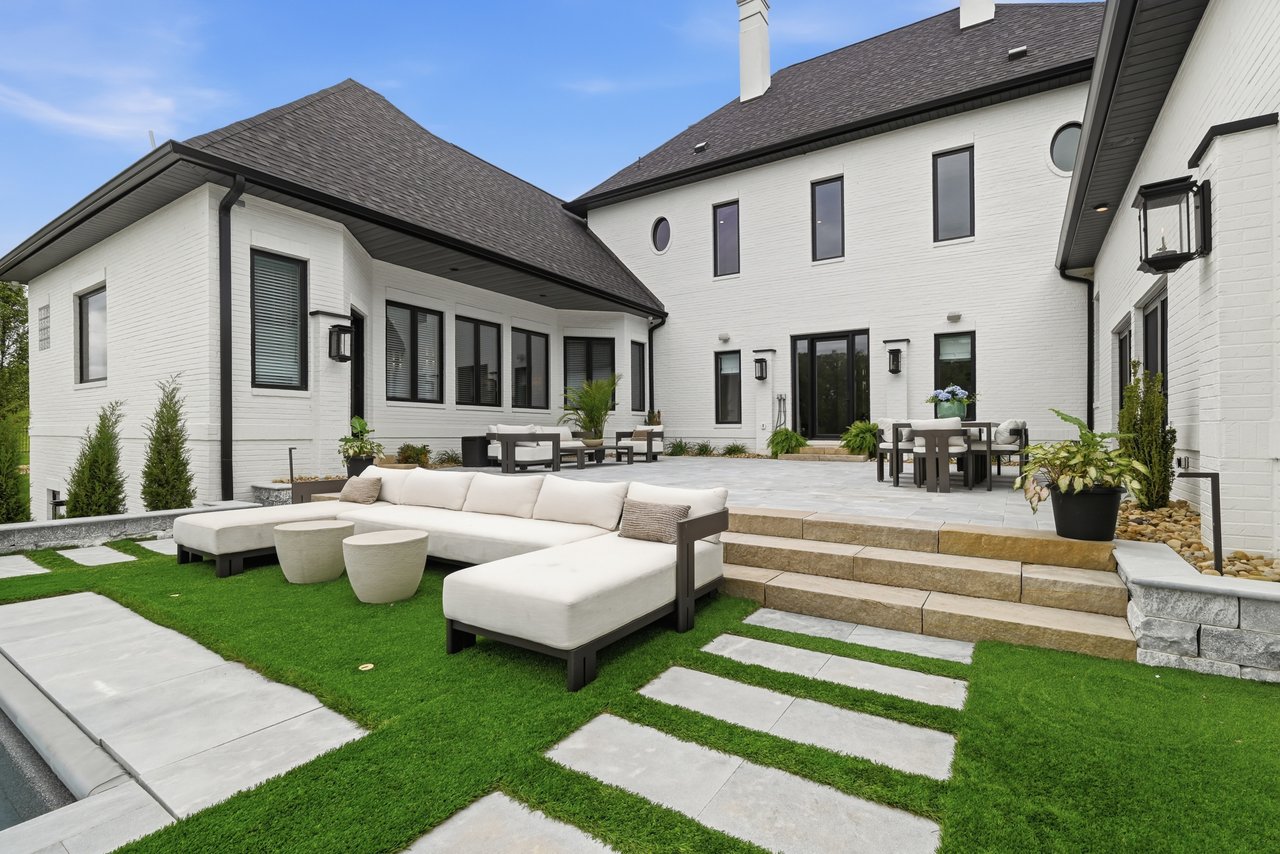
White brick home enclosing a landscaped courtyard with patio dining and lounge seating.
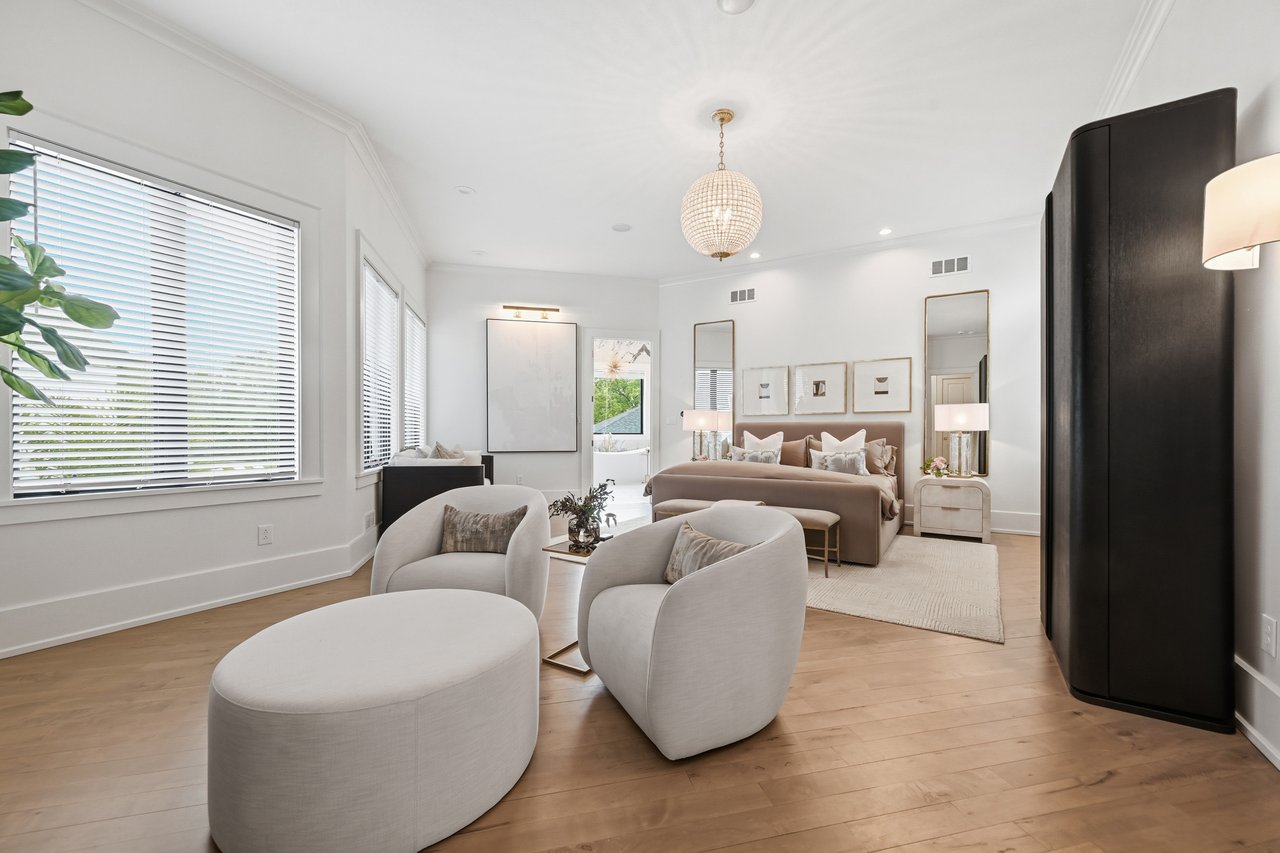
Bedroom with a separate sitting area, curved white chairs, large windows, and light wood floors.
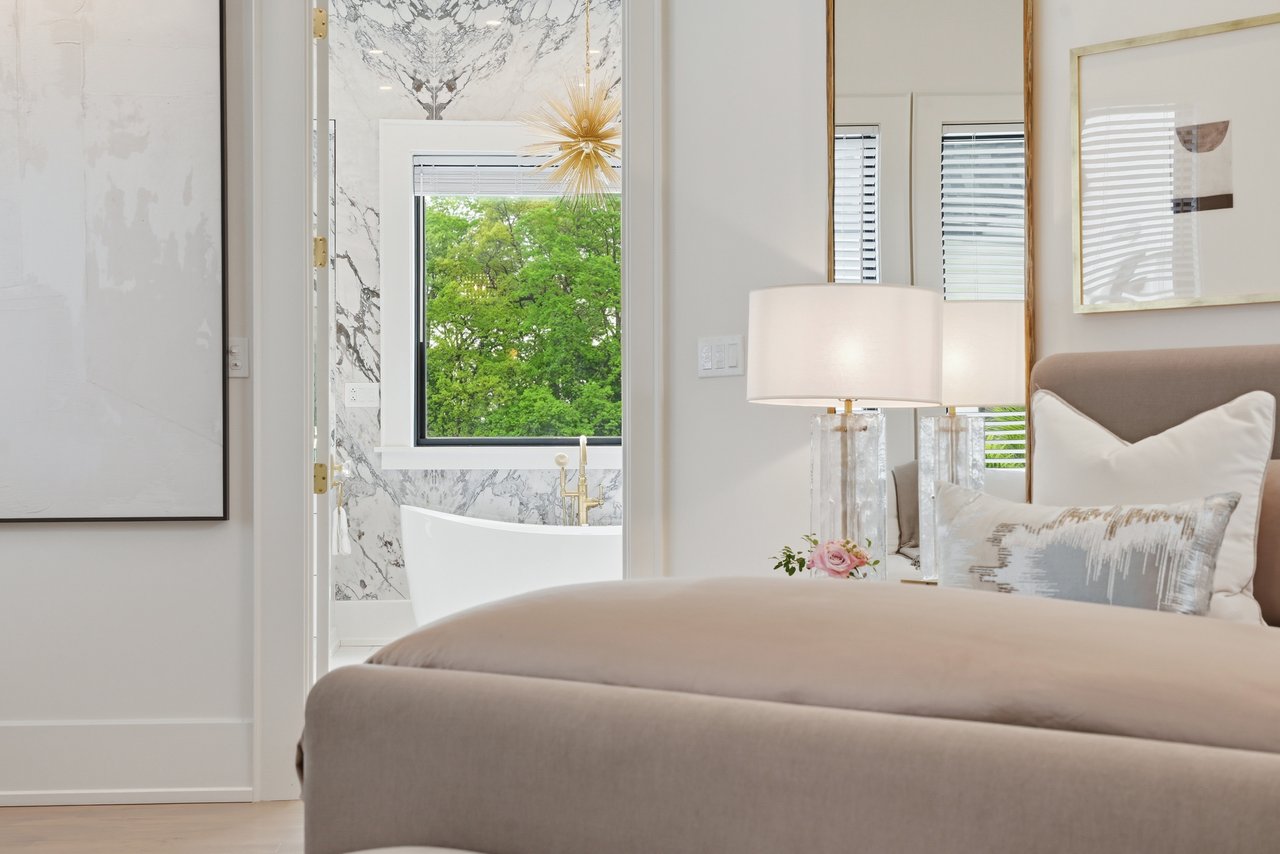
Bedroom with upholstered bed overlooking a marble-lined bathroom and freestanding tub.
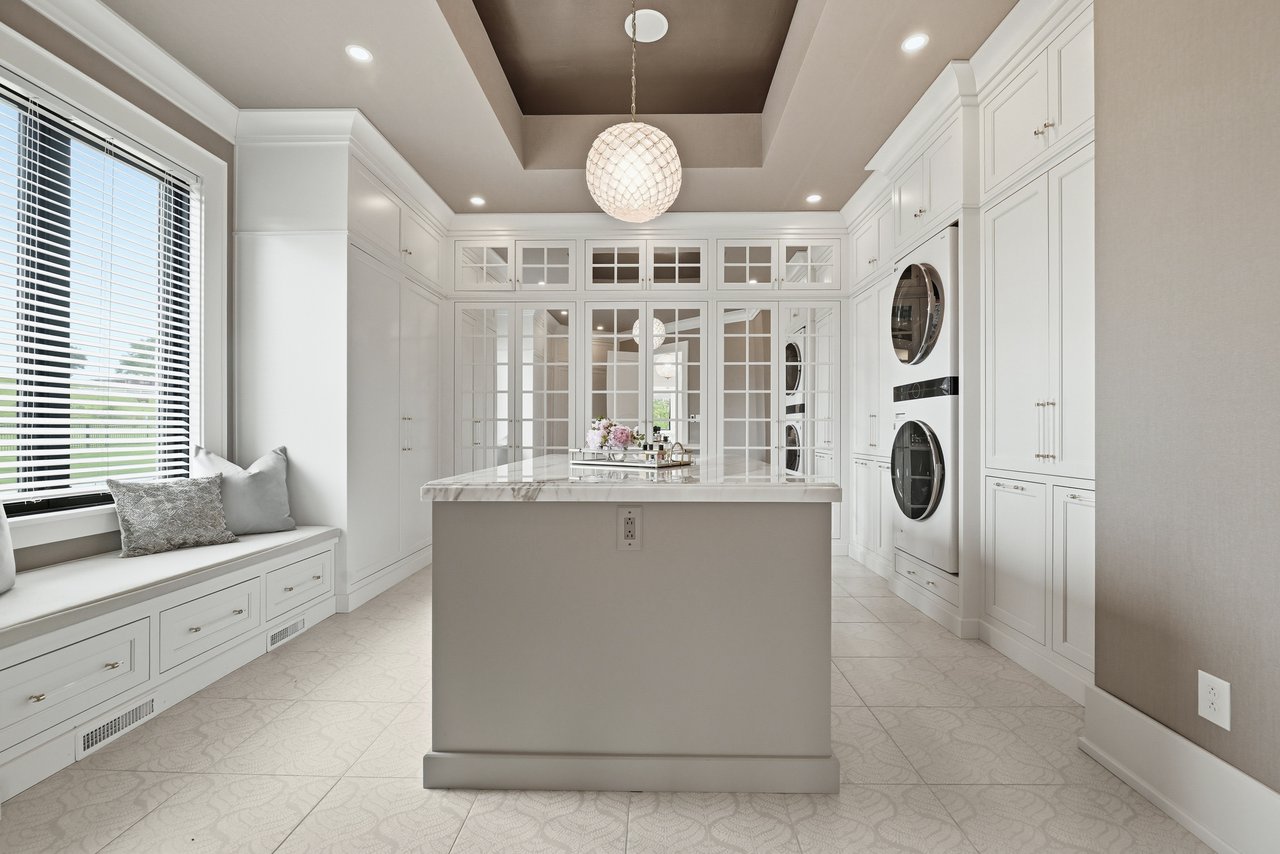
Laundry room with a marble-topped island, stacked washer and dryer, and window seat with built-in drawers.
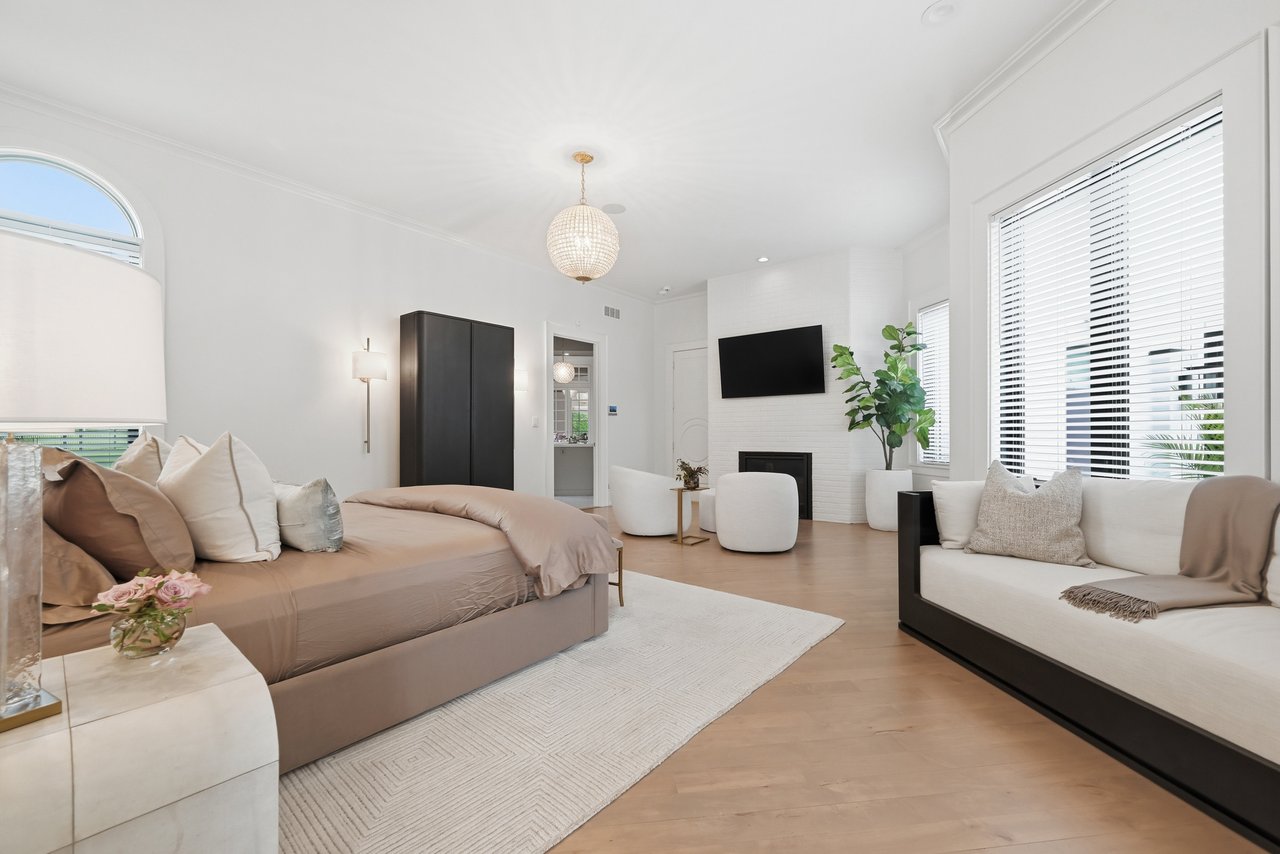
Staged bedroom with an upholstered bed, fireplace, television, and separate seating area.
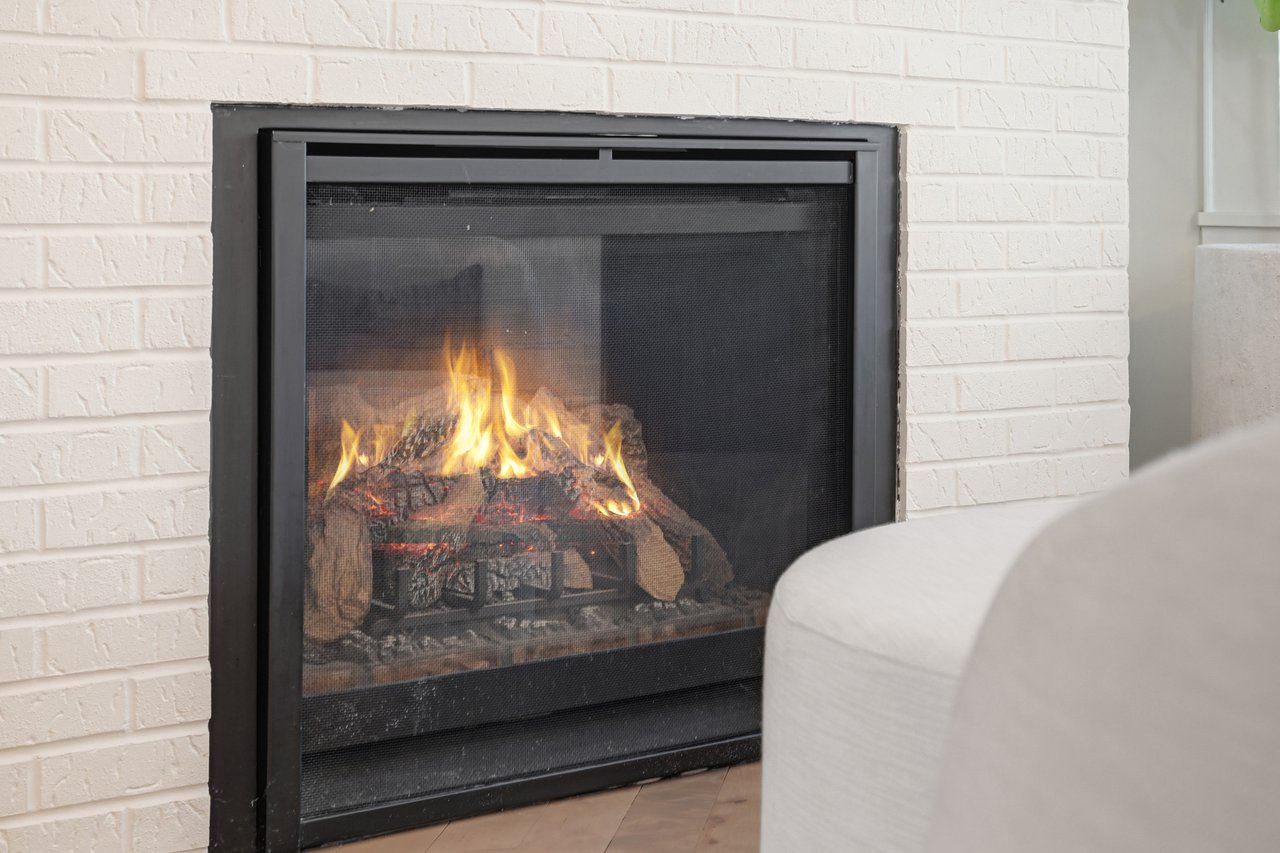
Lit fireplace with black mesh screen set in a white-painted brick wall.
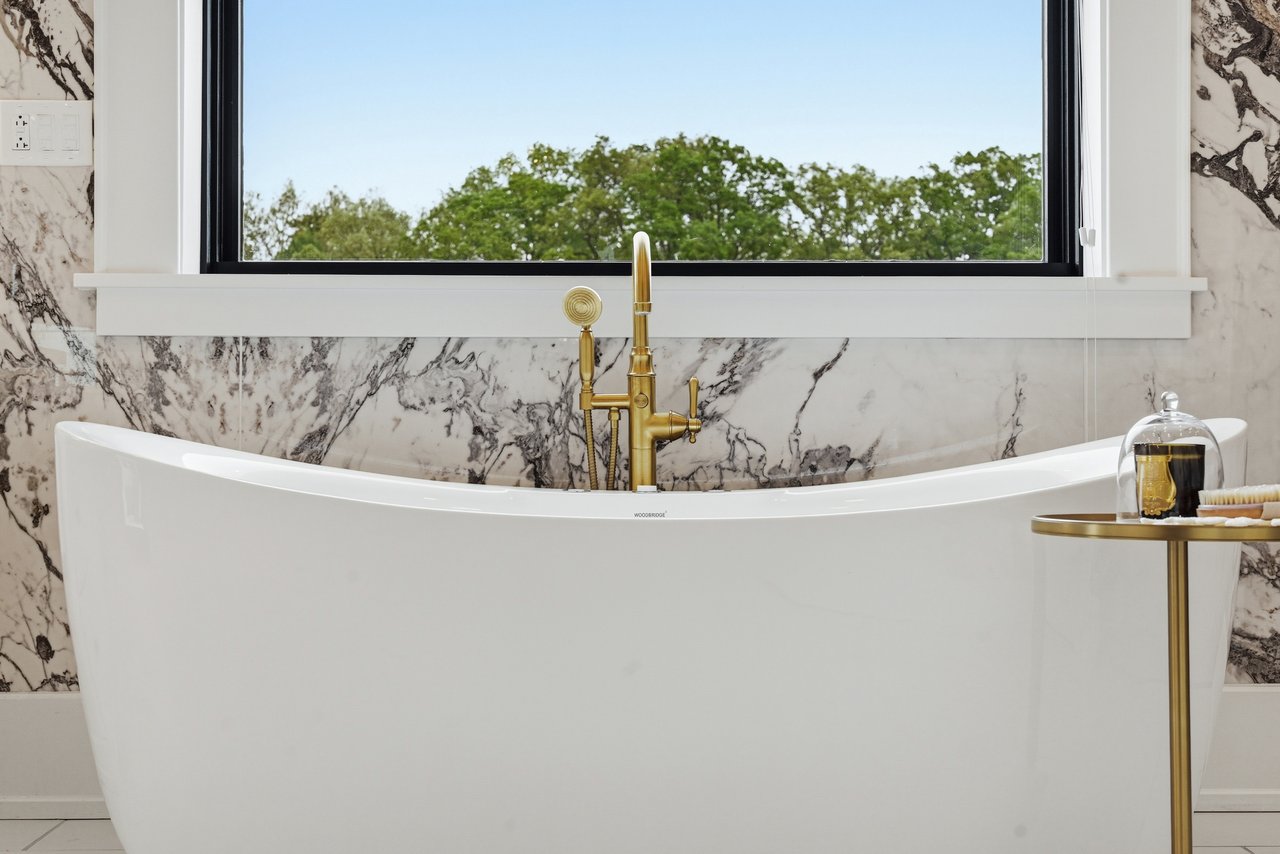
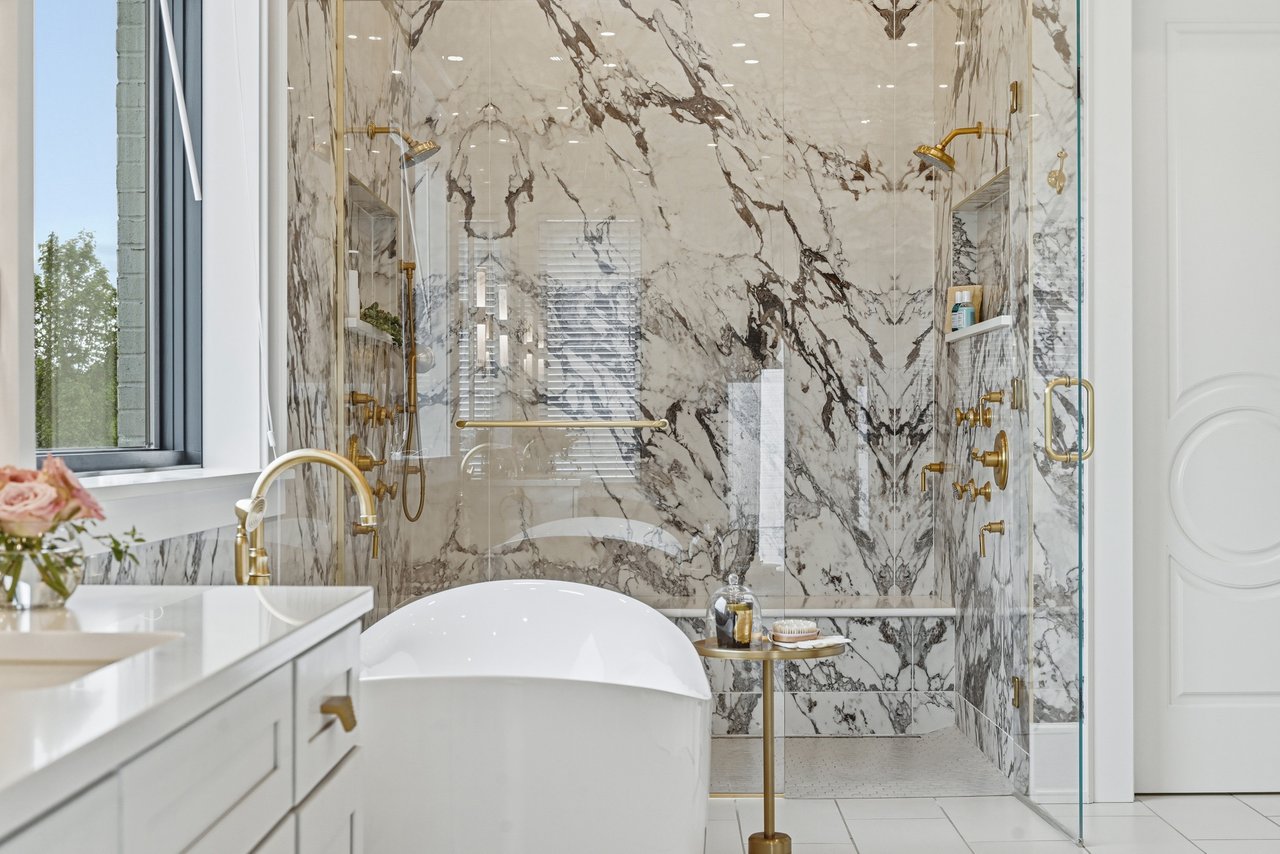
Freestanding bathtub with gold fixtures against veined marble, beneath a large window overlooking trees.
Bathroom vanity with brass fixtures, dramatic veined marble panels, and pink roses on the counter.
Luxury bathroom with a freestanding tub, veined marble shower, and gold fixtures.
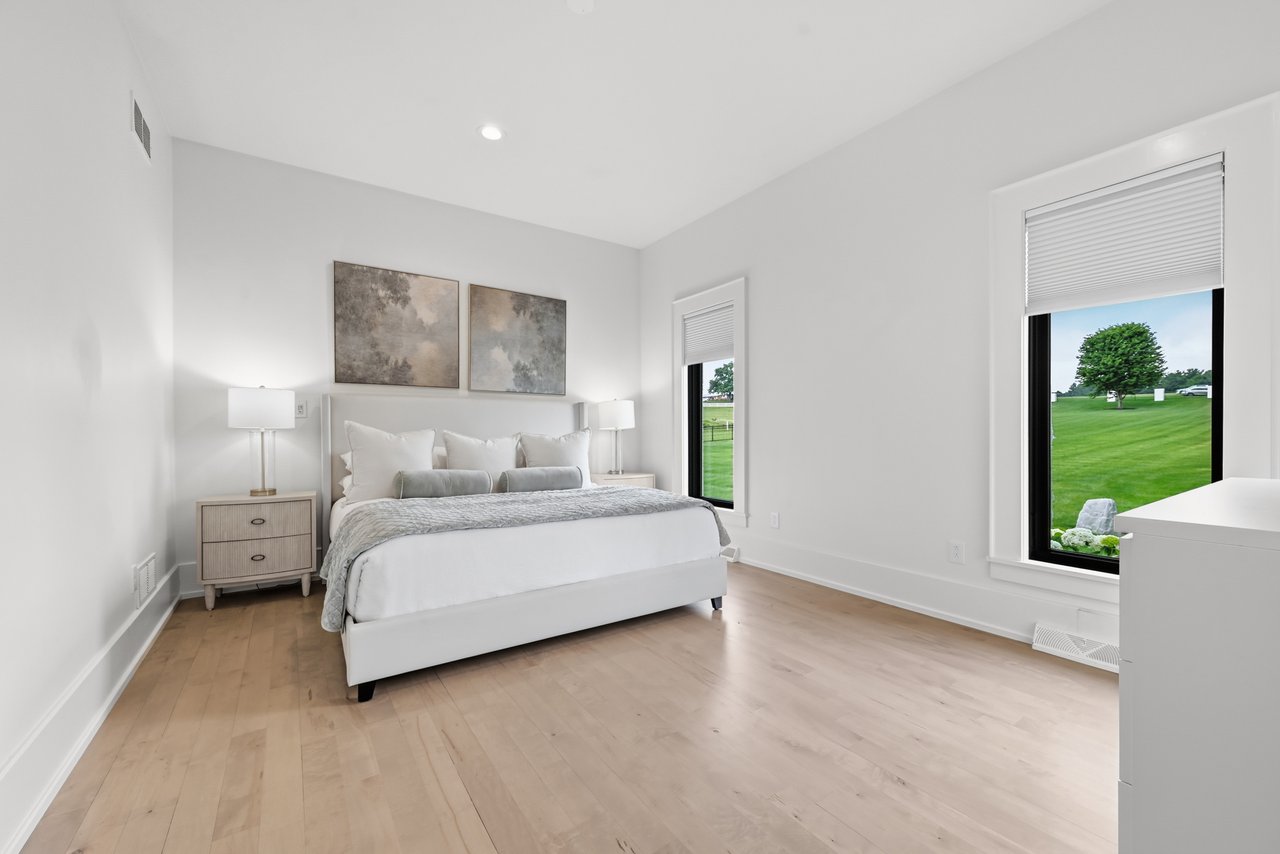
Bright bedroom with a white bed, light wood floors, and windows overlooking a green lawn.
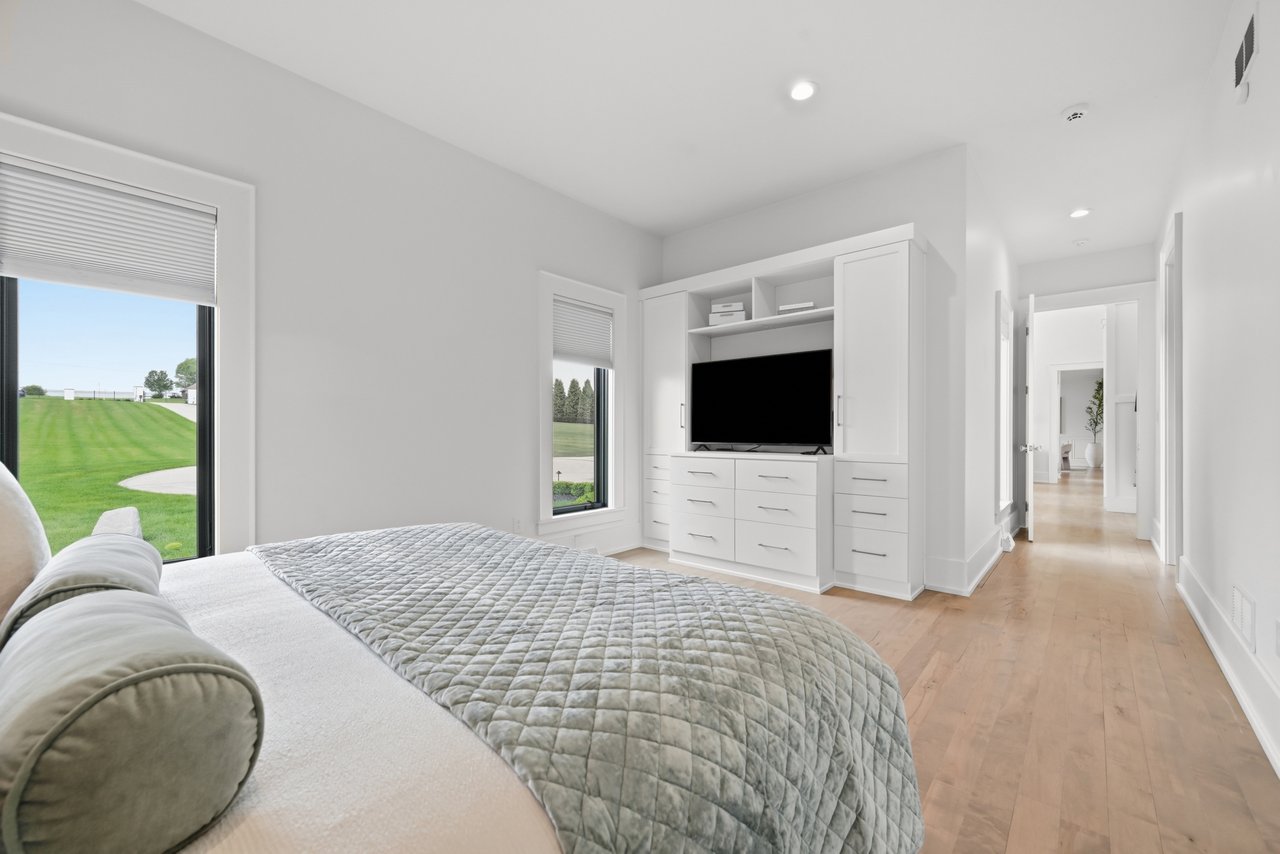
Furnished bedroom with a built-in TV cabinet and windows overlooking a green lawn.
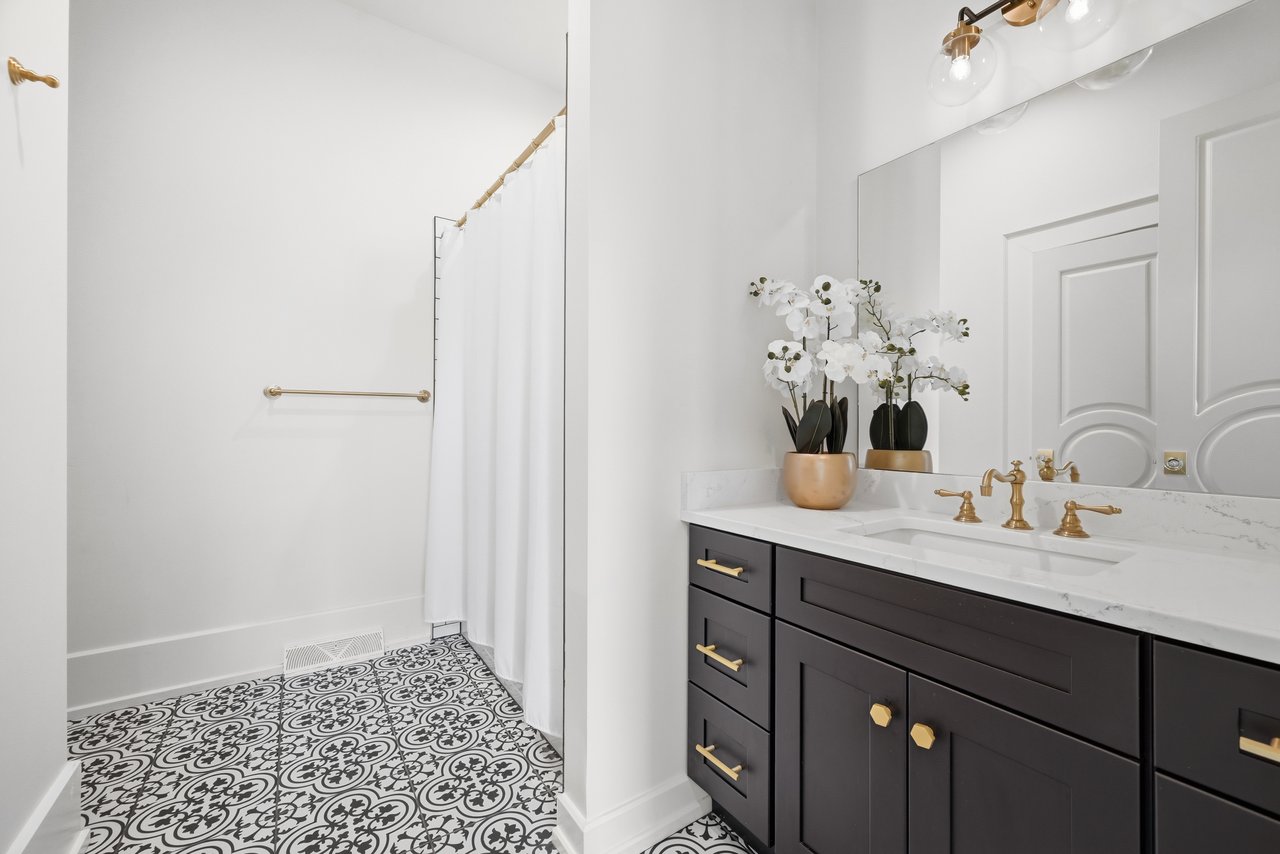
Bathroom with patterned tile flooring, a dark vanity, and brass fixtures.
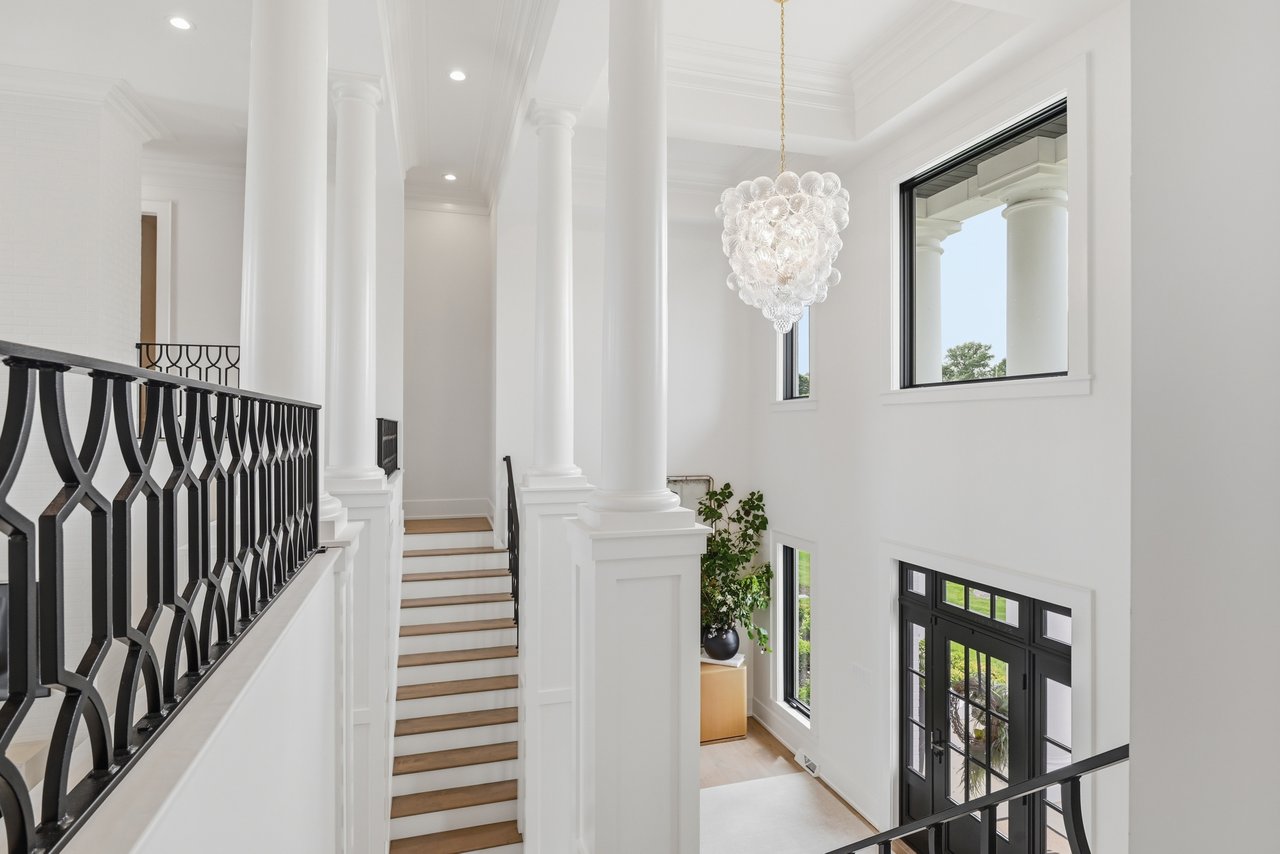
Two-story foyer with a staircase, white columns, glass chandelier, and black iron railings.
Staged bedroom with a white bed, blush pillows, light wood floors, and a window overlooking the lawn.
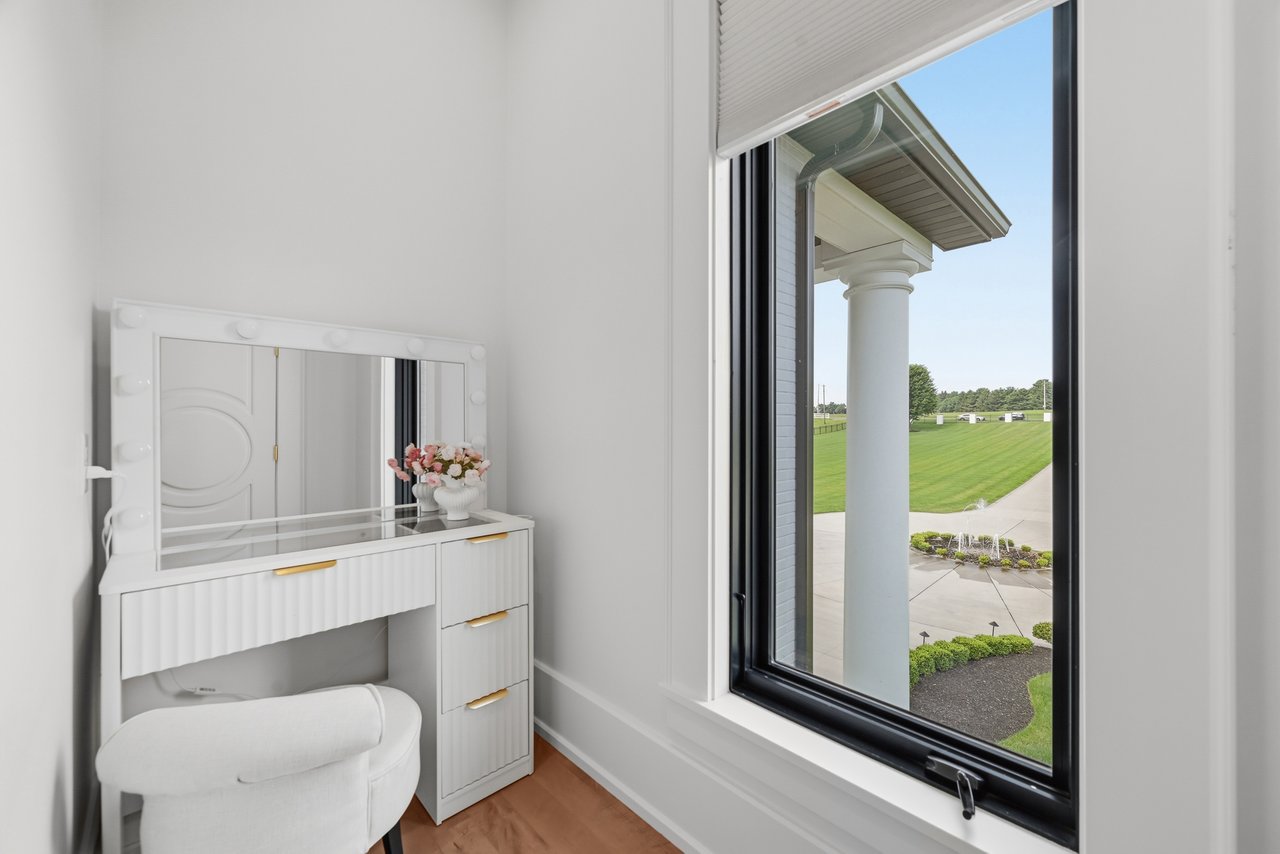
Dressing area with a white vanity beside a large window overlooking a manicured lawn.
Bright bathroom with a subway-tile shower, dark vanity, marble countertop, and brass fixtures.
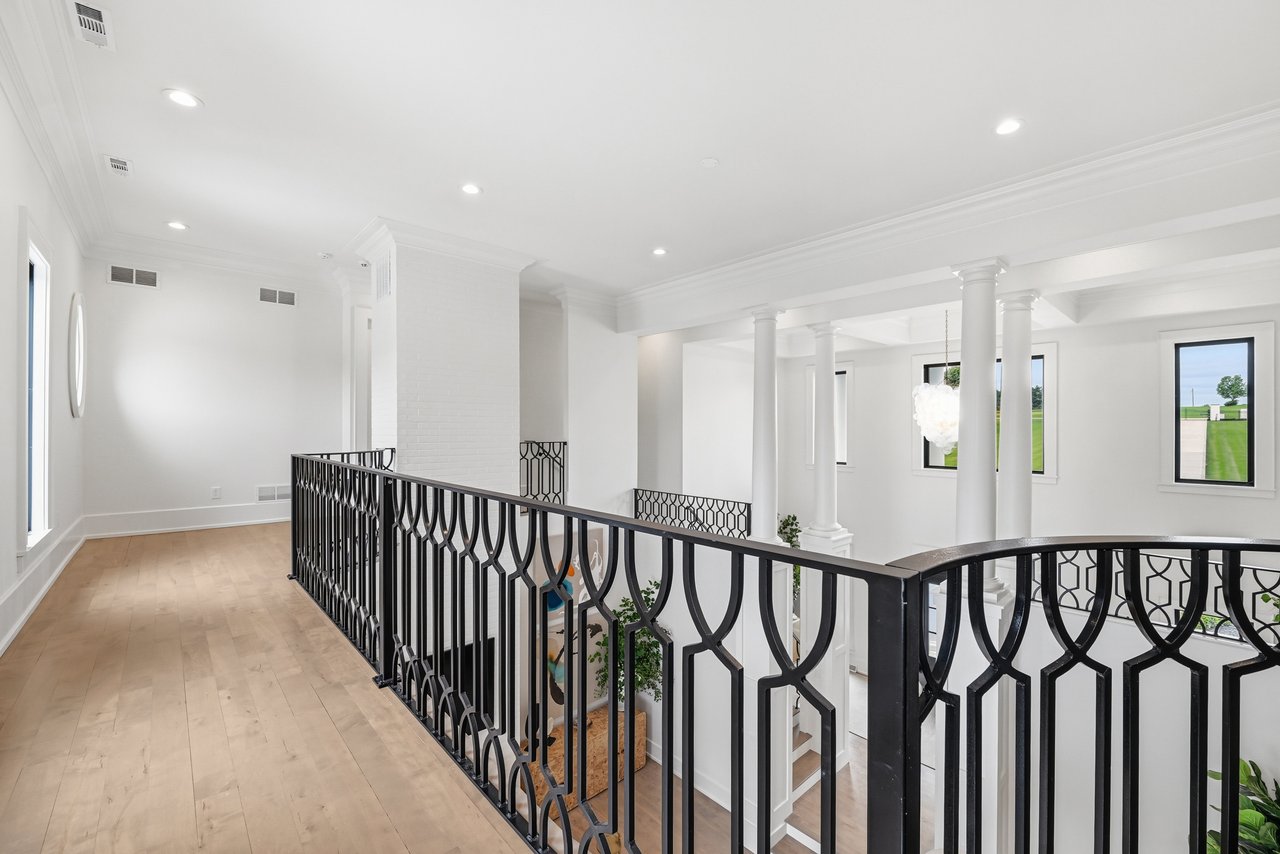
Upstairs landing with pale wood floors, white columns, and a black railing overlooking the stairwell.
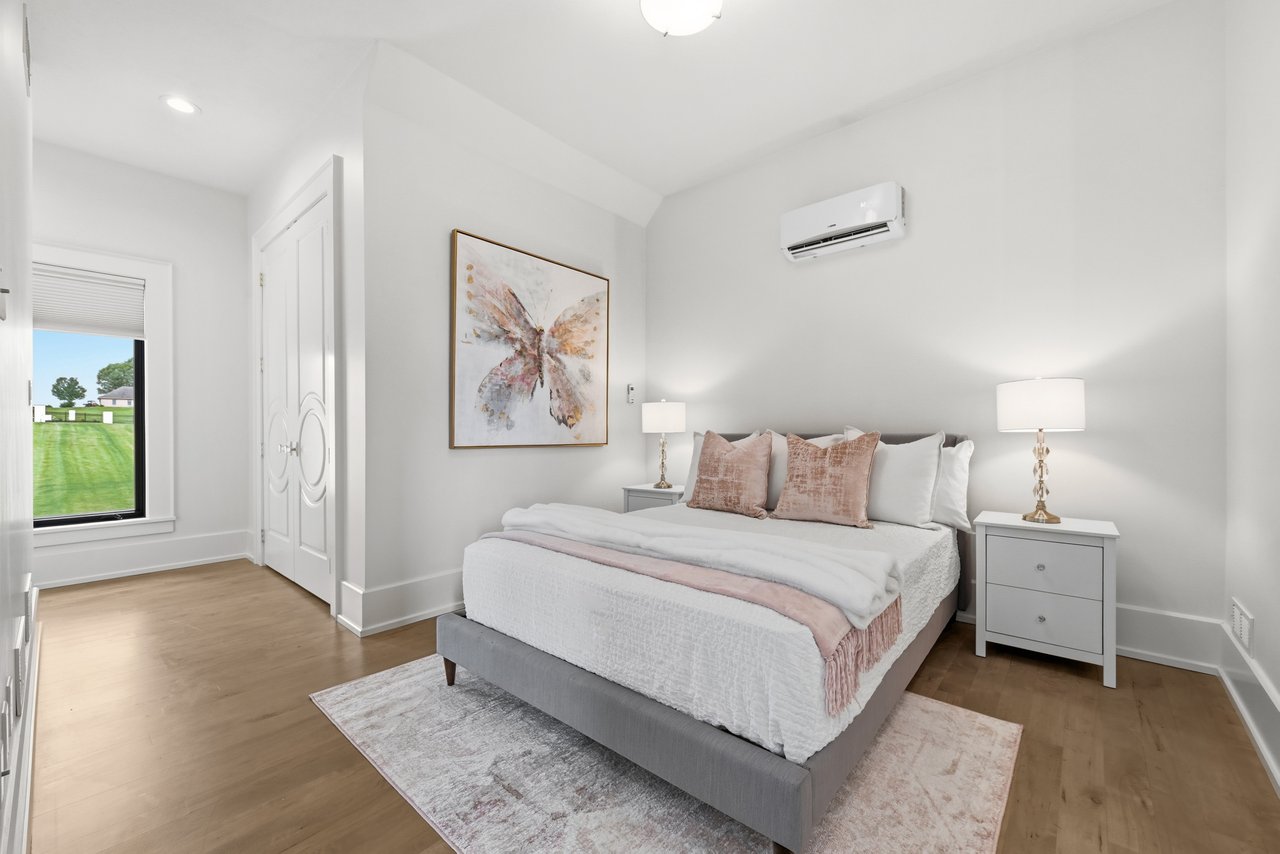
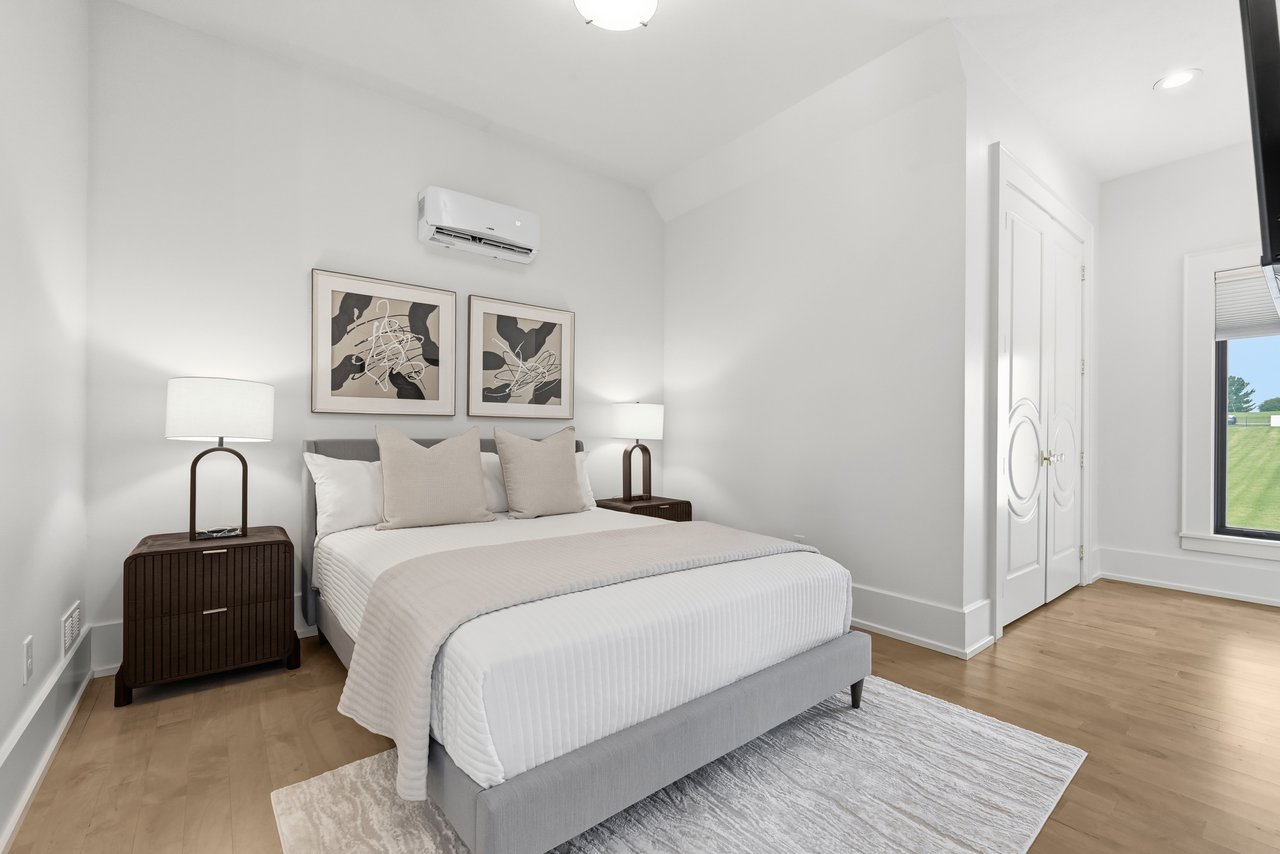
Staged bedroom with a large white bed, abstract wall art, and wall-mounted air conditioner.
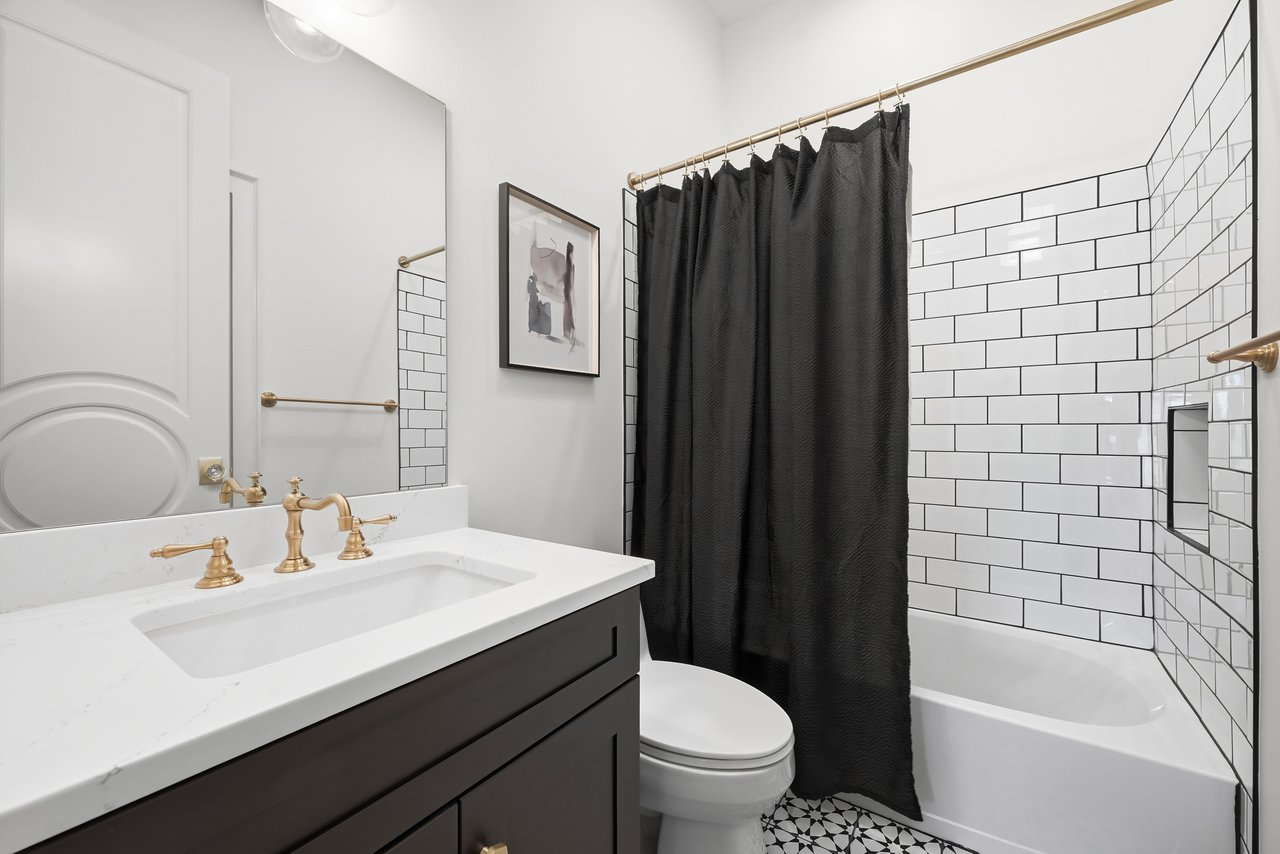
Bathroom with brass sink fixtures, a dark vanity, white subway-tile walls, and a black shower curtain.
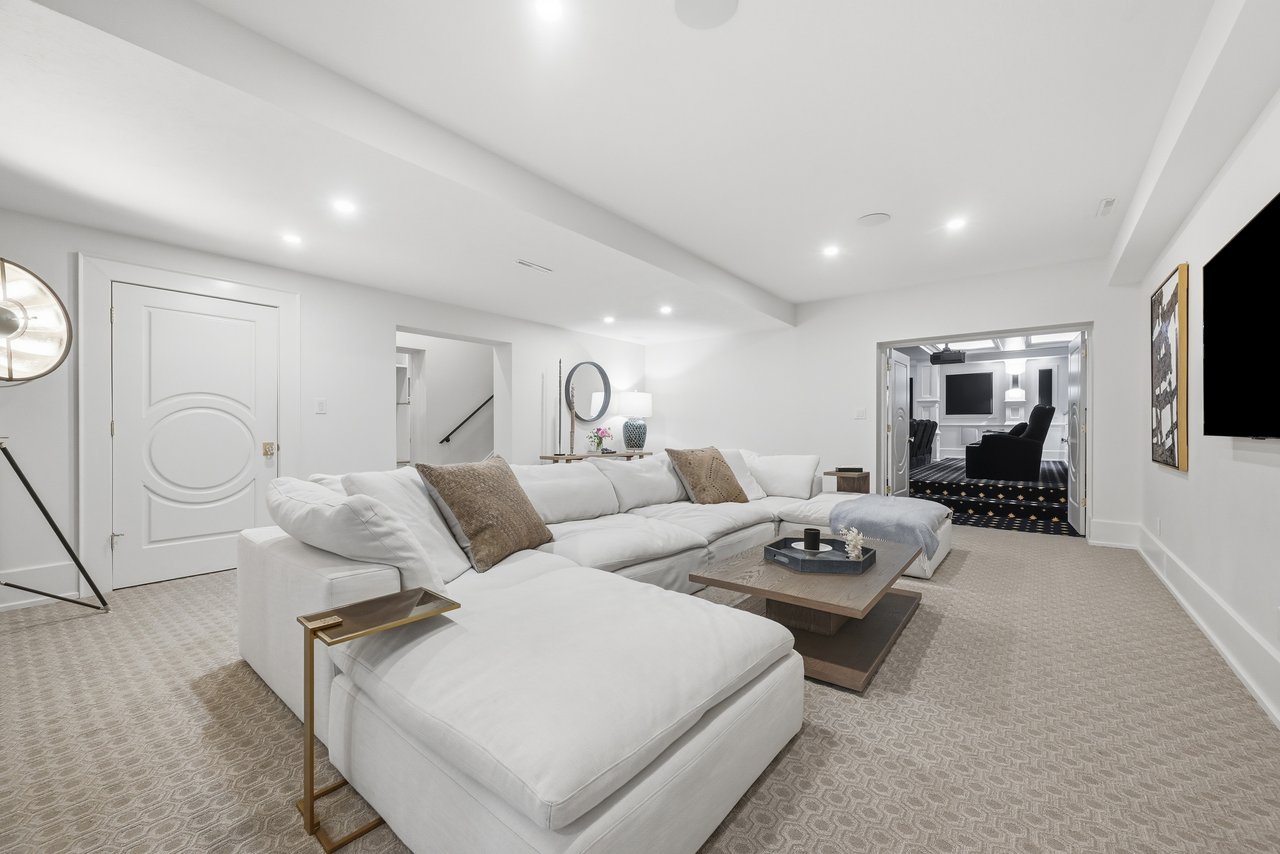
Living room with a large white sectional and a doorway to a media room.
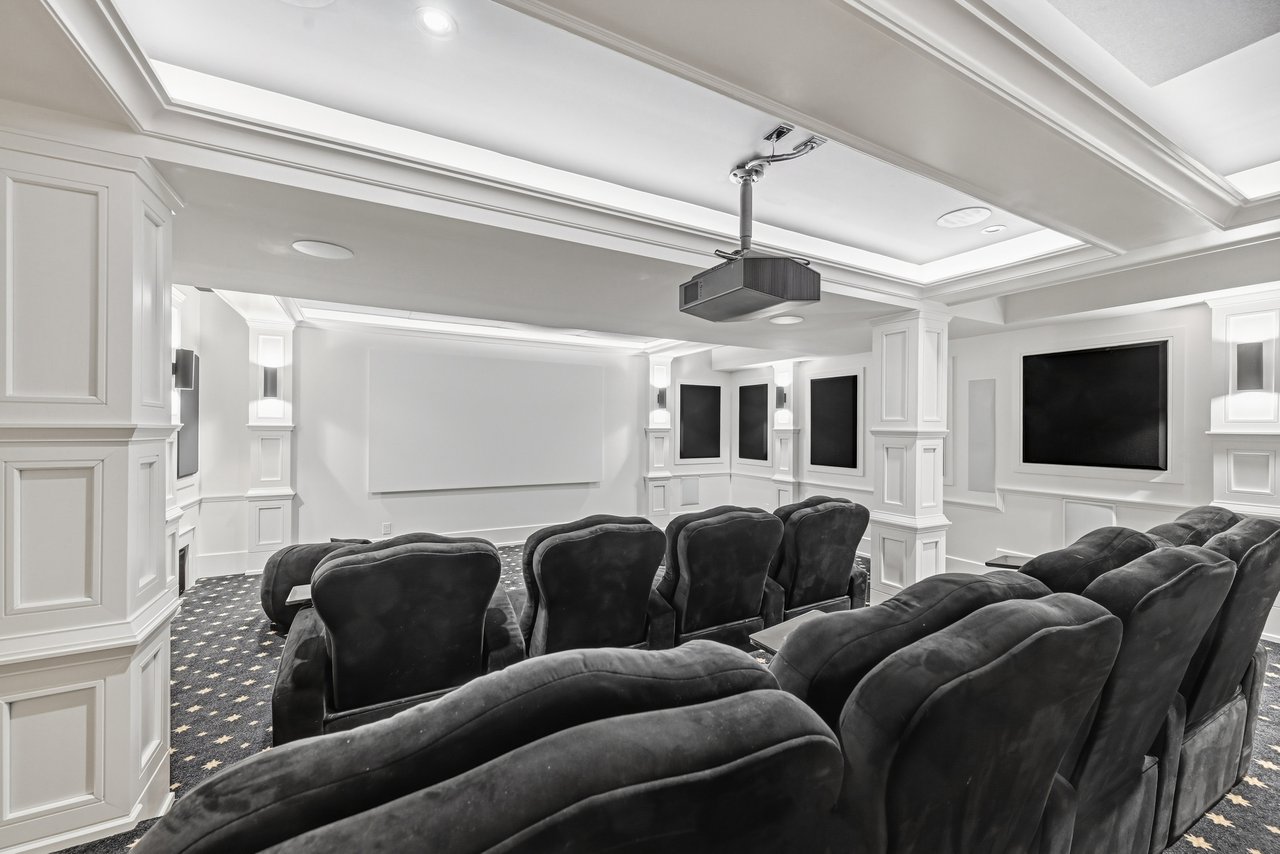
Home theater with rows of dark reclining seats, a large screen, and ceiling-mounted projector.
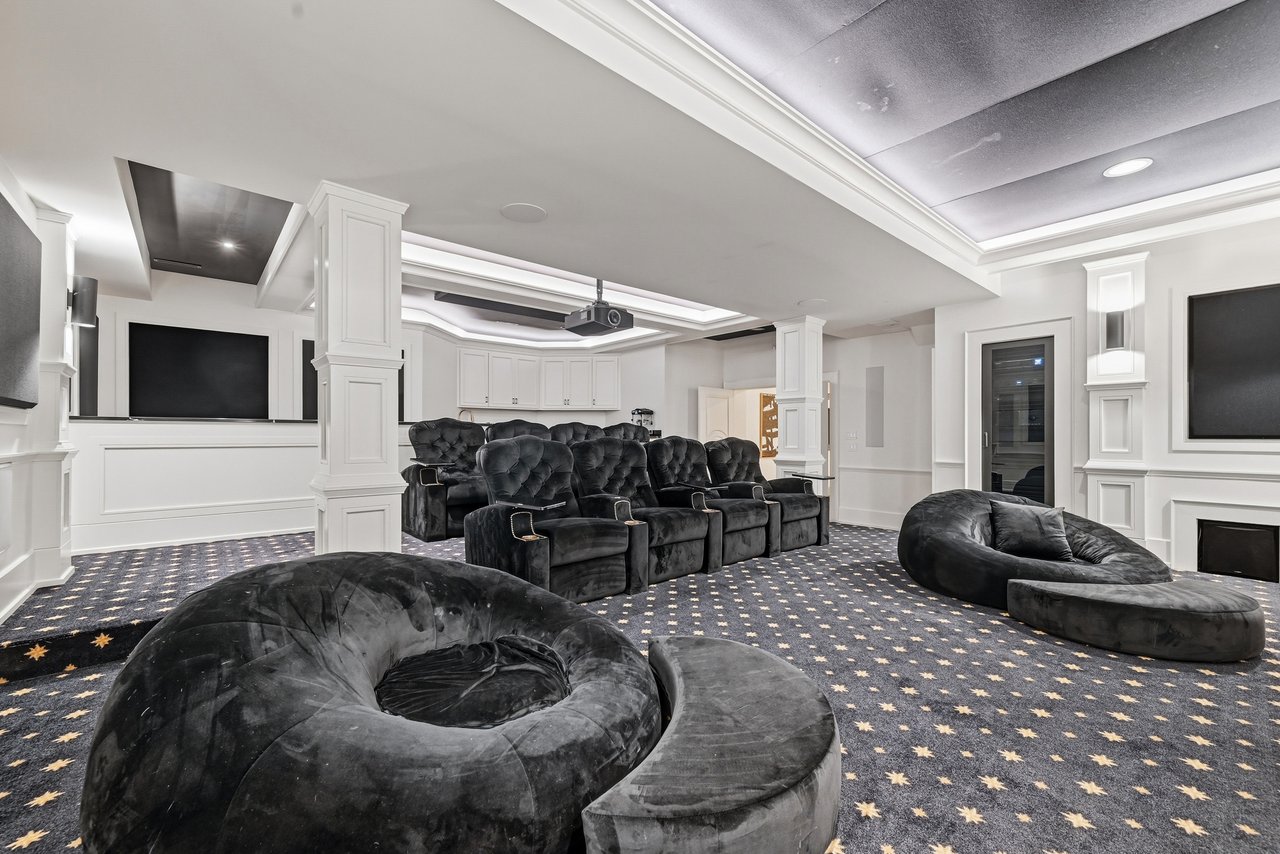
Home theater with black recliners, oversized lounge chairs, and star-patterned carpet
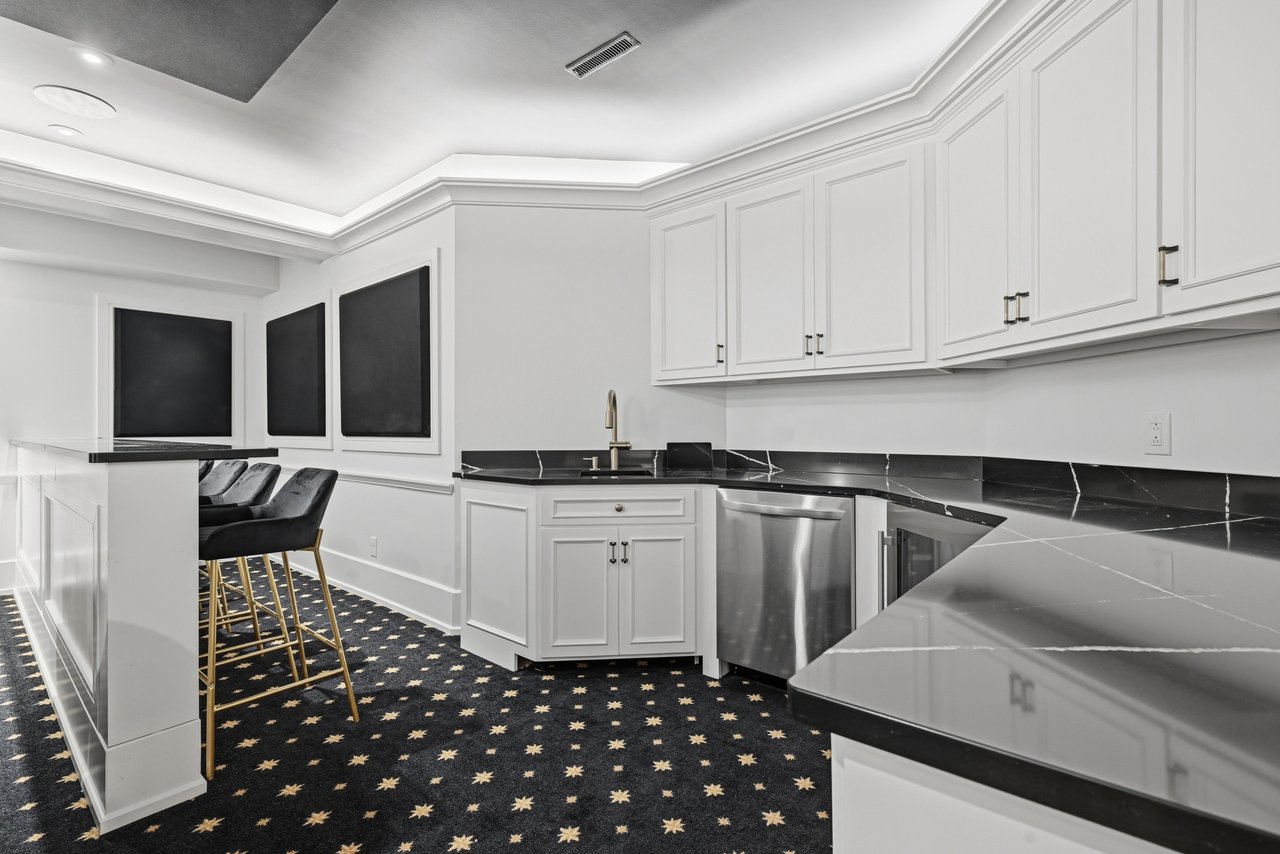
Modern kitchenette with white cabinets, black counters, stainless dishwasher, and star-patterned carpet.
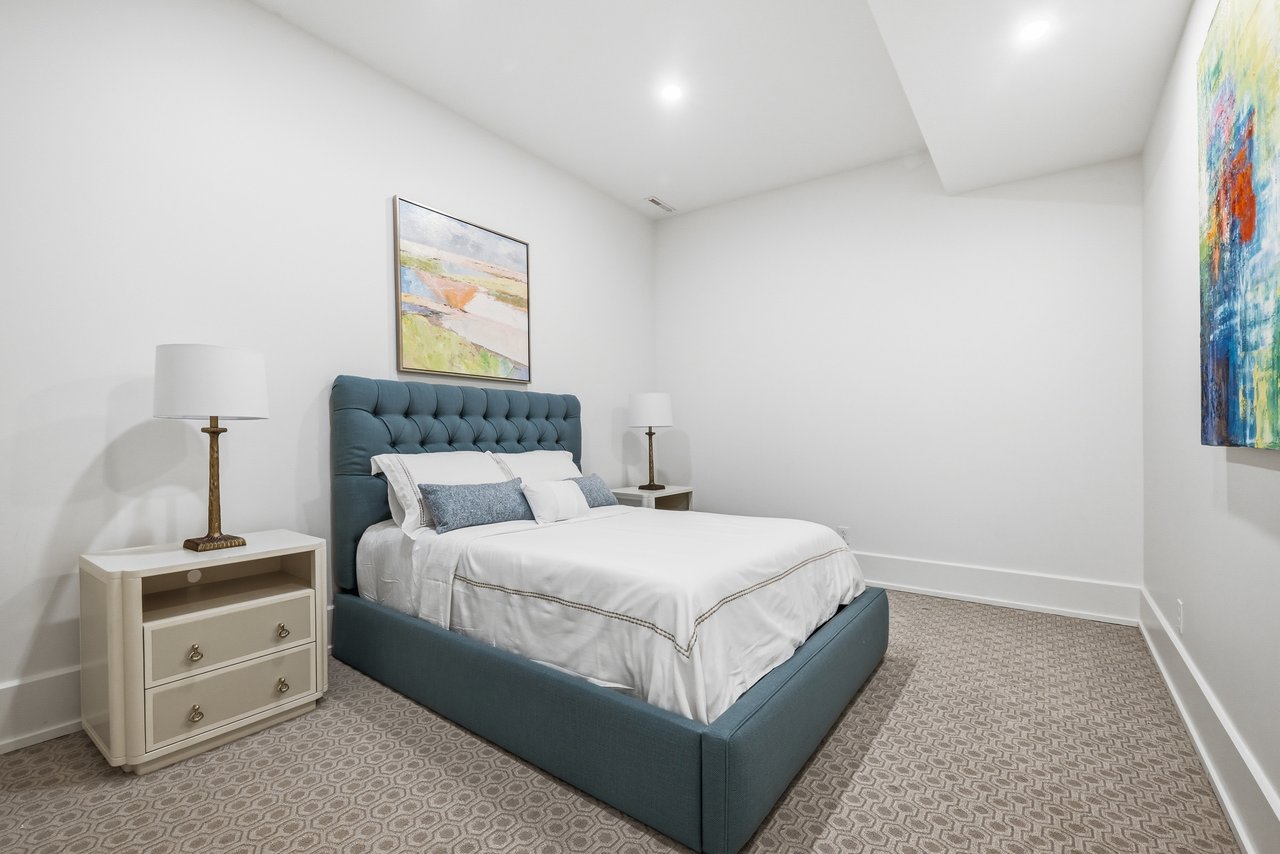
Bedroom with a teal upholstered bed, white bedding, abstract artwork, and patterned carpet.
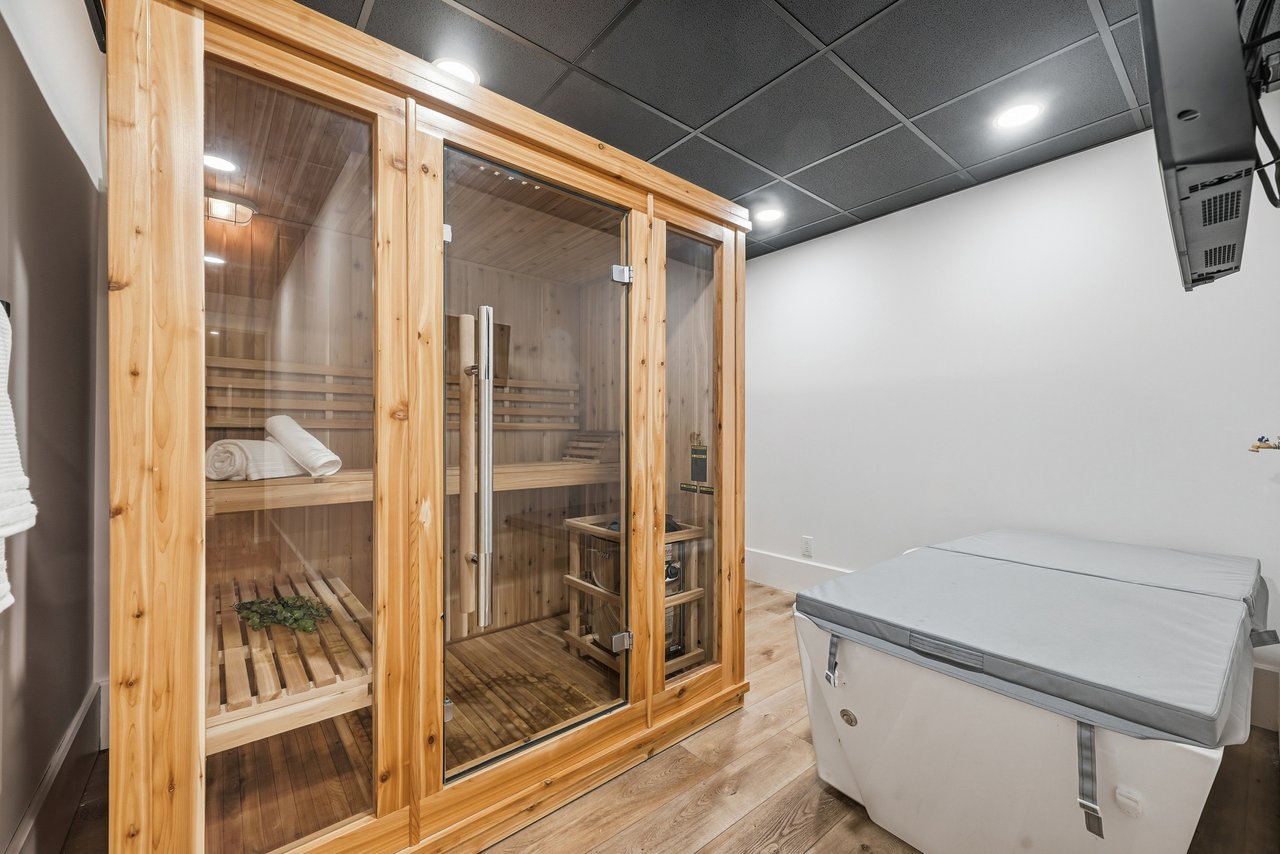
Cedar sauna beside a covered spa tub in a private wellness room.
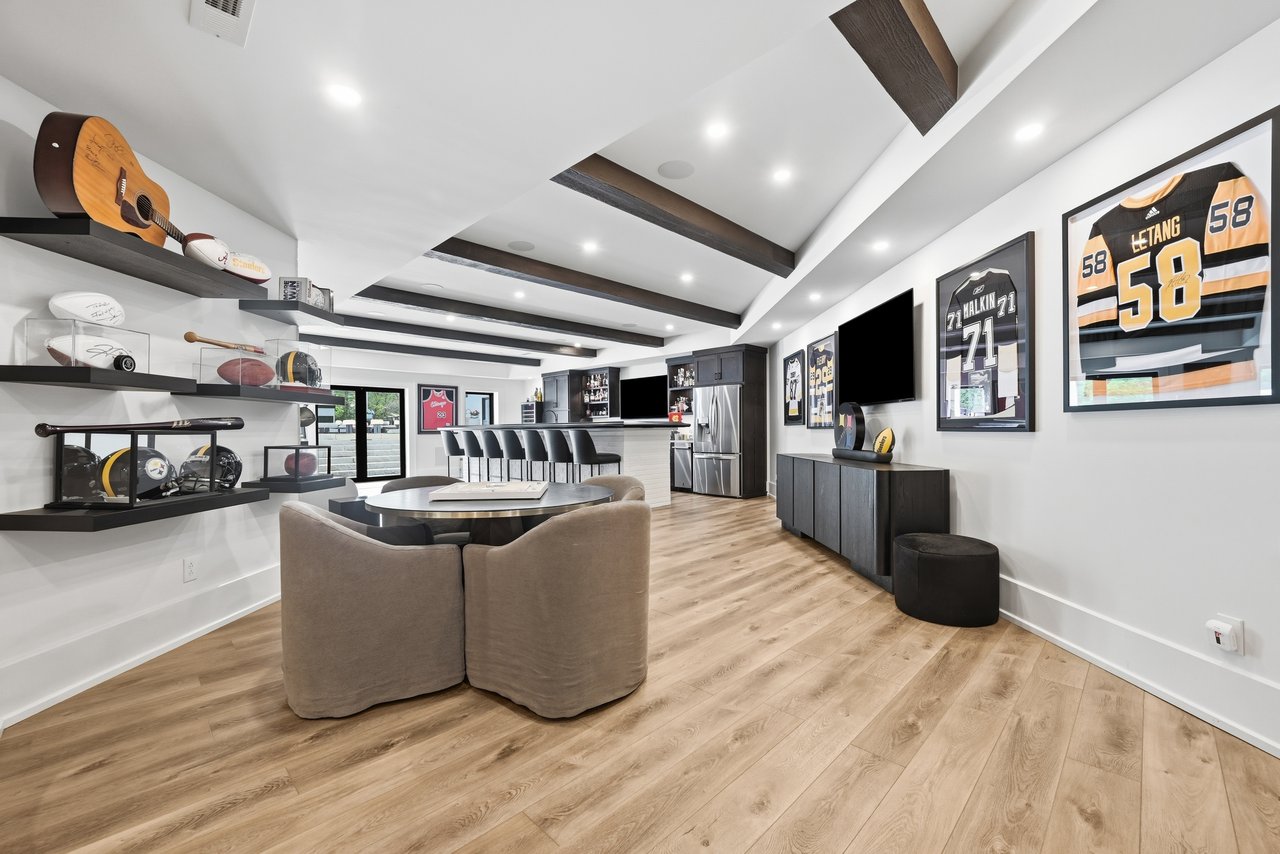
Sports-themed media room with framed hockey jerseys, memorabilia shelves, a television, and bar seating.
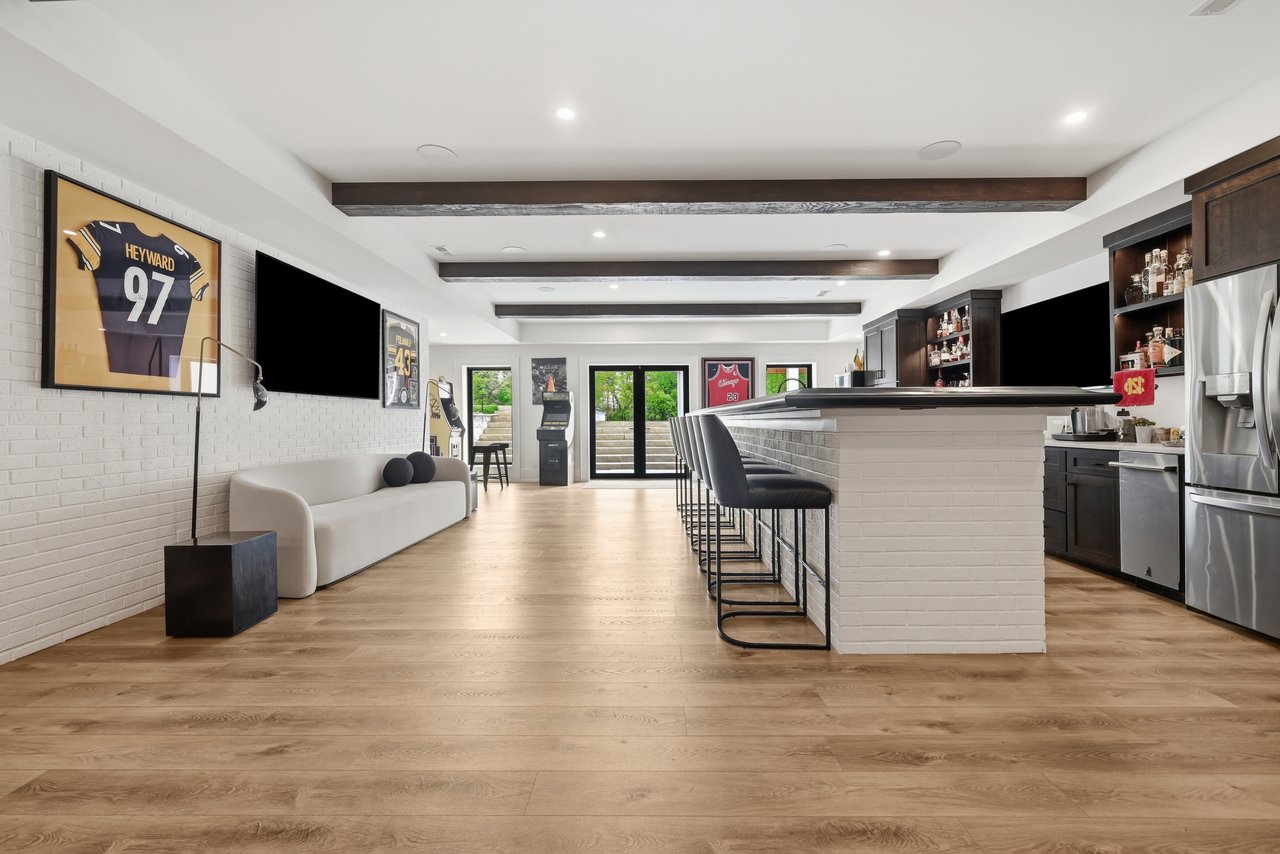
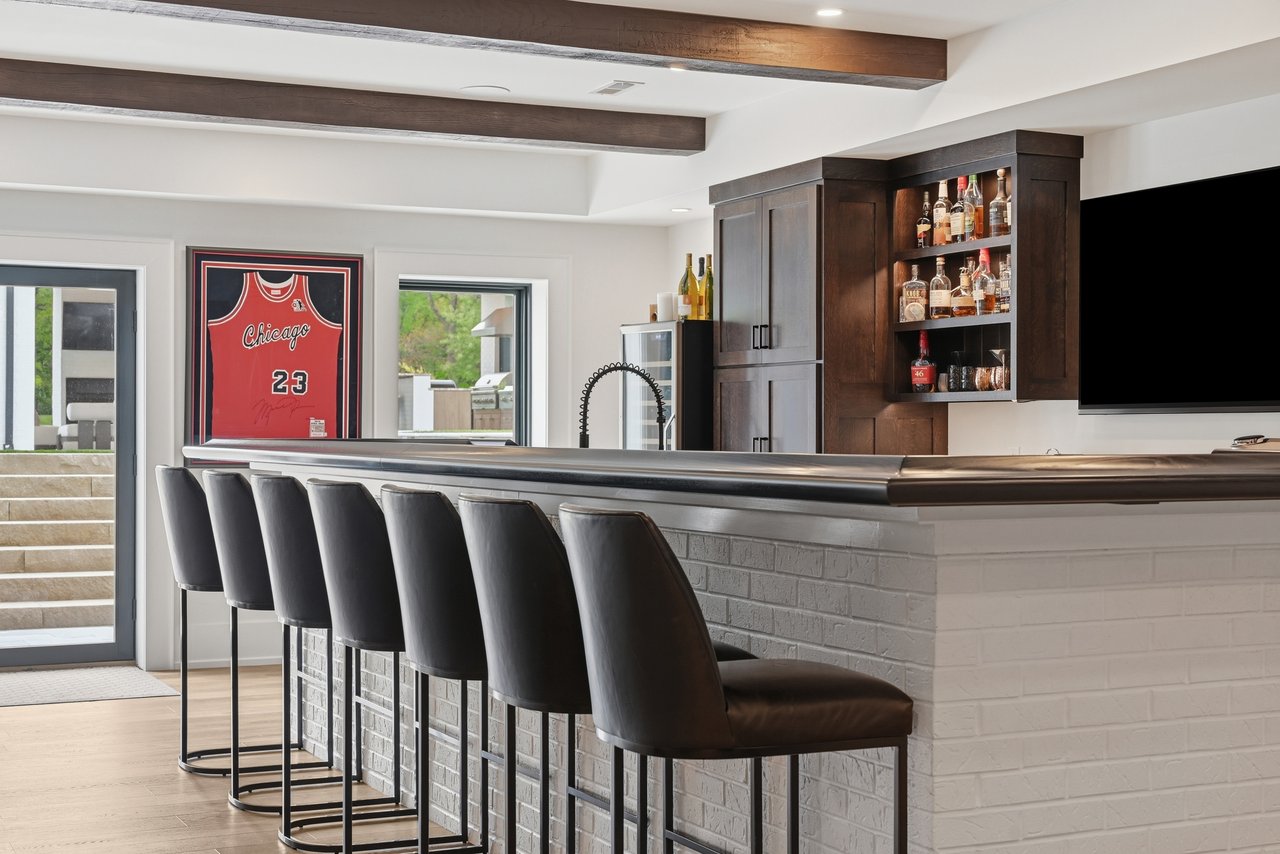
Basement entertainment room with a white-brick bar, dark cabinets, and framed sports jerseys.
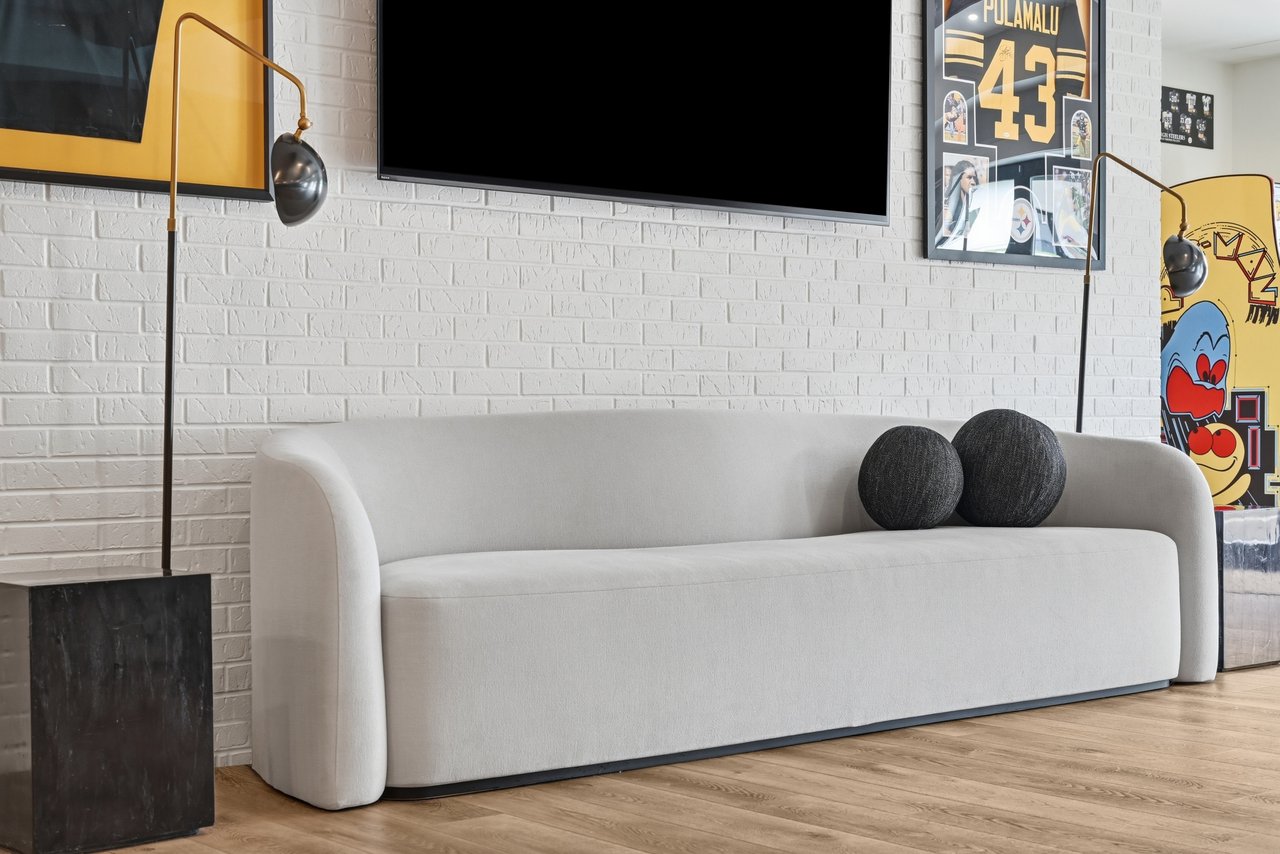
Living room with a white sofa, dark cushions, a wall-mounted television, and framed sports memorabilia.
Kitchen with a white brick island, black bar stools, dark cabinetry, and framed Chicago number 23 jersey.
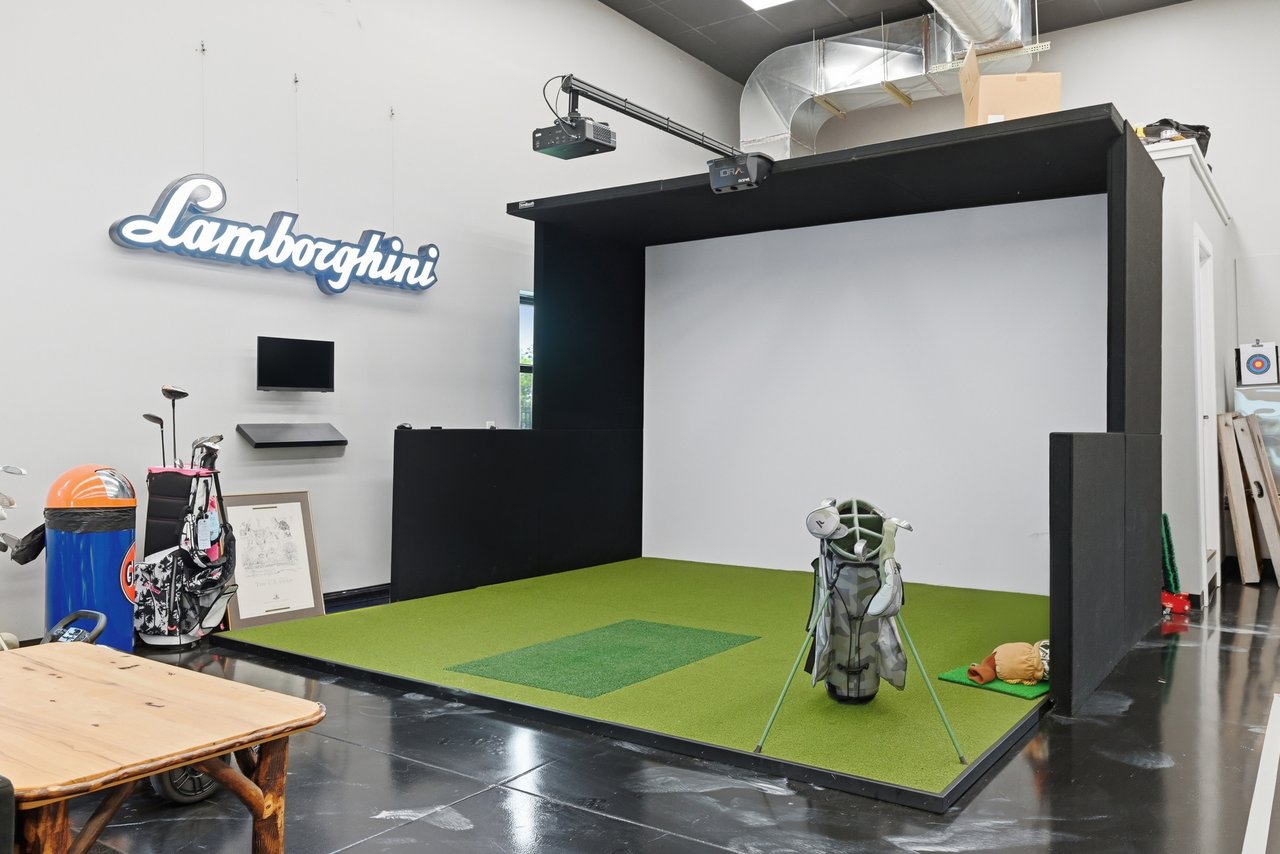
Indoor golf simulator room with green turf, golf clubs, and a Lamborghini sign.
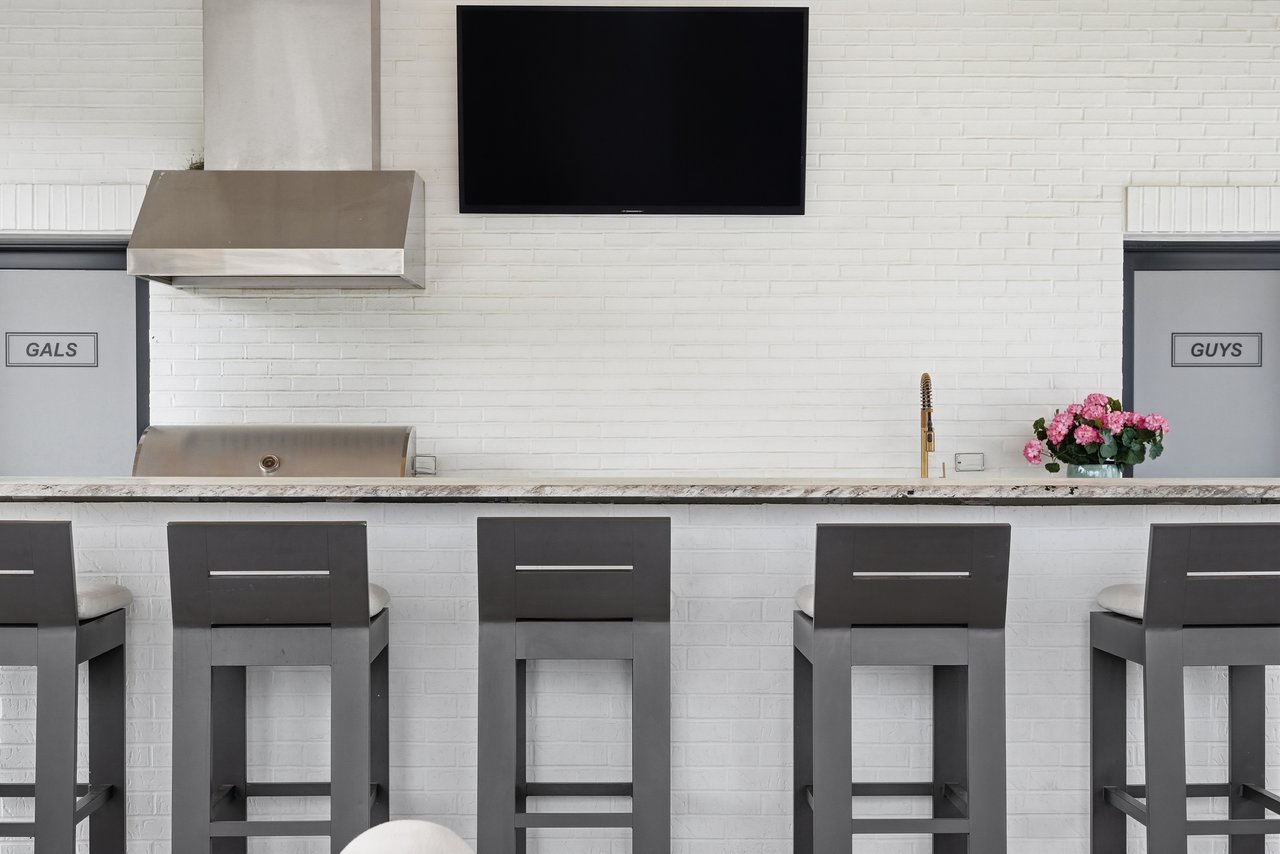
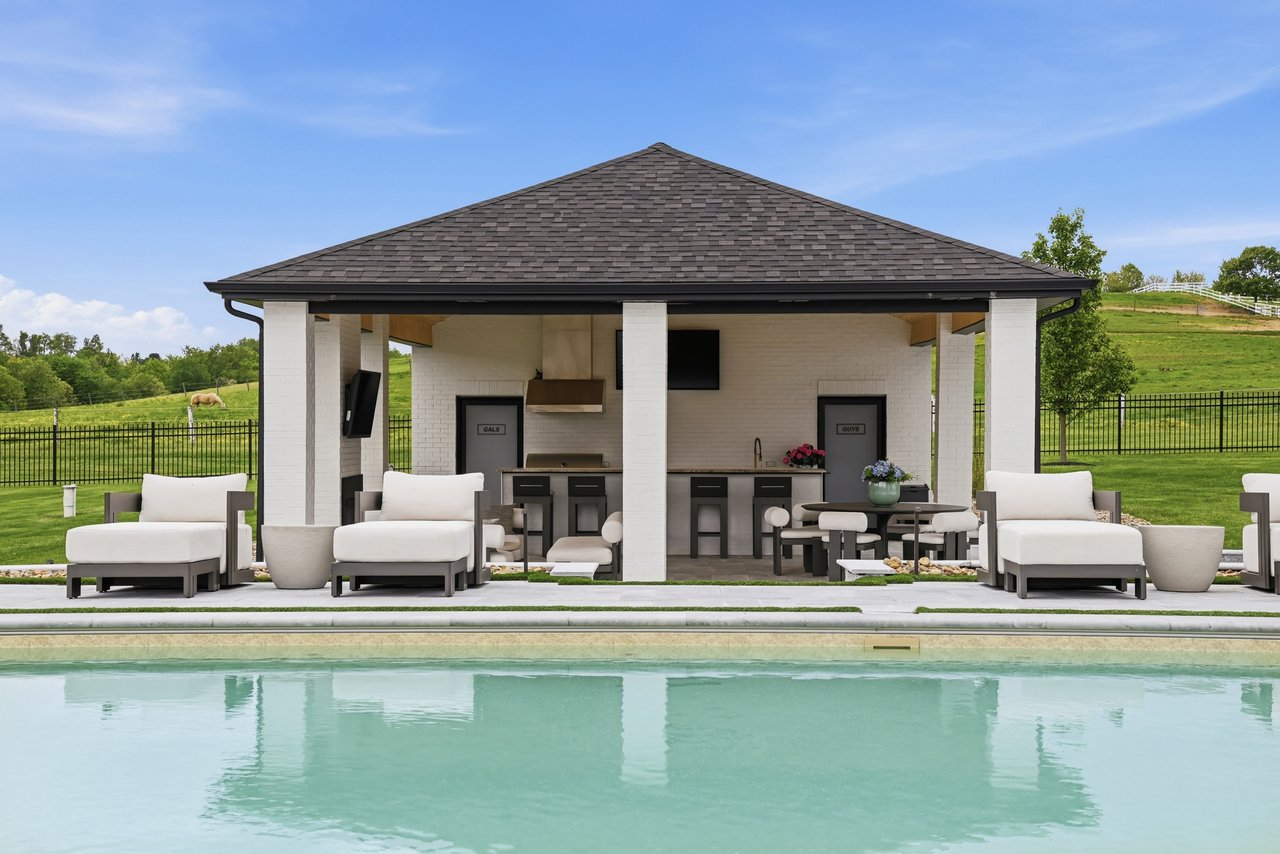
Kitchen bar with a built-in grill, white brick wall, dark stools, and doors labeled “GALS” and “GUYS.”
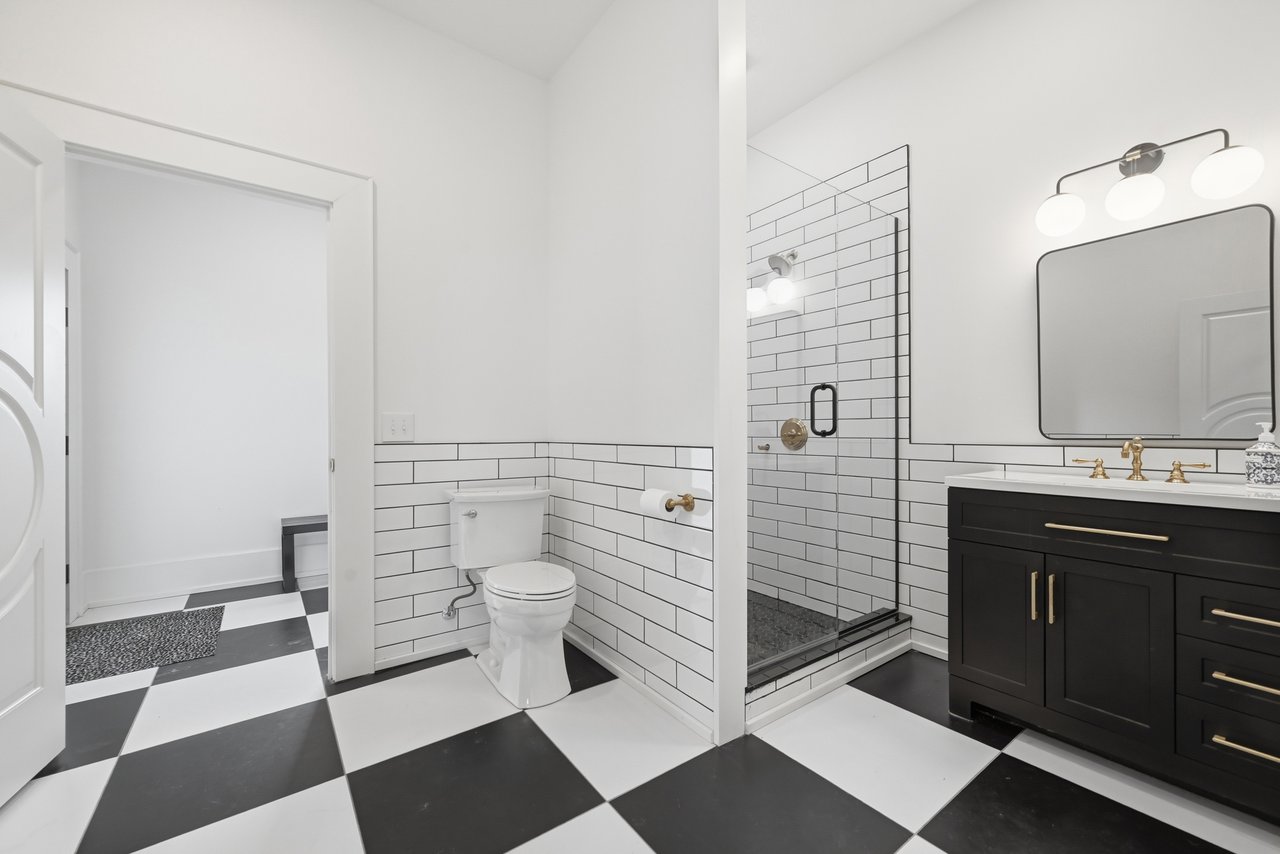
Bathroom with glass shower, black vanity with brass hardware, and checkerboard floor.
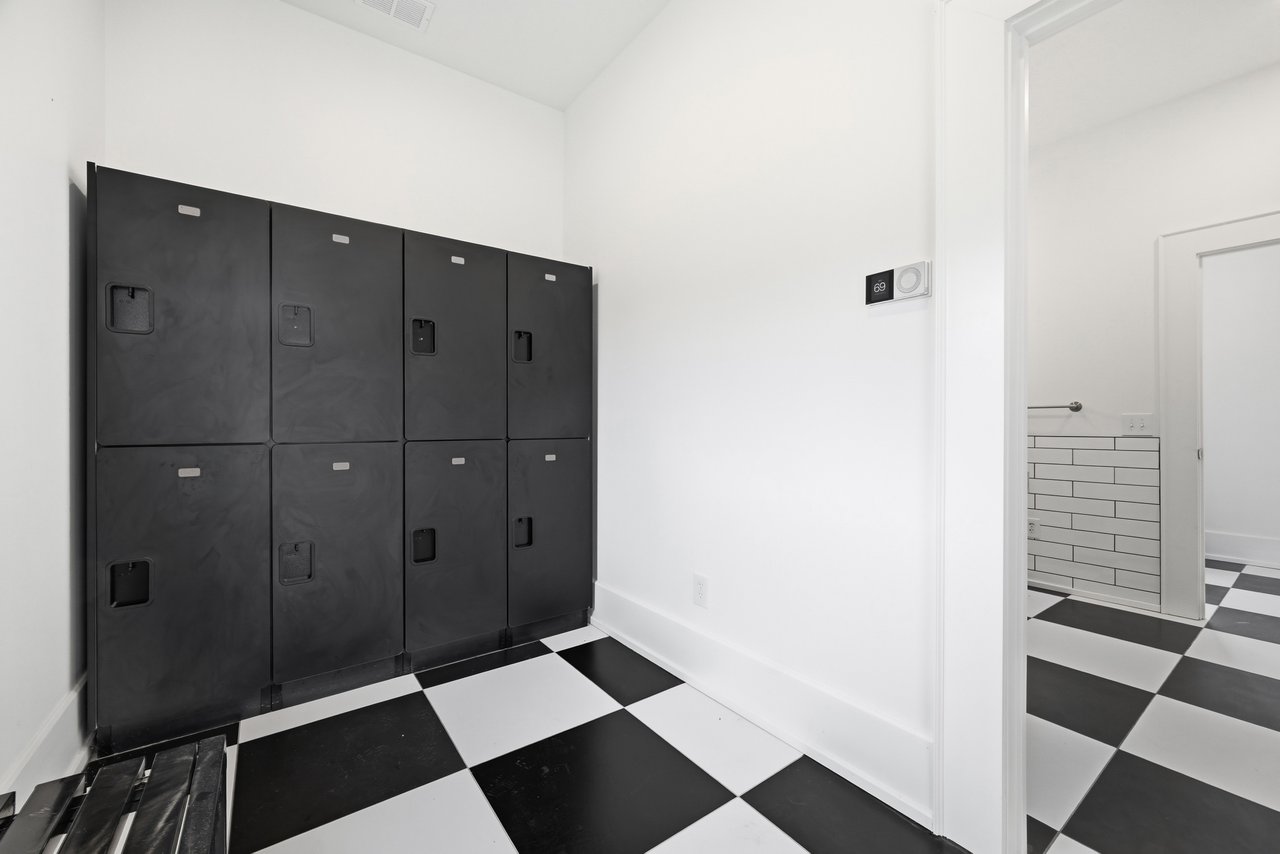
Mudroom with built-in black lockers and checkerboard tile flooring beside a bathroom.
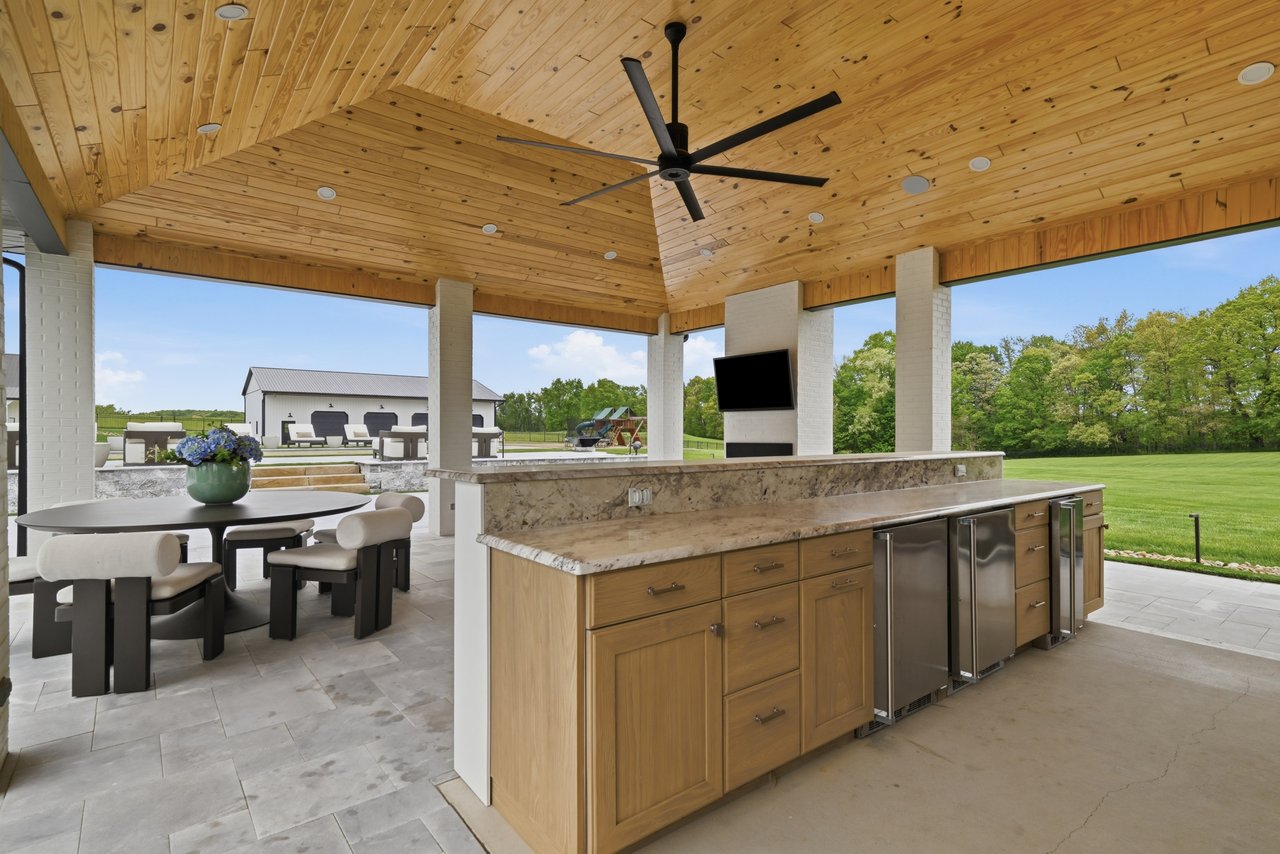
Covered outdoor kitchen with a vaulted wood ceiling, stone island, stainless appliances, and dining area overlooking the lawn.
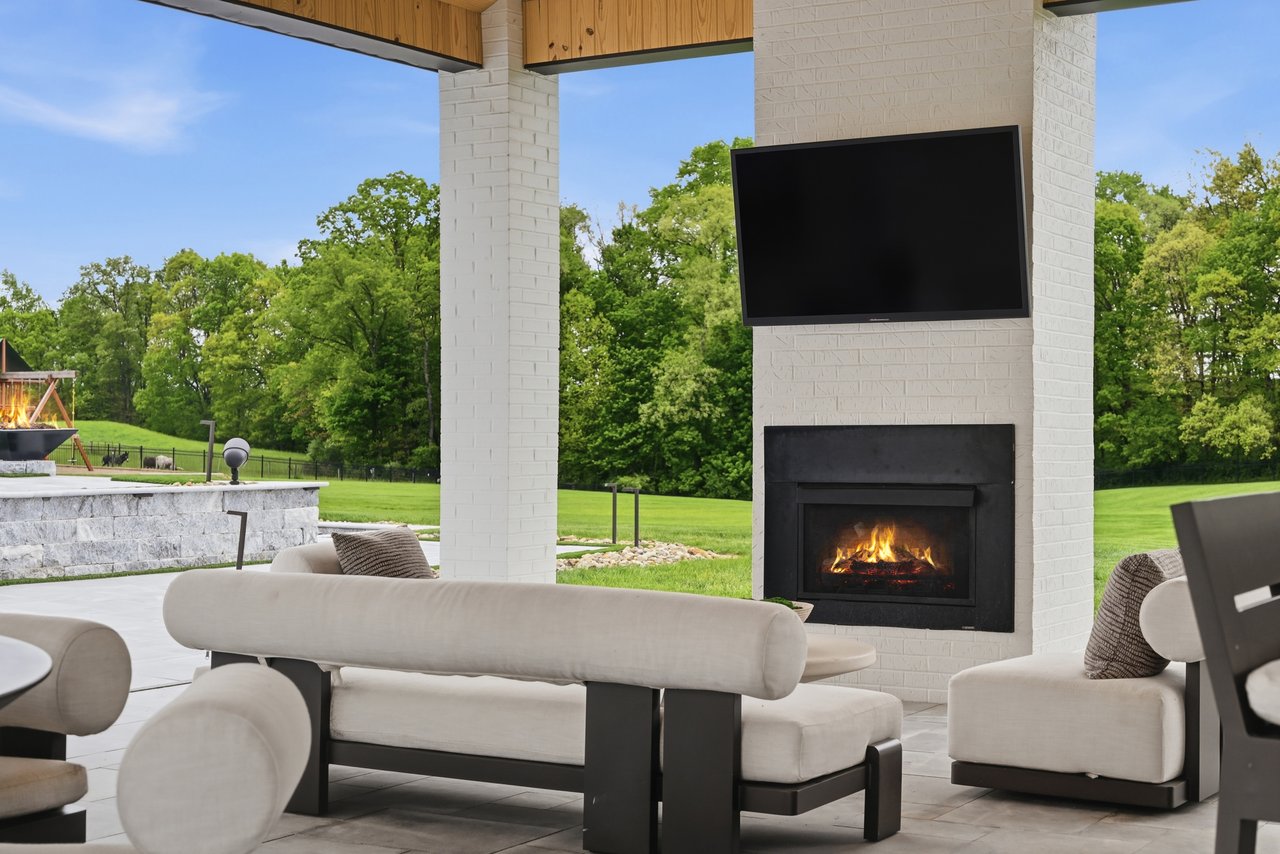
Covered patio with white seating, a fireplace, and views of the lawn and trees.
Swimming pool and covered outdoor kitchen pavilion with lounge seating and rolling green acreage beyond.
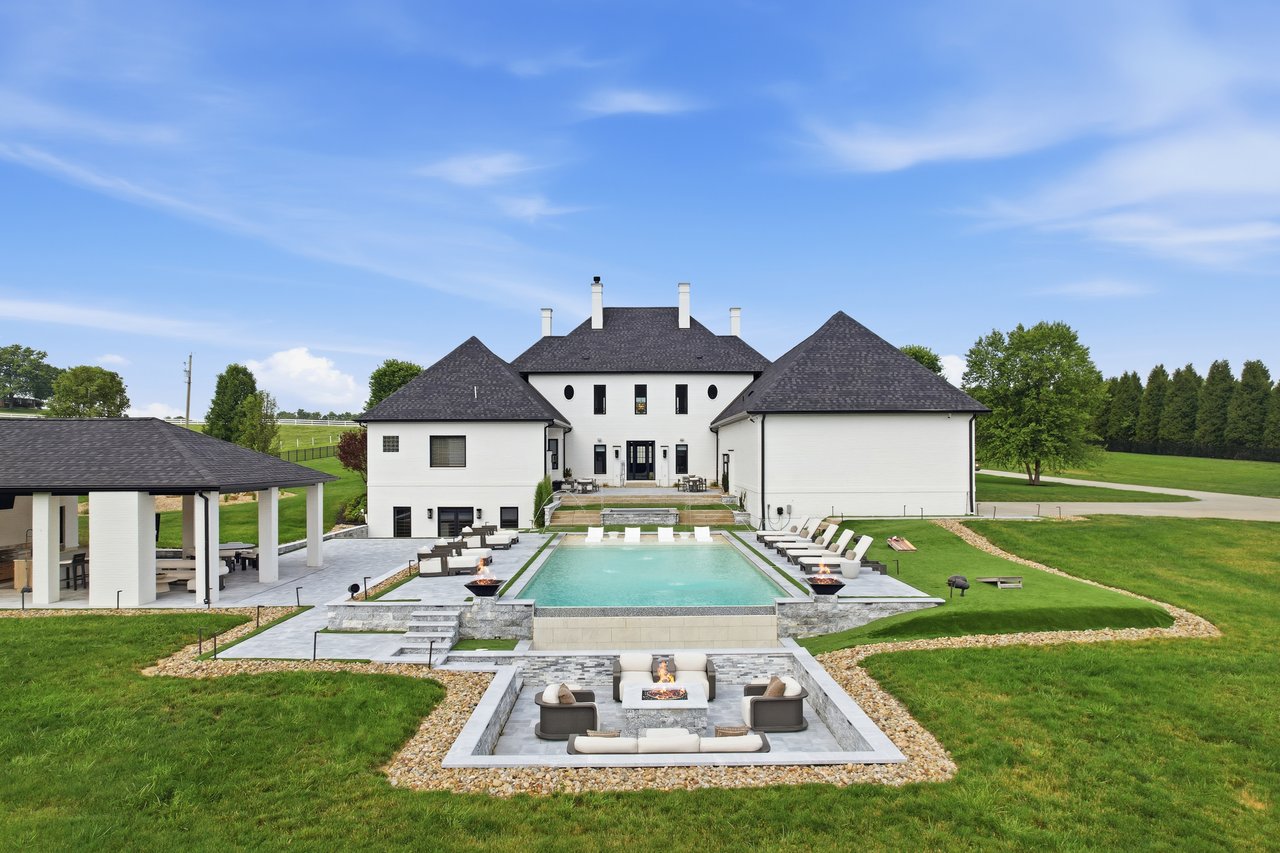
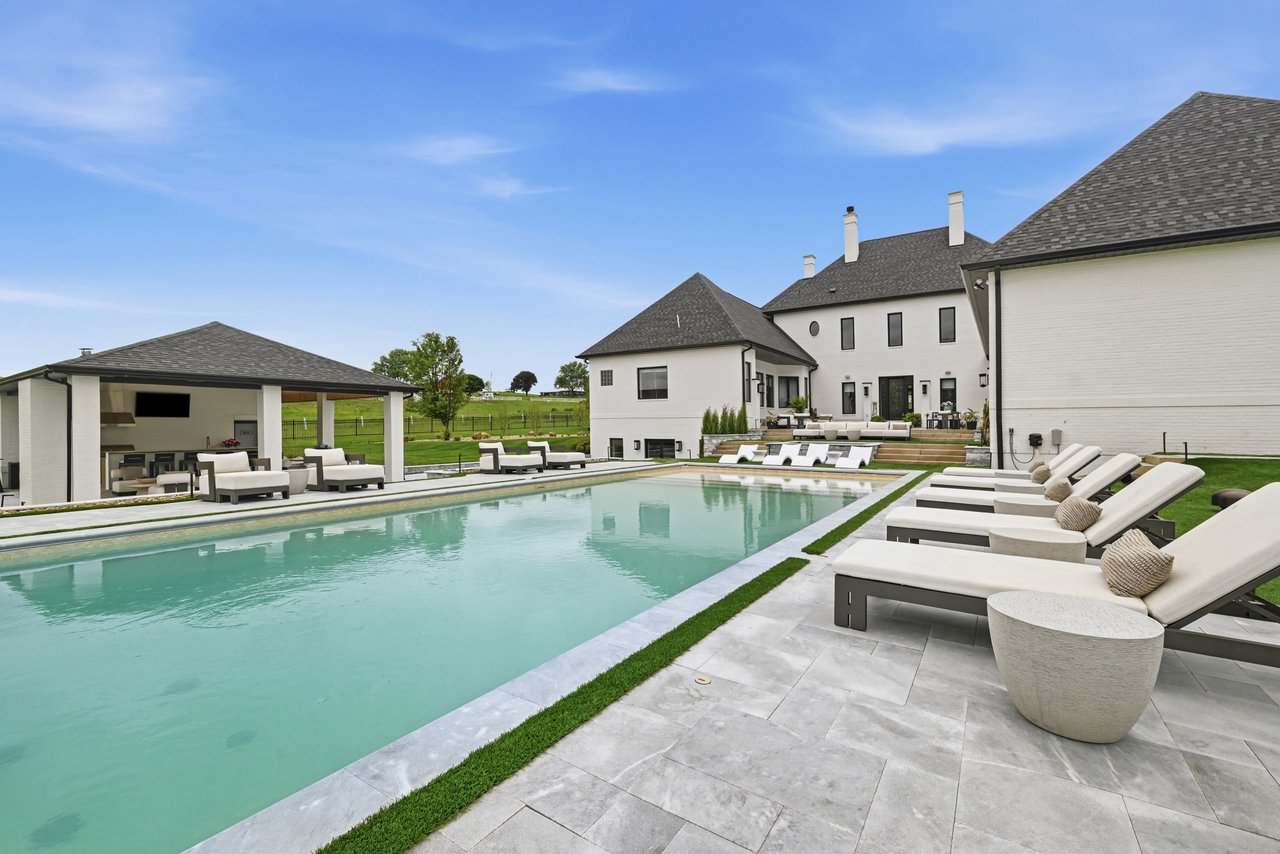
White residence with a swimming pool, sunken patio seating, and covered outdoor pavilion.
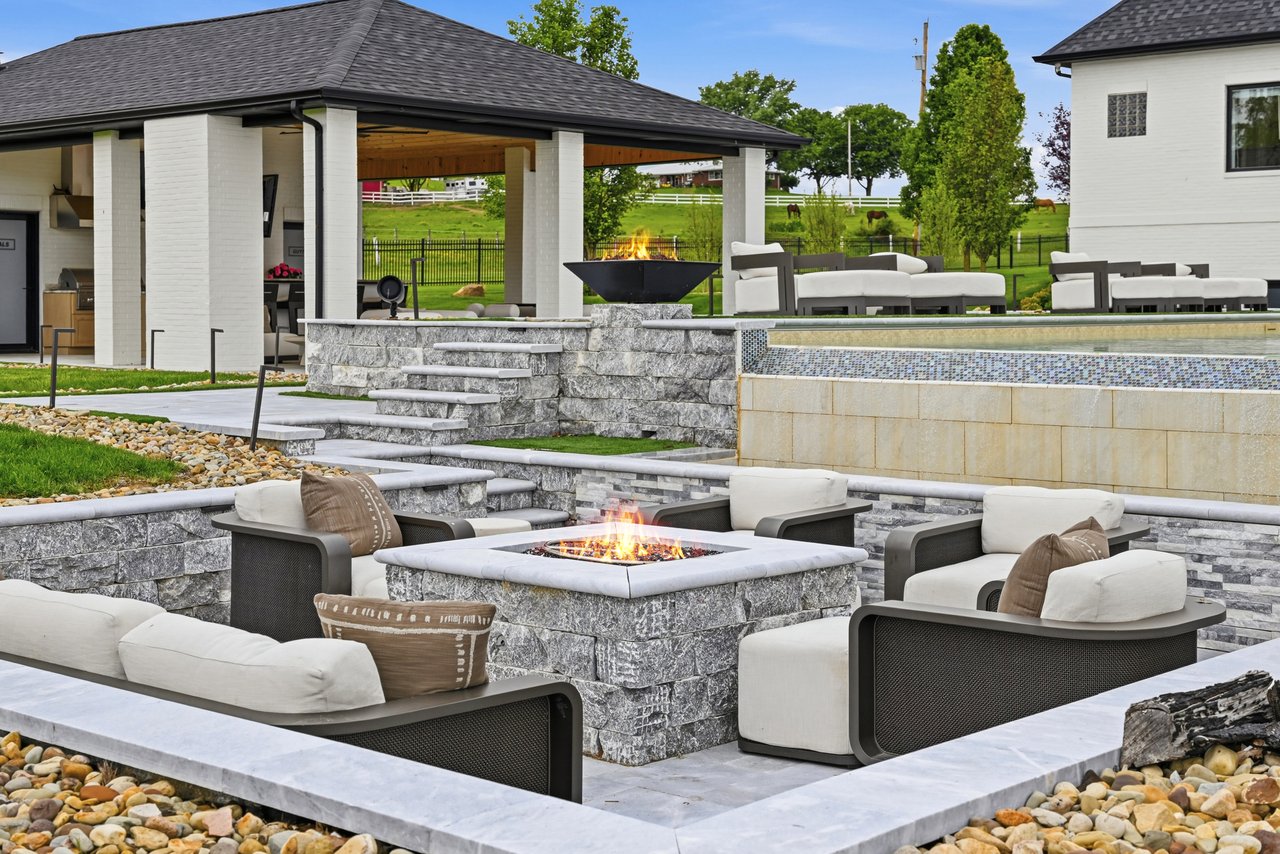
Outdoor patio with stone terraces, two fire pits, a pool, and a covered pavilion.
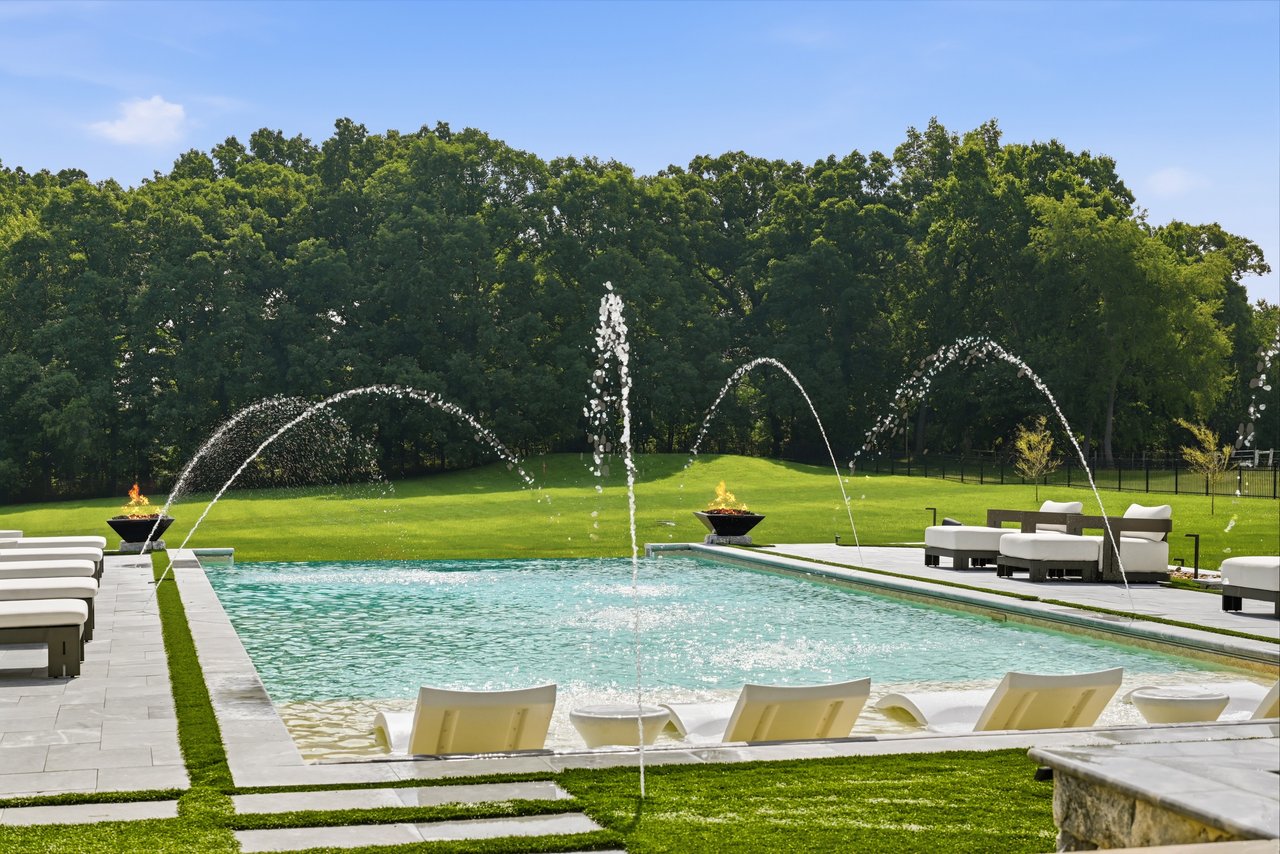
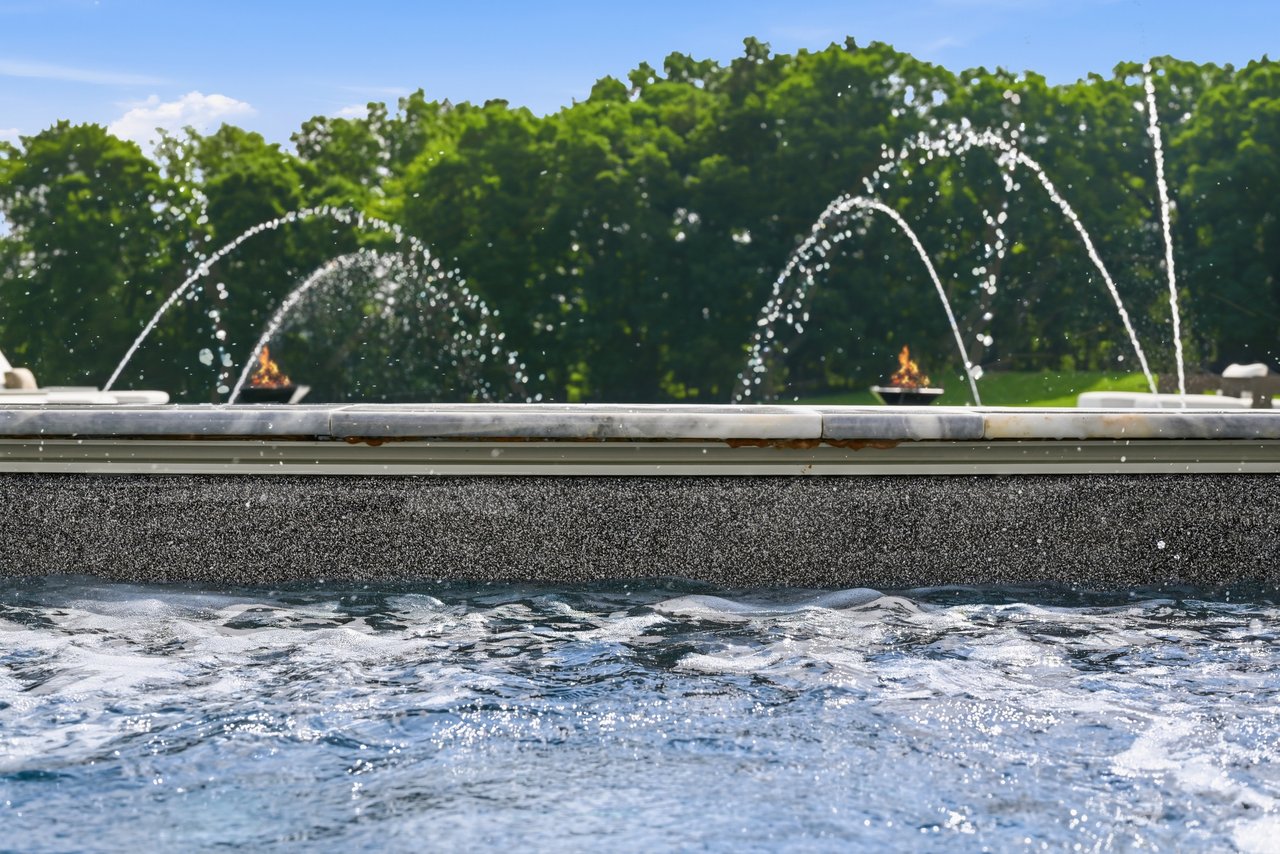
Outdoor pool with arcing fountains, in-pool loungers, and a wooded lawn.
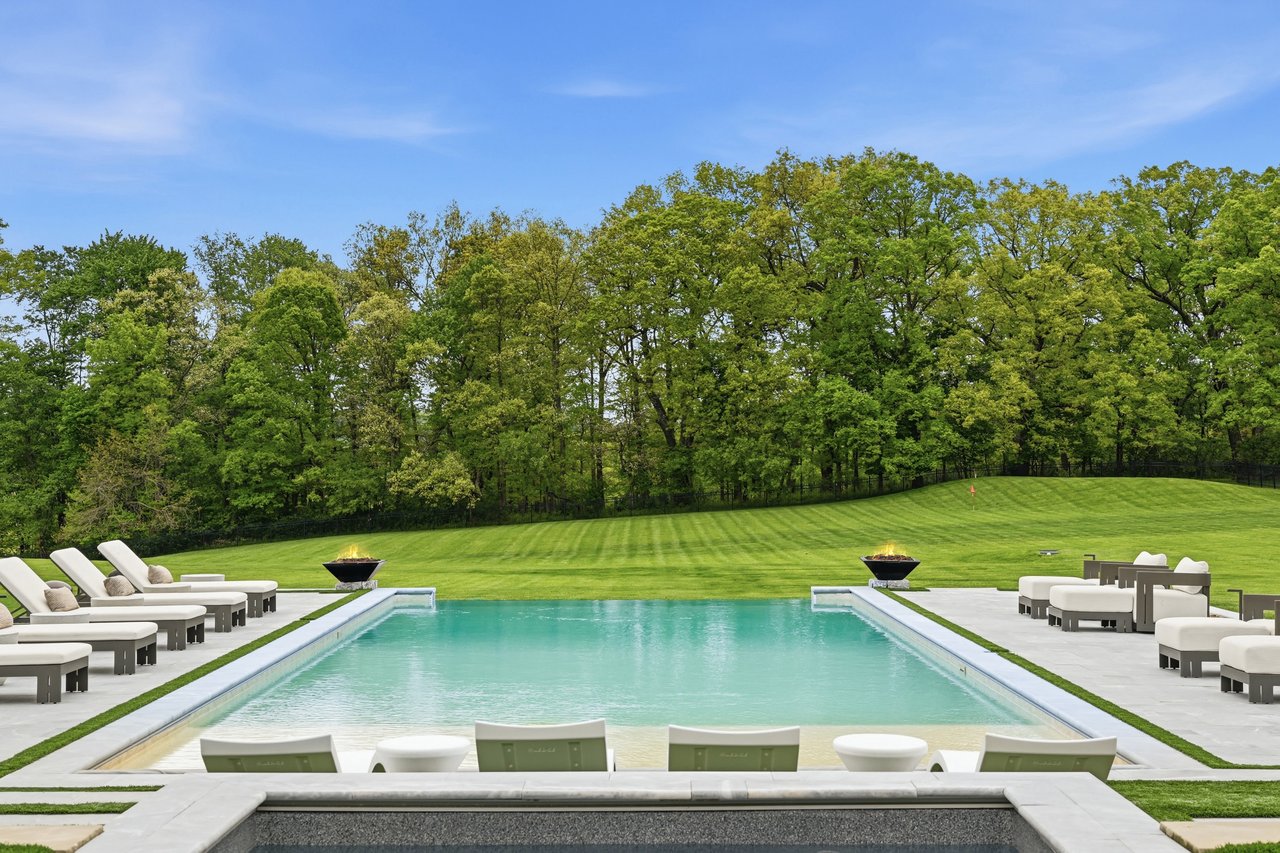
Outdoor pool with white loungers and fire bowls overlooking a broad lawn and wooded edge.
Swimming pool beside a large white home, with a covered pavilion and furnished patio.
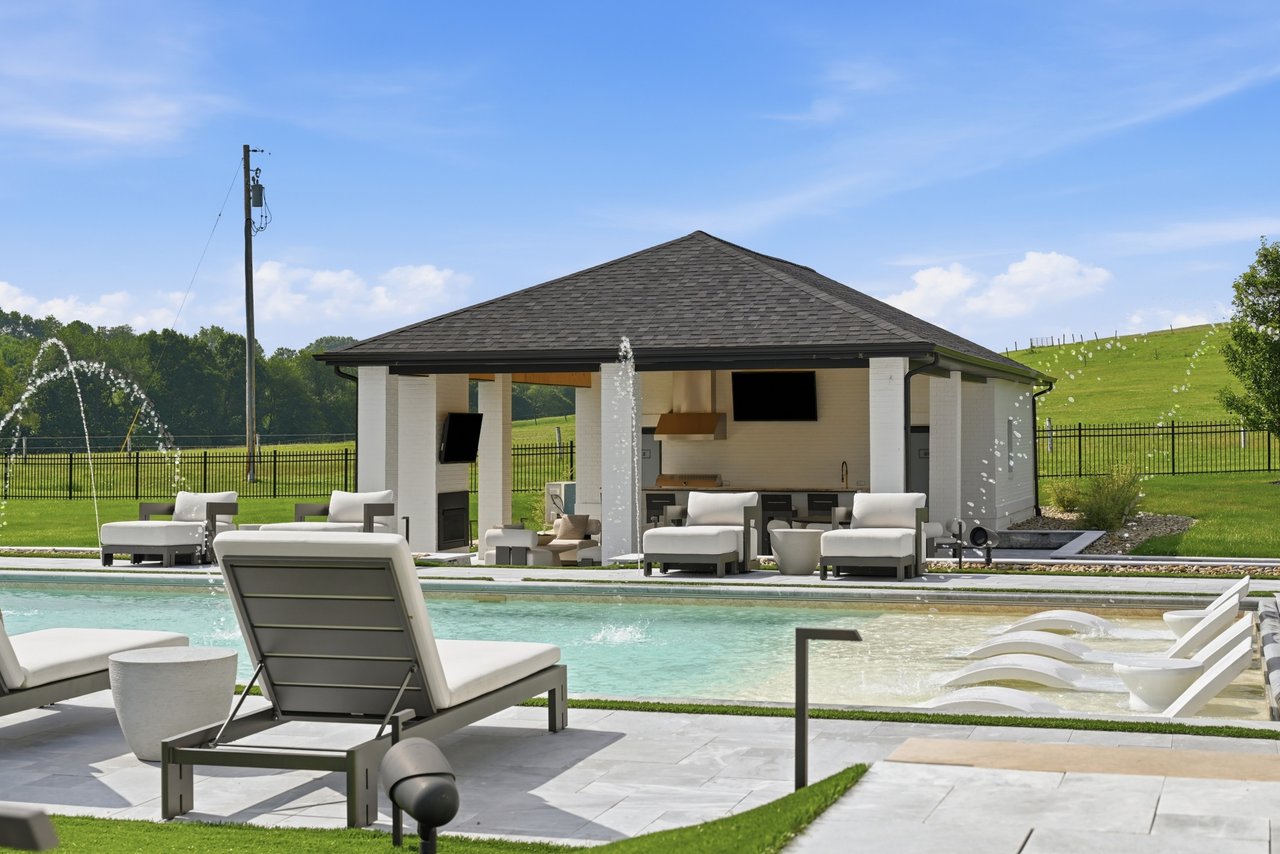
Swimming pool and patio beside a roofed outdoor kitchen pavilion, with water jets and green fields beyond.
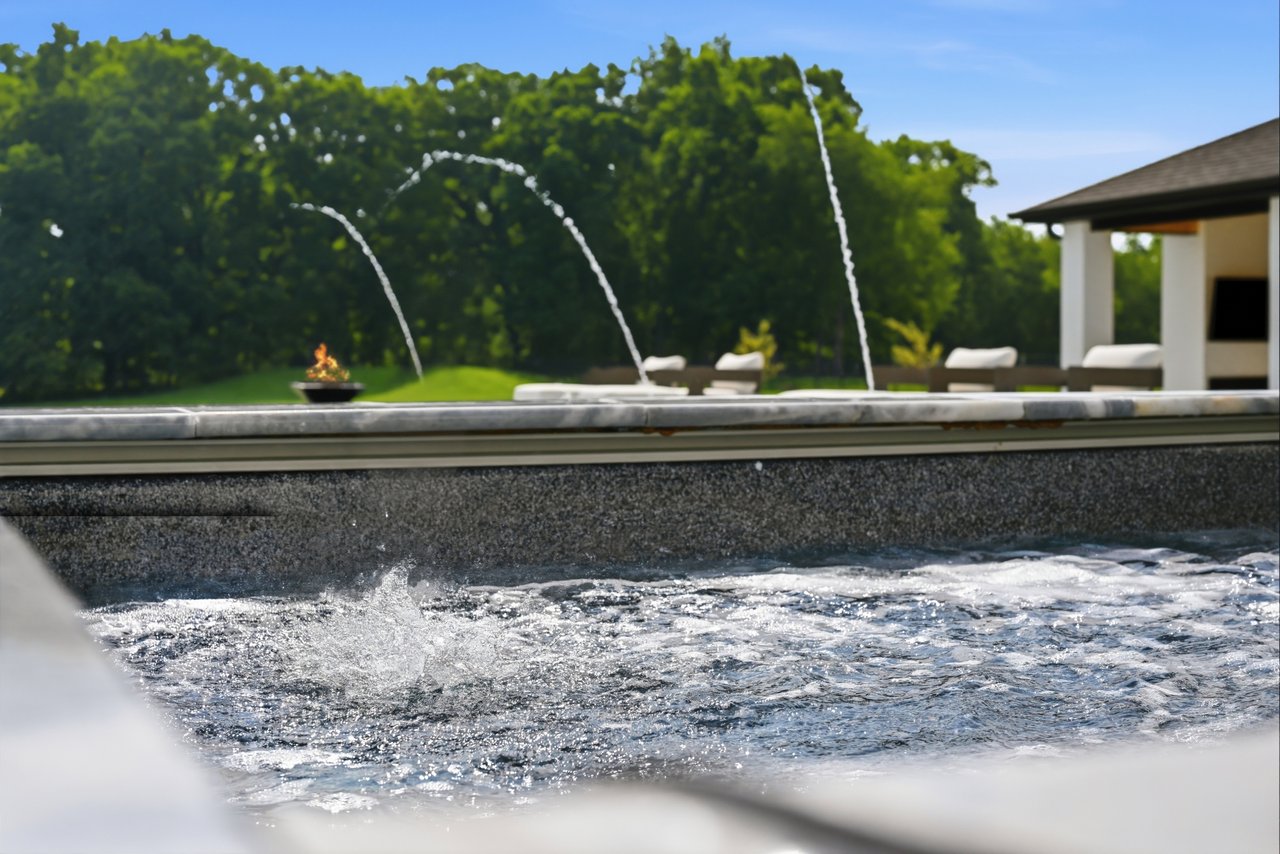
Outdoor pool with arcing fountain jets, lounge chairs, and a wooded backdrop.
Swimming pool with arcing fountains and fire bowls against a wooded backdrop.
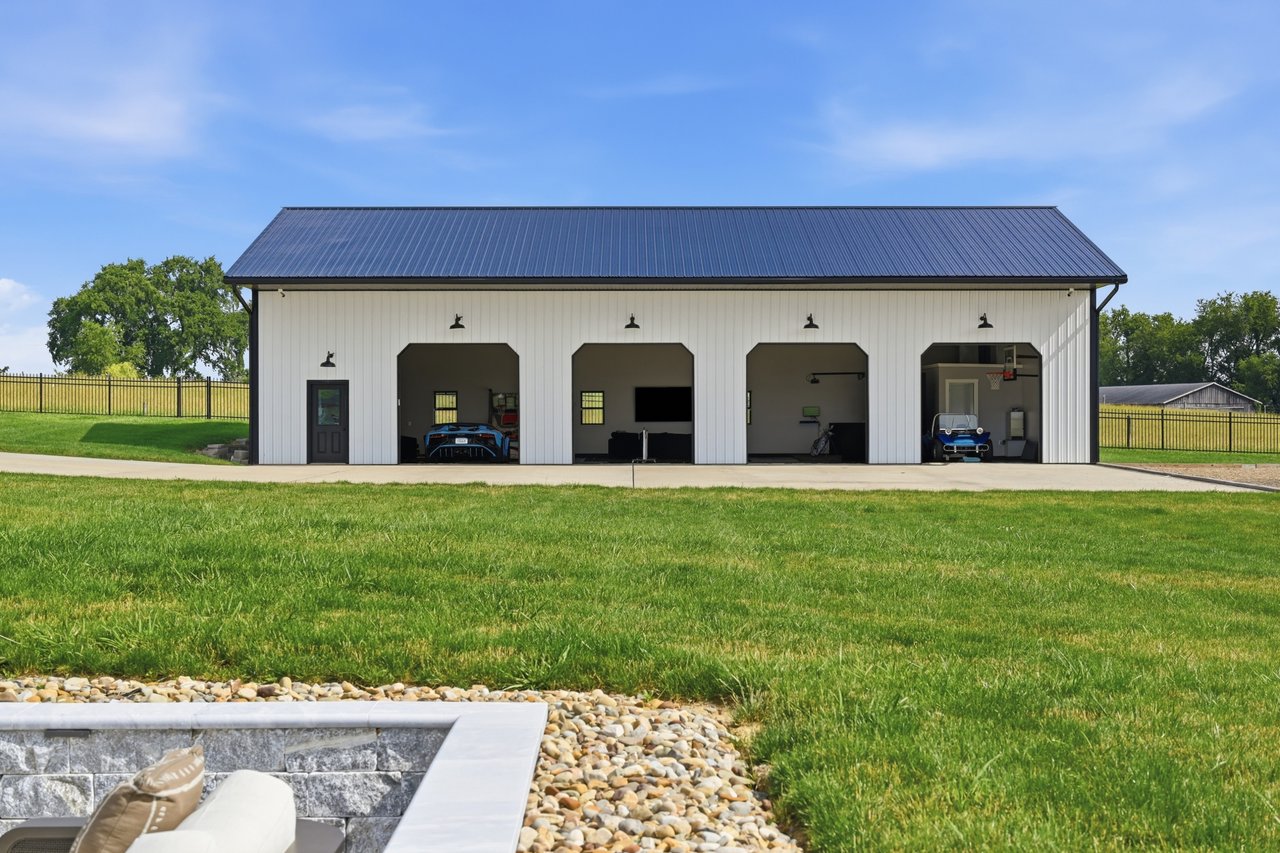
Large white outbuilding with four open garage bays, vehicles inside, and a stone patio beside the lawn.
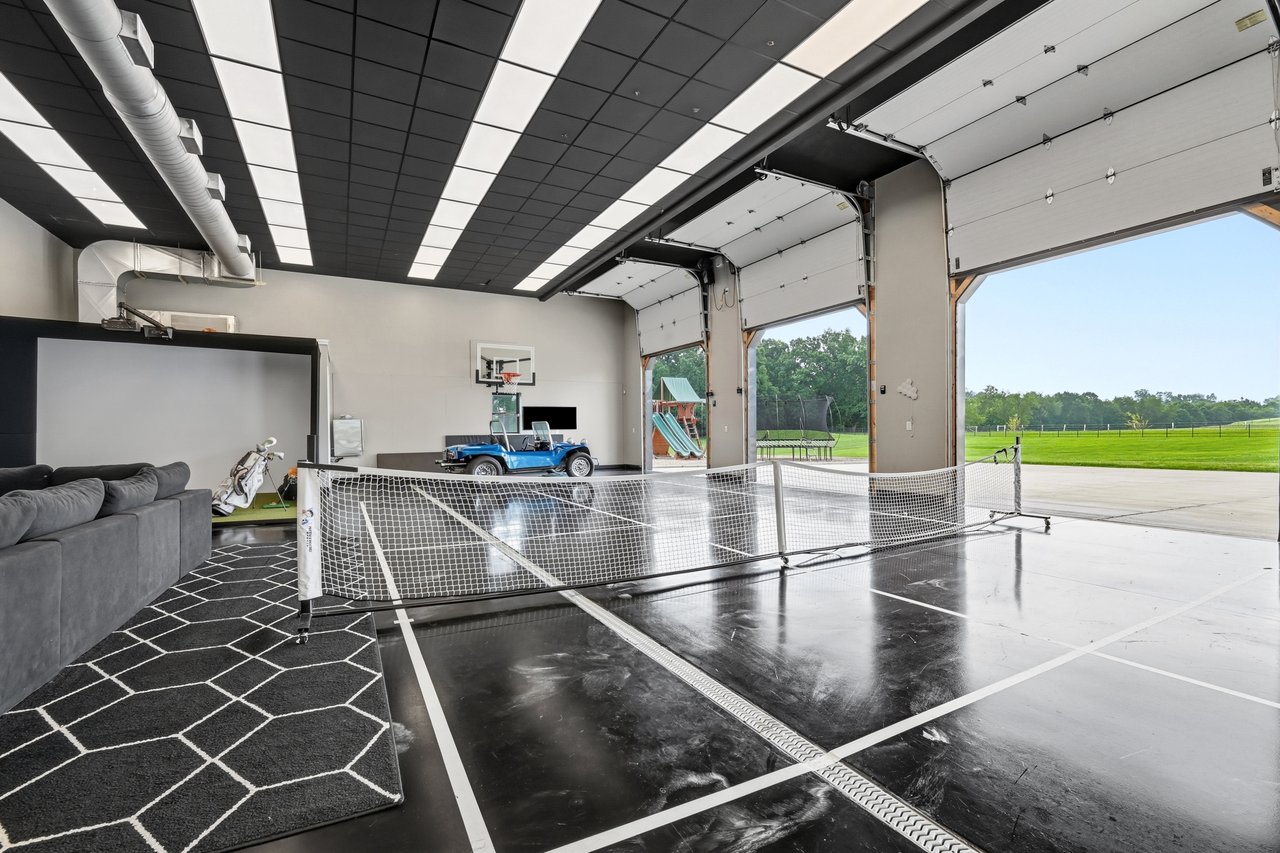
Recreational garage with a ping-pong table, golf simulator, blue golf cart, and open doors to the lawn.
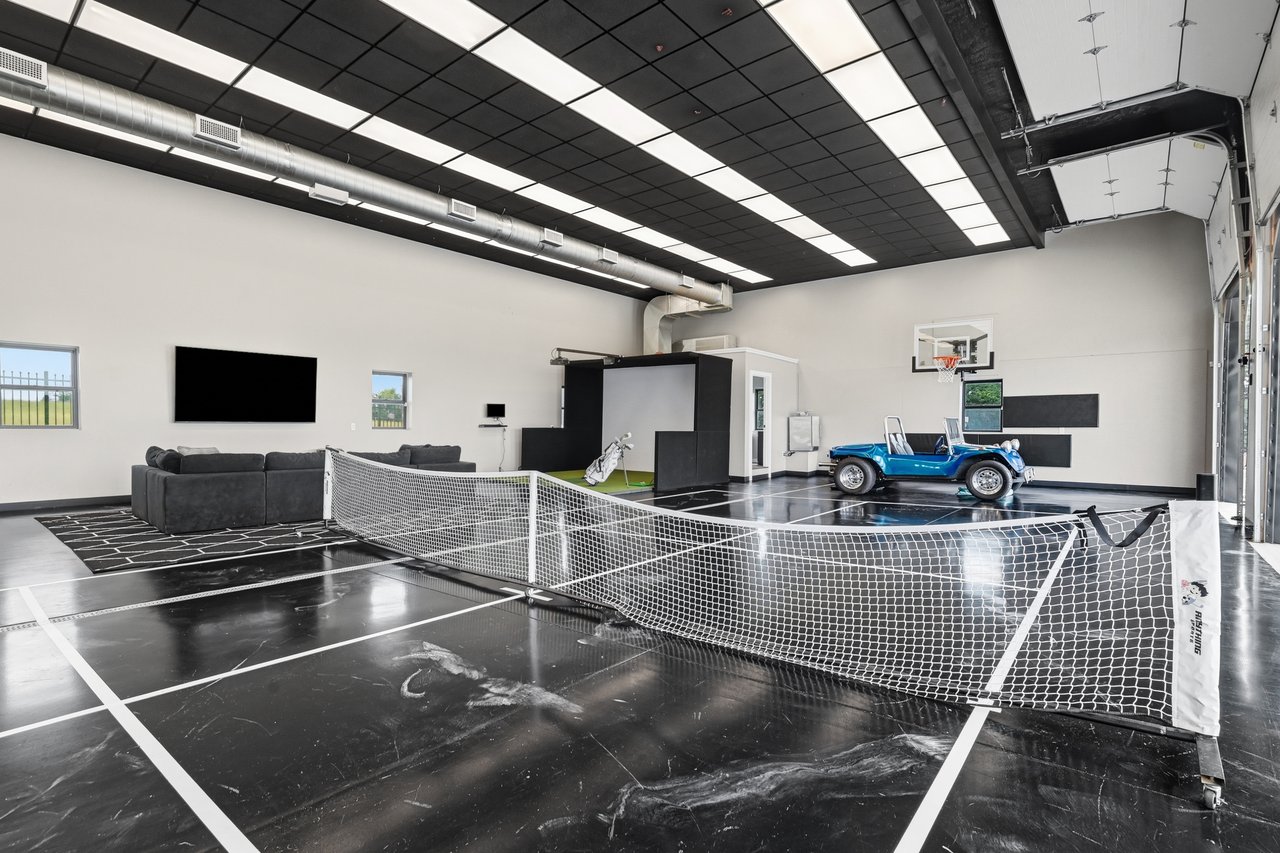
Indoor recreation room with a lined court, net, dark sofas, basketball hoop, golf simulator, and blue golf cart.
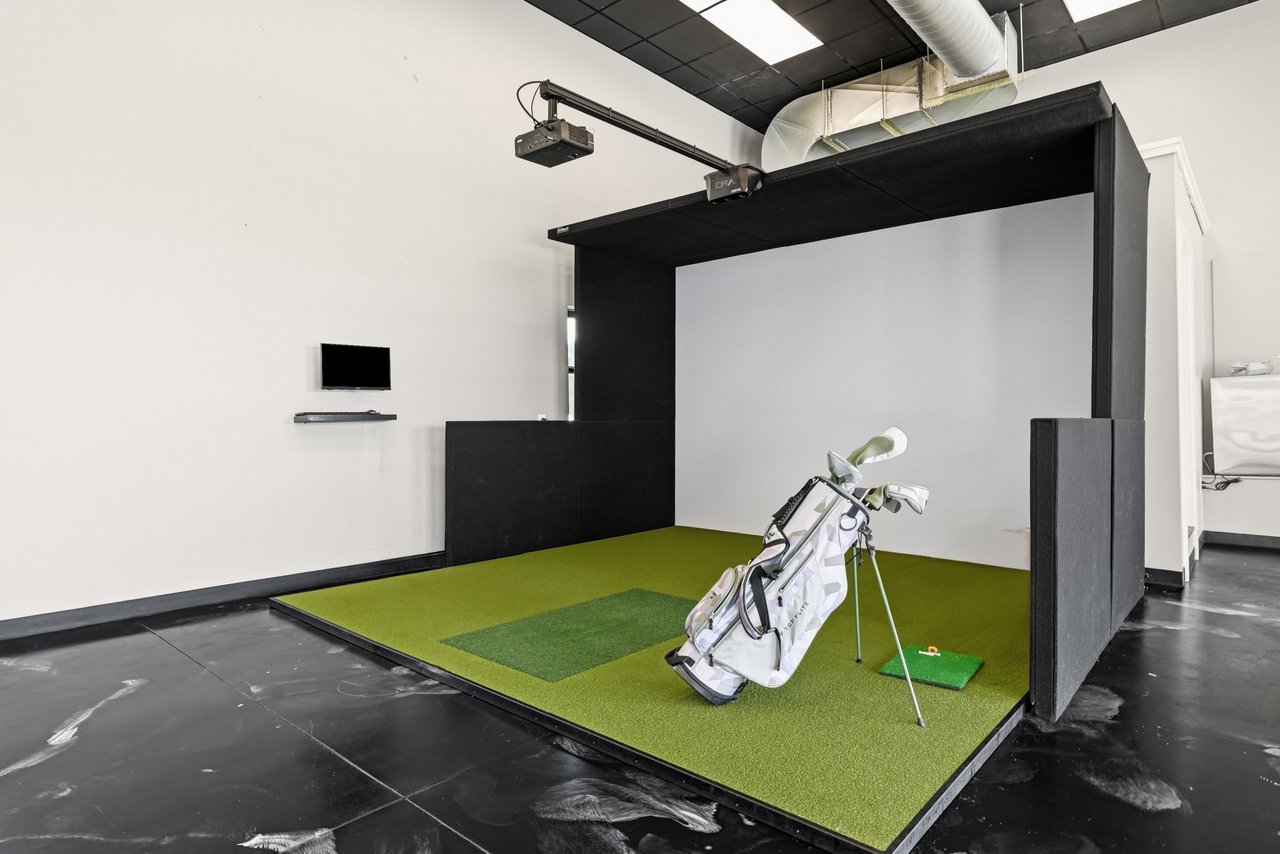
Indoor golf practice room with an artificial-turf hitting area, golf clubs, and a large simulator enclosure.
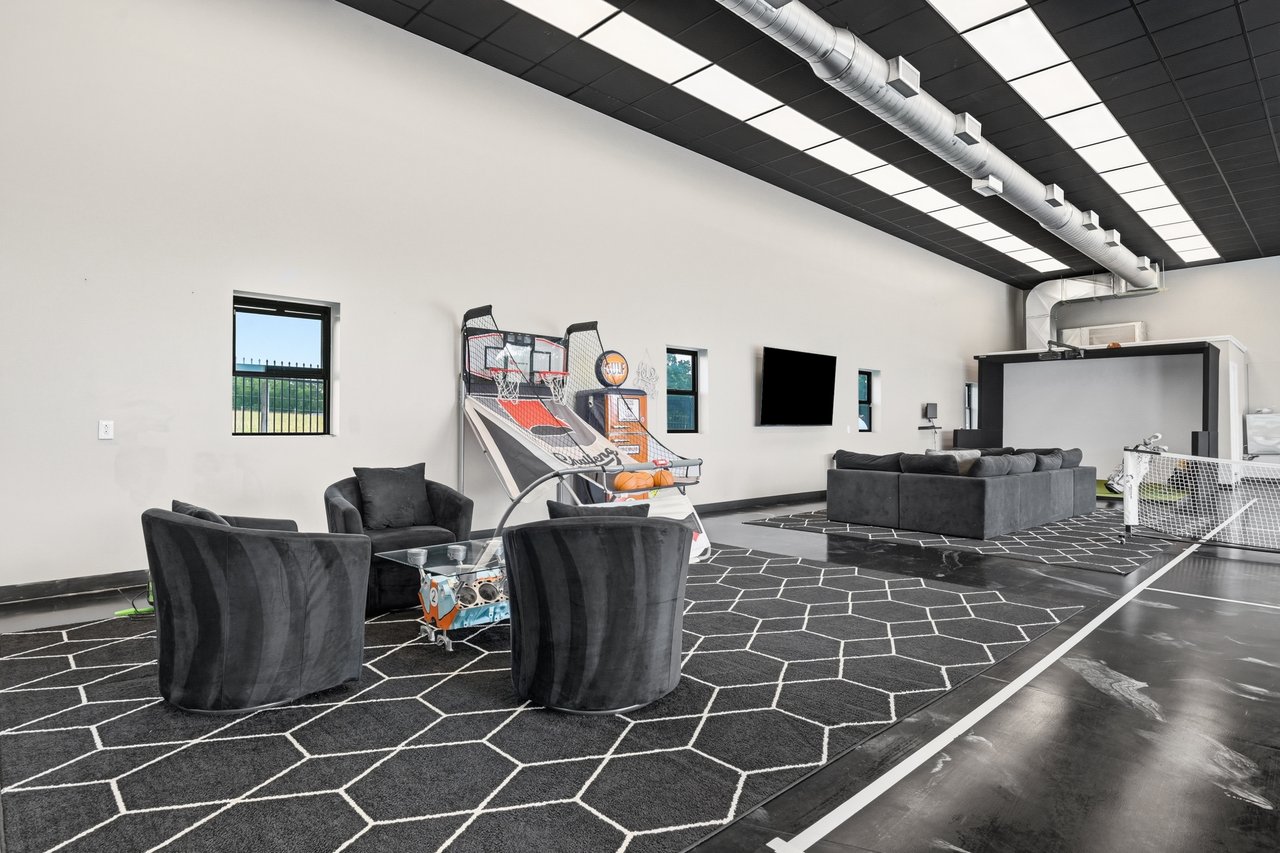
Recreation room with basketball arcade game, soccer goal, and charcoal seating on a geometric rug.
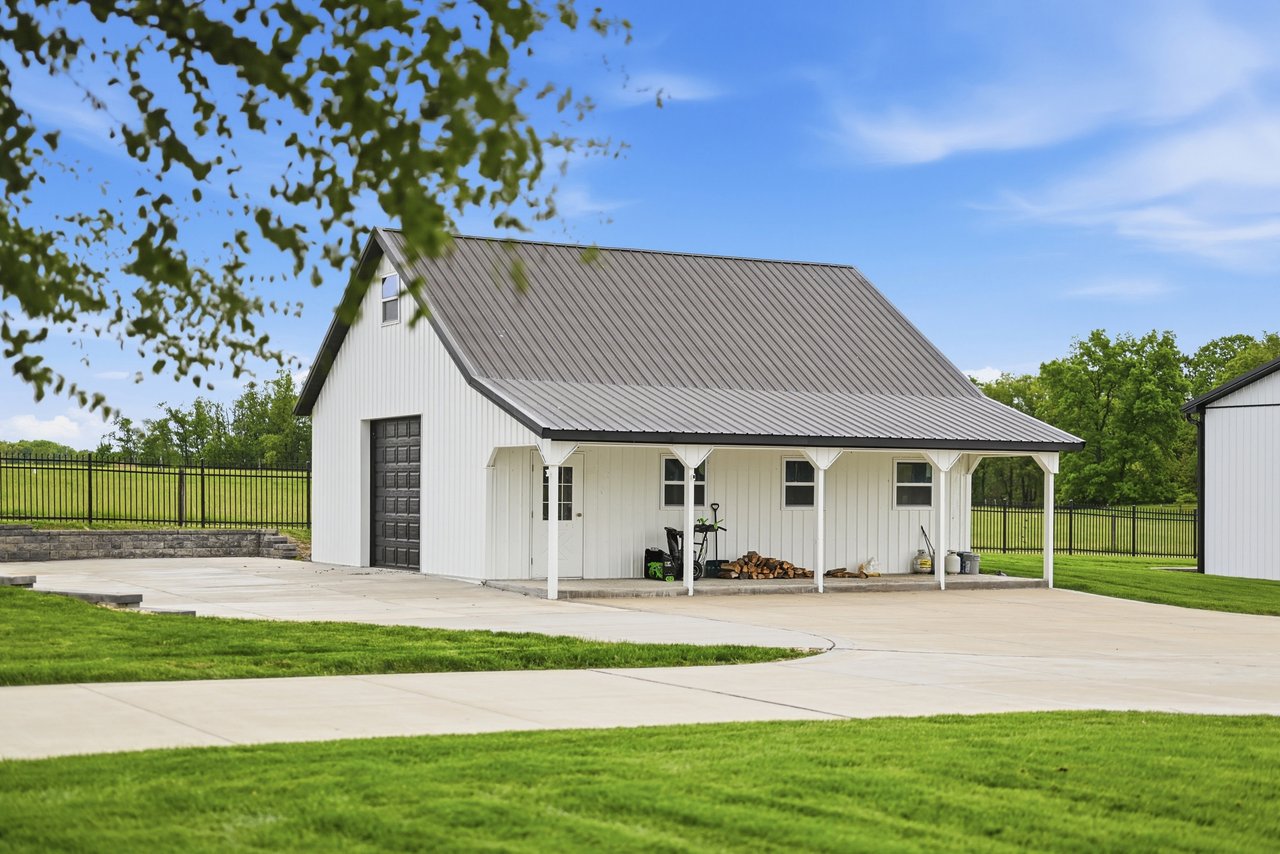
White barn-style outbuilding with a steep gray metal roof beside a broad paved drive.
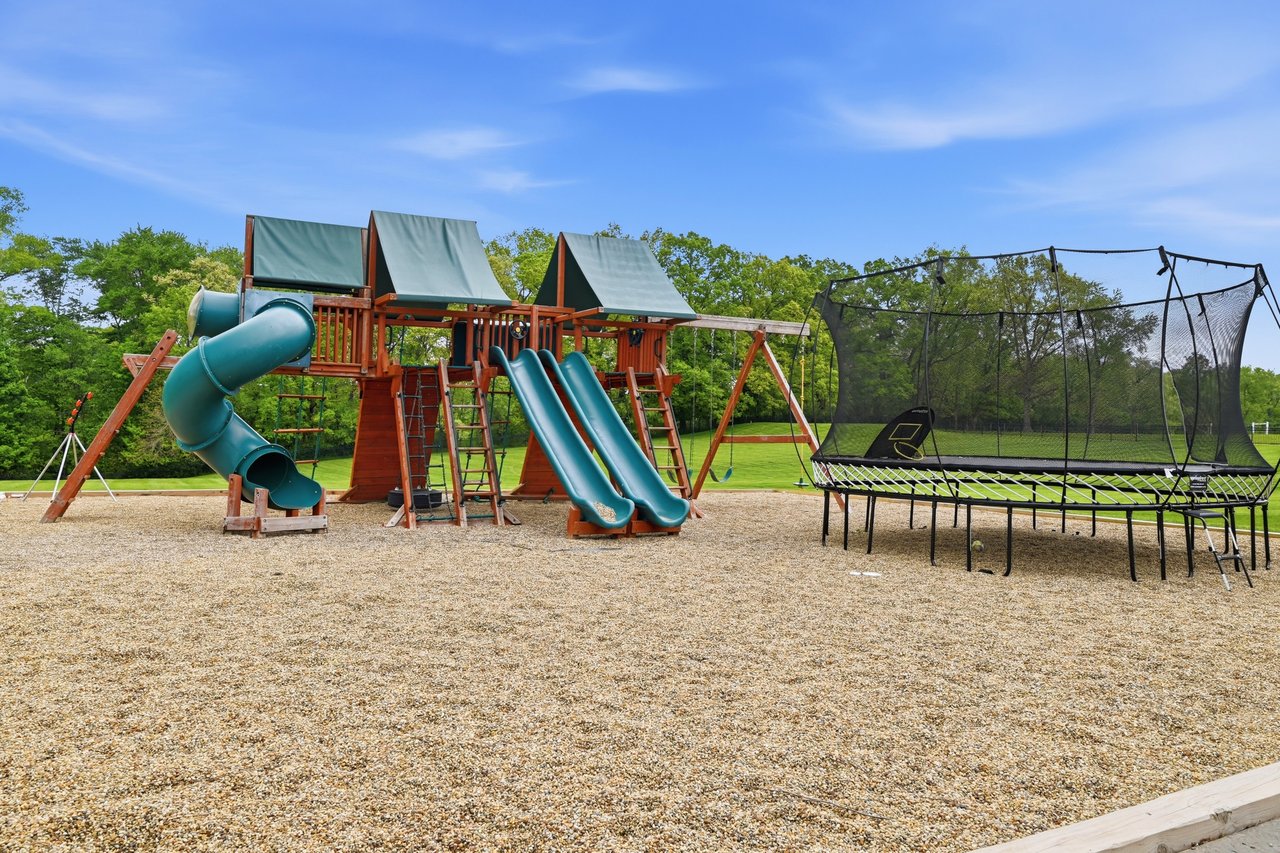
Outdoor play area with a wooden playset, teal slides, and a netted trampoline.
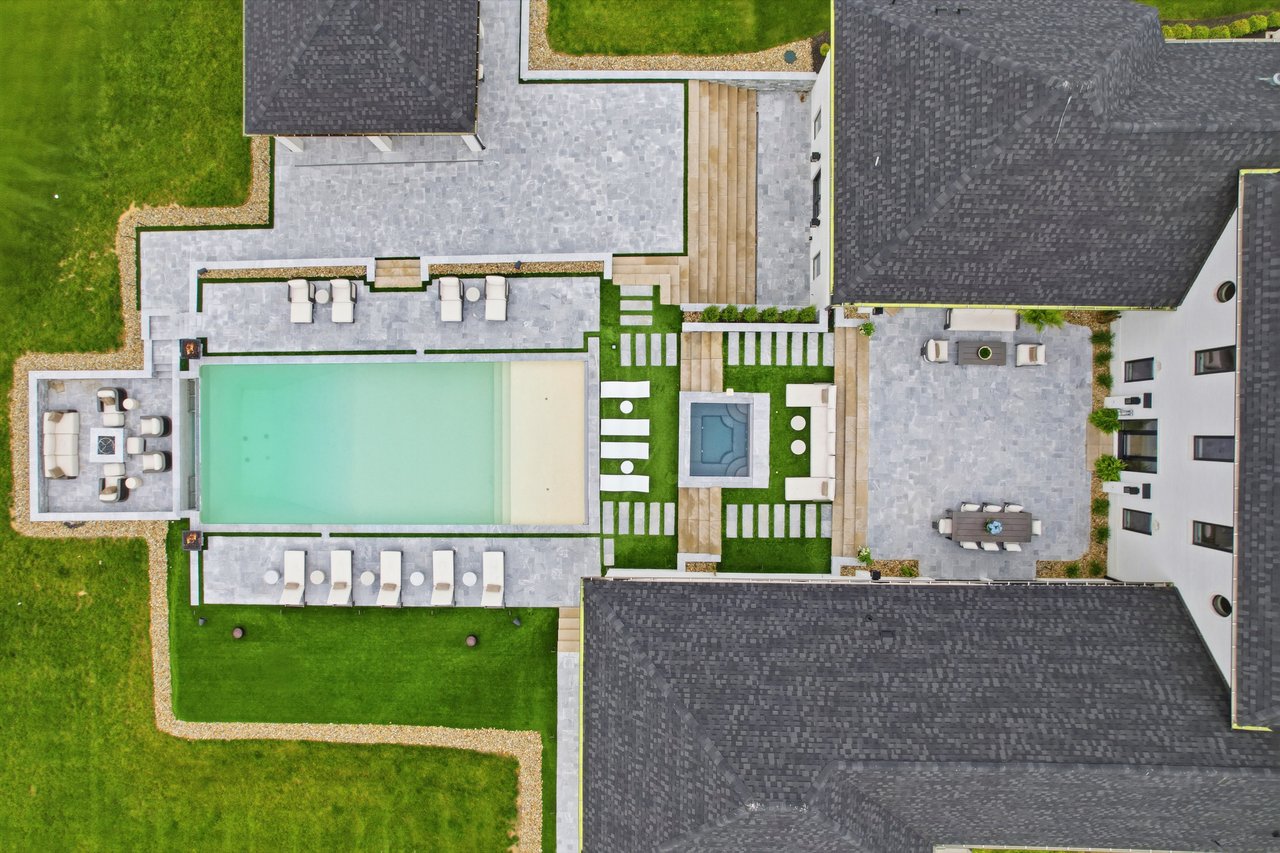
Aerial view of a backyard pool and spa surrounded by stone patios and lawn.
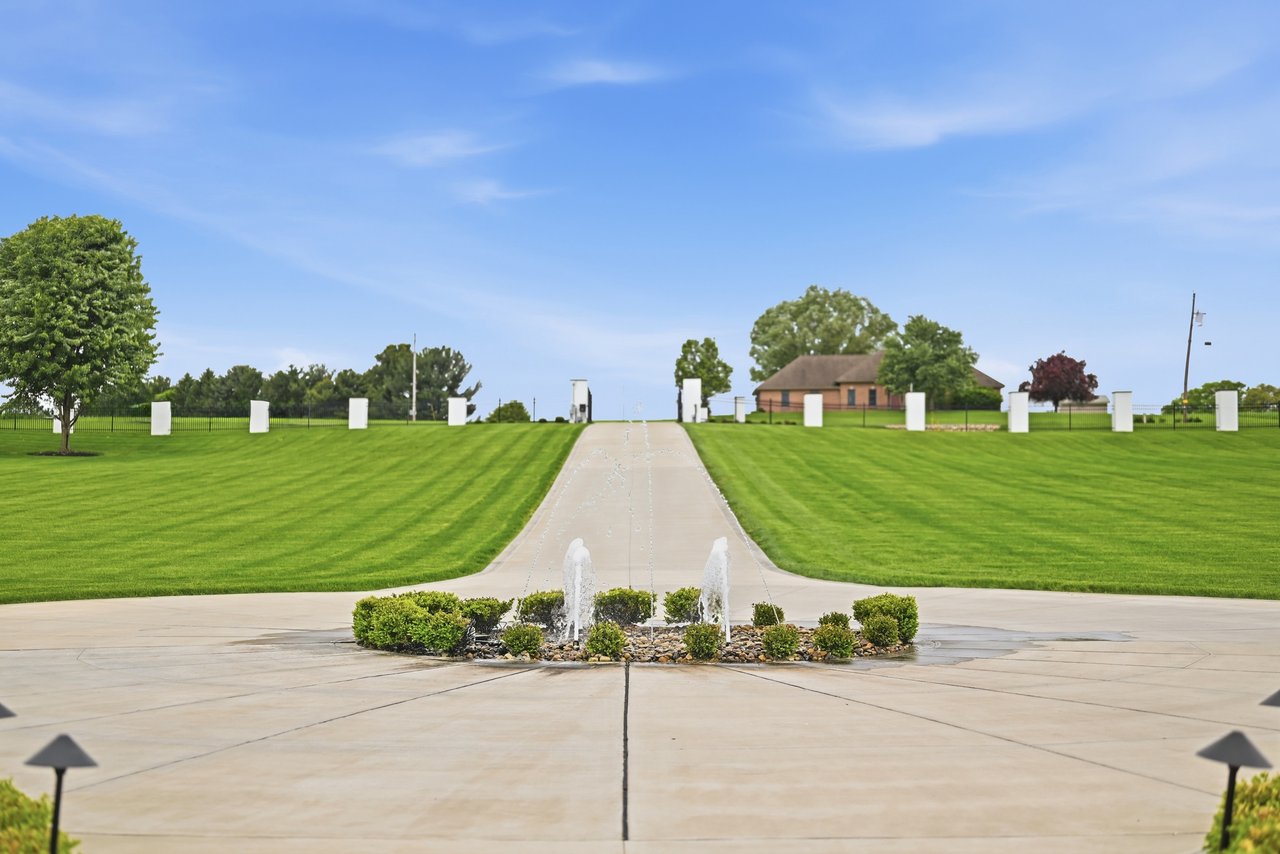
Property entrance with a fountain, long driveway, and expansive manicured lawns.
See all photos
$4,250,000

EXCLUSIVE - 234 Reibold Road

5 Beds 9 Baths 7,611 Sq.Ft. 7.27 Acres

Description

Set beyond a private gate and nestled on seven picturesque acres, 234 Reibold Road represents the rare convergence of vision, elite craftsmanship, and unwavering attention to detail. Completed just three years ago, this masterful transformation by acclaimed designer April Spagnolo of Evalia Design is offered furnished, presenting an opportunity to step seamlessly into a residence where every detail has already been thoughtfully considered.

From the moment the estate comes into view, its presence is unmistakable. A sweeping governor’s circular drive frames the fountain, while sculpted boxwoods, English garden-inspired landscaping, and custom gas lanterns create a setting reminiscent of a European country estate. The result is a residence where grand traditional architecture meets contemporary refinement, creating spaces that feel both sophisticated and livable.

Throughout the home, herringbone maple floors, custom millwork, imported Canadian marble, and hand-selected finishes establish a sense of continuity and purpose. Every room unfolds with intention; the materials were chosen not only for beauty, but for performance.

The kitchen was thoughtfully reimagined as the heart of the home, featuring coffered ceilings, custom cabinetry, imported marble, top-of-the-line appliances, and a Miele built-in coffee bar.  The butler’s pantry offers organized storage and simplicity with the same exceptional quality and craftsmanship as the main kitchen.

The primary suite is a private sanctuary featuring floor-to-ceiling porcelain, heated bath and closet flooring, a spectacular Amish-crafted dressing room with marble finishes, and in-suite laundry. A second laundry in the mudroom provides added convenience.

Designed for unforgettable entertaining, the lower level features a State-of-the-art home theater offering an immersive cinematic experience, with a kitchenette for easy movie nights. The entertainment lounge is anchored by a custom Amish bar with an NY-crafted wood top ready for game day. Independent television and audio controls throughout the space provide exceptional sound quality, while the wellness area features a four-person sauna and cold plunge.

The estate’s outdoor living spaces rival those of a resort; the centerpiece is a custom 20x50 infinity-edge pool with a sun ledge, deck jets, and app-controlled equipment. The pool house includes a fireplace, full appliances, SunBrite TV, a premium grill, and his-and-hers locker rooms. A separate 10-person built-in hot tub provides year-round enjoyment, while the sunken fire pit and premium speakers complete the outdoor retreat.

The impressive 70x40 heated and cooled garage serves as an amenity unto itself, featuring custom epoxy floors, a private bath, golf simulator, and full-court basketball or pickleball court. Offering flexibility for luxury vehicle storage, recreation, sport, or the ultimate space for a car enthusiast, this extraordinary area expands the estate's lifestyle possibilities.

Beyond the visible beauty, the home’s systems have been elevated throughout. Smart home technology includes whole-home Lutron lighting, Control4 A/V, and professionally installed multi-room music. Notice the Toto toilets throughout, new custom Anderson windows and doors, new roof, all-new trim and moldings, custom iron railings, and eight-foot doors, all of which reflect the quality of the transformation.

A true one-of-a-kind offering, complete with designer-selected RH furniture and décor. This estate is a testament to visionary design, uncompromising craftsmanship, and the belief that a home should be thoughtfully created to exceed every expectation.


Exclusive listing by Lynne Bingham and Marie Pace, Howard Hanna Real Estate Services.

White two-story home with columns, landscaped grounds, and a circular driveway with fountain.

Click the image above to see the flip book showcasing the highlights of the property. 

Share Property

Location

234 Reibold Road, Renfrew, PA 16053

Status

For Sale
Marie  Pace

Marie Pace

Features & Amenities

Interior

  • total bedrooms5
  • Total bathrooms9
  • full bathrooms6
  • half bathrooms3

Area & Lot

  • Status For Sale
  • Living Area7,611 Sq.Ft.
  • Lot Area7.27 Acres
  • TypeResidential

Exterior

  • Garage Space7
  • PoolCustom 20x50 infinity edge pool with sunledge, deck jets, and more
  • lot features7+ acres of table top green space all fenced

Financial

  • Sales Price$4,250,000
White two-story home beyond a gated driveway, with the address 234 displayed on the entrance pillar.
White two-story home with a columned entrance, landscaped lawn, and fountain.

Seven acres. Zero compromises.

– Marie Pace & Lynne Bingham
White-brick home with tall columns and landscaped flower beds.

Download Property Information

View Virtual Tour
White two-story home with a columned entrance, landscaped lawn, and fountain.

Schedule a Showing

I would love to show you this beautiful property. Please select your preferred date and time below. I will be in touch shortly to confirm your appointment.

Schedule a Showing

I would love to show you this beautiful property. Please select your preferred date and time below. I will be in touch shortly to confirm your appointment.

Thank you for your interest in 234 Reibold Road, Renfrew, PA 16053. We are reviewing your request and will be in touch shortly!

Mortgage Calculator

Estimate your monthly mortgage payment, including the principal and interest, property taxes, and HOA. Adjust the values to generate a more accurate rate.

All estimates are provided for informational purposes only. Actual amounts may vary.
$0,000 Your Payment 20 15 65
$0,000 Your Payment

Begin Your Journey with Marie Pace

Experience the difference of working with an accomplished Real Estate Agent who brings discretion, insight, and exceptional service to every transaction. From evaluating property value to crafting strategic offers and expertly negotiating contracts, Marie delivers a seamless, results-driven experience tailored to your goals. Connect today to begin your next chapter with confidence.

Follow Me on Instagram @mariepiece.realtor

Let's Discuss Your Needs

Let's Make Your Next Move Extraordinary