Leave a Message

Thank you for your message. I will be in touch with you shortly.

912 Champlain Pl
912 Champlain Pl
912 Champlain Pl
912 Champlain Pl
912 Champlain Pl
912 Champlain Pl
912 Champlain Pl
912 Champlain Pl
912 Champlain Pl
912 Champlain Pl
912 Champlain Pl
912 Champlain Pl
912 Champlain Pl
912 Champlain Pl
912 Champlain Pl
912 Champlain Pl
912 Champlain Pl
912 Champlain Pl
912 Champlain Pl
912 Champlain Pl
912 Champlain Pl
912 Champlain Pl
912 Champlain Pl
912 Champlain Pl
912 Champlain Pl
912 Champlain Pl
912 Champlain Pl
912 Champlain Pl
912 Champlain Pl
912 Champlain Pl
912 Champlain Pl
912 Champlain Pl
912 Champlain Pl
912 Champlain Pl
912 Champlain Pl
912 Champlain Pl
912 Champlain Pl
912 Champlain Pl
912 Champlain Pl
912 Champlain Pl
912 Champlain Pl
912 Champlain Pl
912 Champlain Pl
912 Champlain Pl
912 Champlain Pl
912 Champlain Pl
912 Champlain Pl
912 Champlain Pl
912 Champlain Pl
912 Champlain Pl
912 Champlain Pl
912 Champlain Pl
912 Champlain Pl
912 Champlain Pl
912 Champlain Pl
912 Champlain Pl
912 Champlain Pl
912 Champlain Pl
912 Champlain Pl
912 Champlain Pl
912 Champlain Pl
912 Champlain Pl
912 Champlain Pl
912 Champlain Pl
912 Champlain Pl
912 Champlain Pl
912 Champlain Pl
912 Champlain Pl
912 Champlain Pl
912 Champlain Pl
912 Champlain Pl
912 Champlain Pl
912 Champlain Pl
912 Champlain Pl
912 Champlain Pl
912 Champlain Pl
912 Champlain Pl
912 Champlain Pl
912 Champlain Pl
912 Champlain Pl
912 Champlain Pl
912 Champlain Pl
912 Champlain Pl
912 Champlain Pl
912 Champlain Pl
912 Champlain Pl
912 Champlain Pl
912 Champlain Pl
912 Champlain Pl
912 Champlain Pl
912 Champlain Pl
912 Champlain Pl
912 Champlain Pl
912 Champlain Pl
912 Champlain Pl
912 Champlain Pl
912 Champlain Pl
912 Champlain Pl
912 Champlain Pl
912 Champlain Pl
912 Champlain Pl
912 Champlain Pl
912 Champlain Pl
912 Champlain Pl
912 Champlain Pl
912 Champlain Pl
912 Champlain Pl
912 Champlain Pl
912 Champlain Pl
912 Champlain Pl
912 Champlain Pl
912 Champlain Pl
912 Champlain Pl
912 Champlain Pl
912 Champlain Pl
912 Champlain Pl
912 Champlain Pl
912 Champlain Pl
912 Champlain Pl
912 Champlain Pl
912 Champlain Pl
912 Champlain Pl
912 Champlain Pl
912 Champlain Pl
912 Champlain Pl
912 Champlain Pl
912 Champlain Pl
912 Champlain Pl
912 Champlain Pl
912 Champlain Pl
912 Champlain Pl
912 Champlain Pl
912 Champlain Pl
912 Champlain Pl
912 Champlain Pl
912 Champlain Pl
912 Champlain Pl
912 Champlain Pl
912 Champlain Pl
912 Champlain Pl
912 Champlain Pl
912 Champlain Pl
912 Champlain Pl
912 Champlain Pl
912 Champlain Pl
912 Champlain Pl
912 Champlain Pl
912 Champlain Pl
912 Champlain Pl
912 Champlain Pl
See all photos
Disclaimer: All information deemed reliable but not guaranteed and should be independently verified. All properties are subject to prior sale, change or withdrawal. Neither listing broker(s) nor Marie Pace shall be responsible for any typographical errors, misinformation, misprints and shall be held totally harmless.   Courtesy of  BERKSHIRE HATHAWAY THE PREFERRED REALTY
$2,104,000

912 Champlain Pl

3 Beds 7 Baths 5,500 Sq.Ft. 1.16 Acres

Description

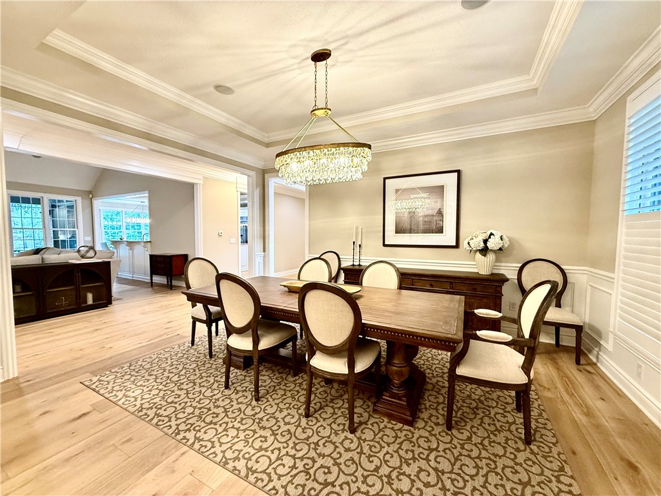
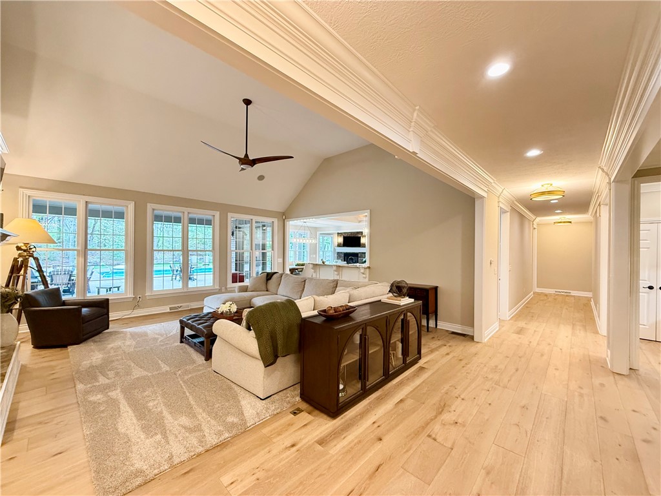
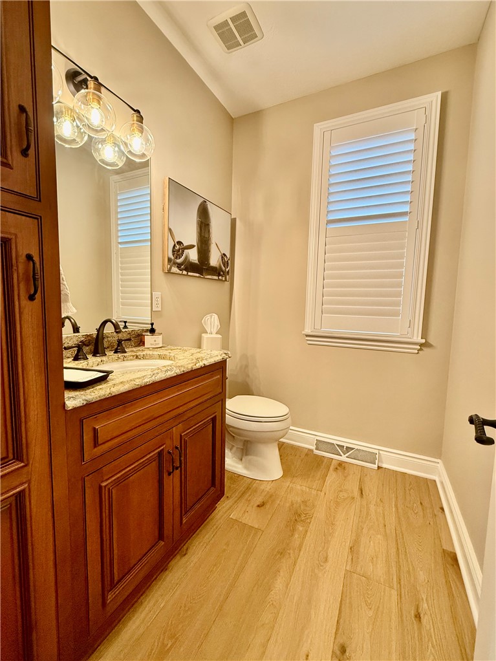
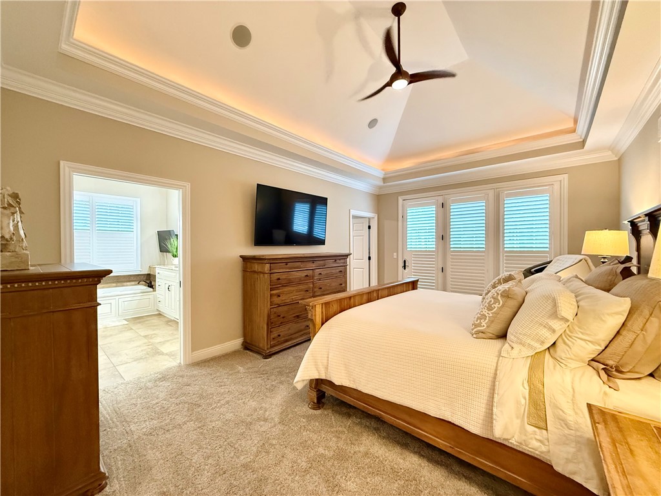
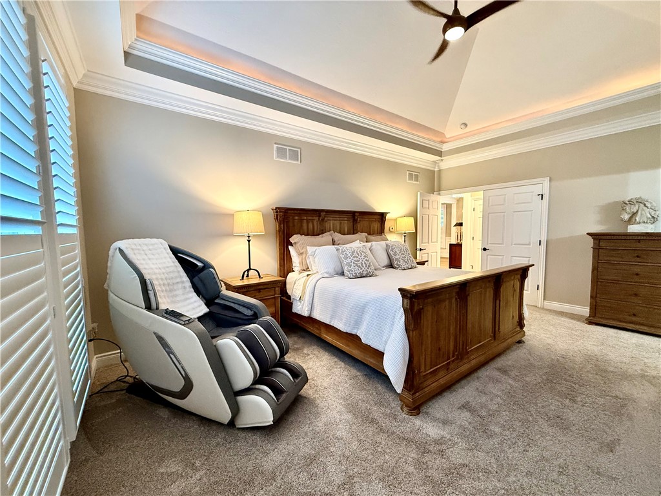
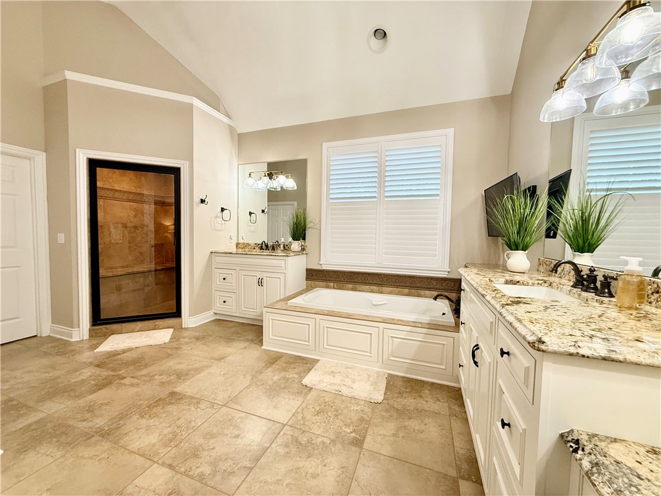
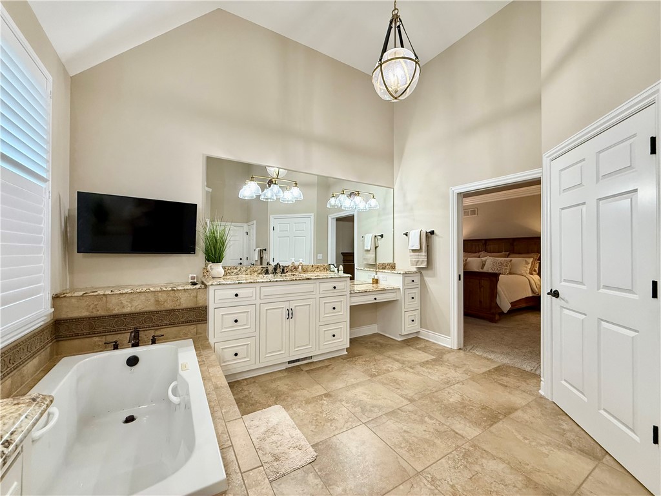
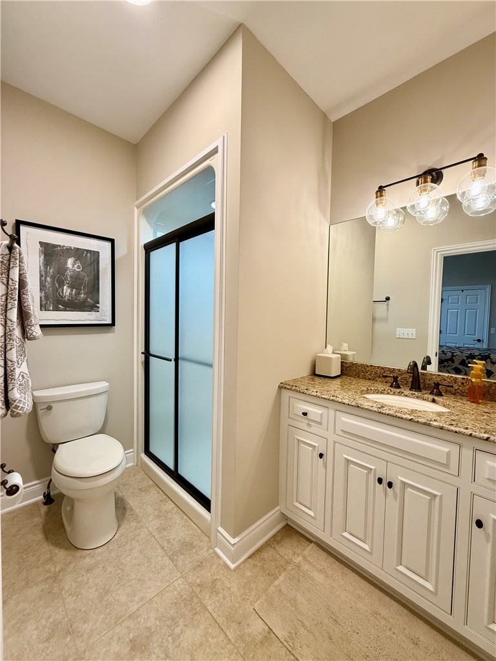
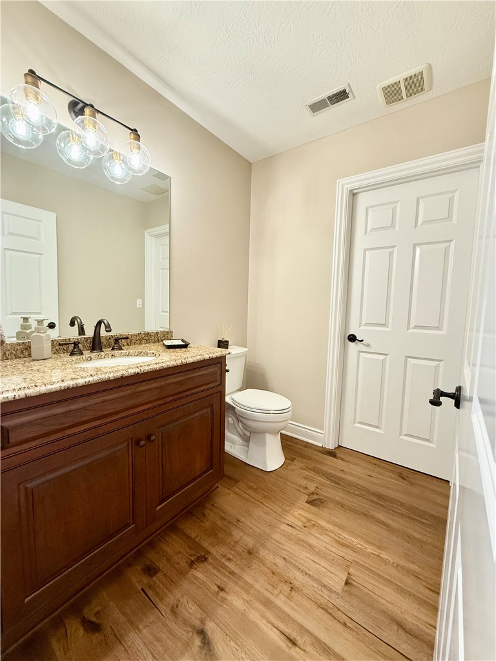
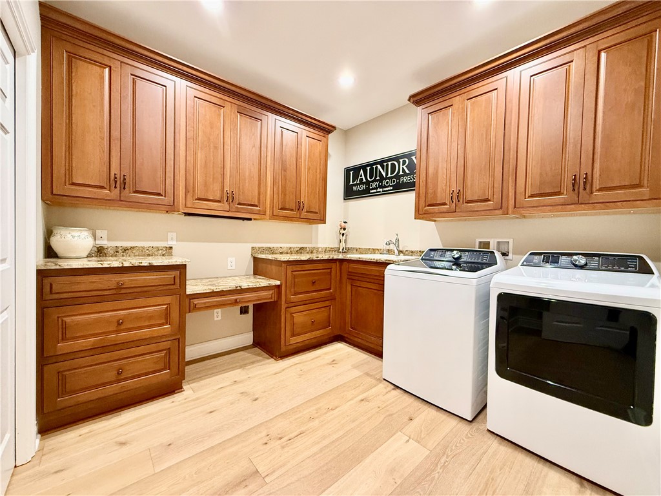
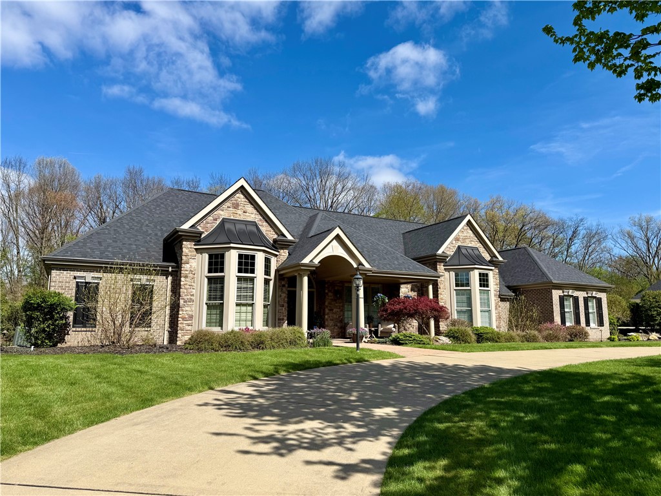
A rare opportunity to own a truly one-of-a-kind sprawling ranch in Adams Township, custom built by Kaclik Builders and thoughtfully renovated in 2024. Offering desirable single-level living, this home features three bedrooms, three full baths, and four partial baths, with all bedrooms located on the main floor--including a luxurious primary suite and two additional ensuite bedrooms.
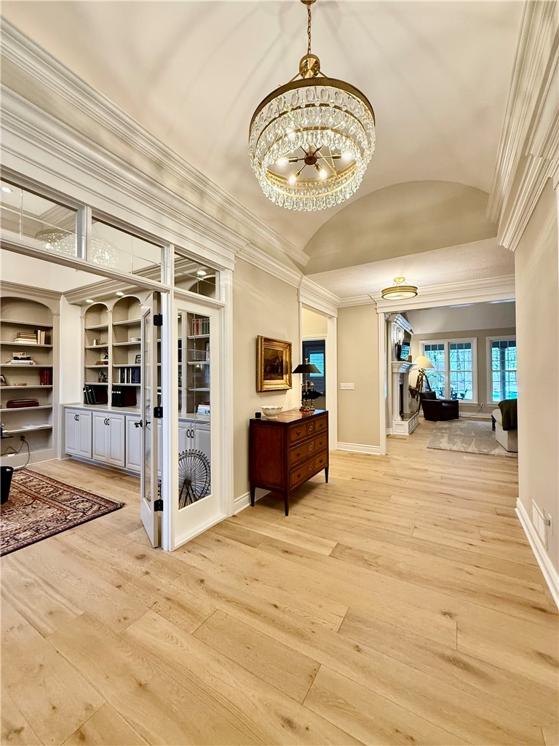
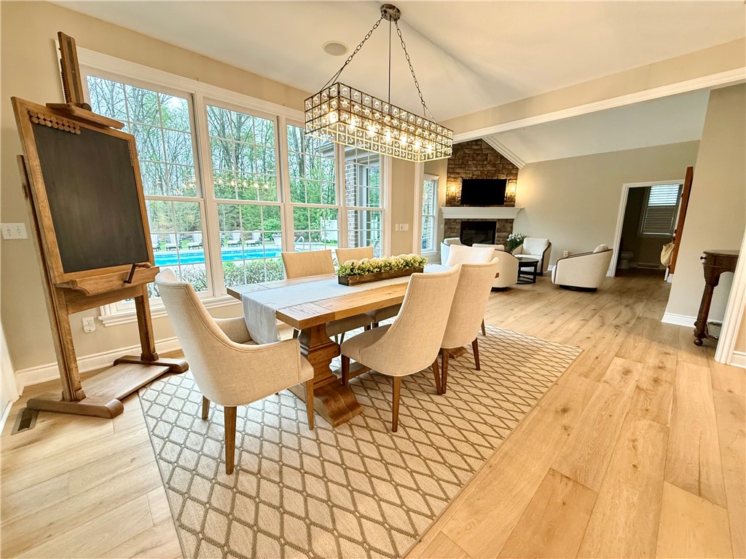
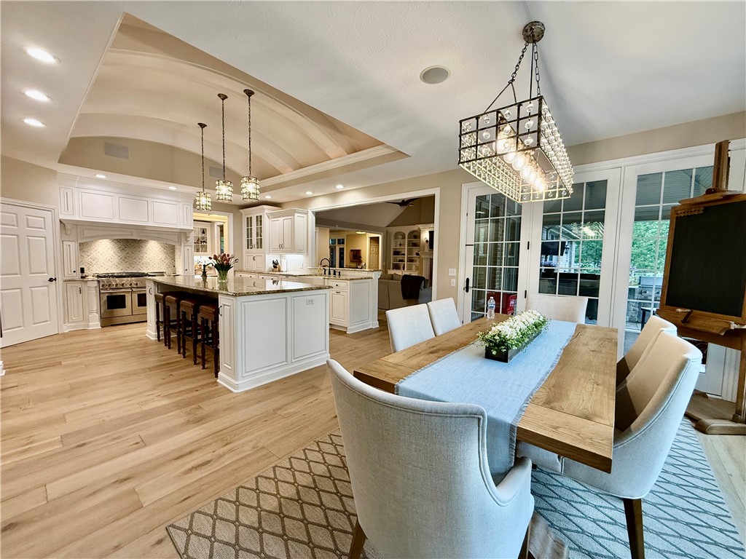
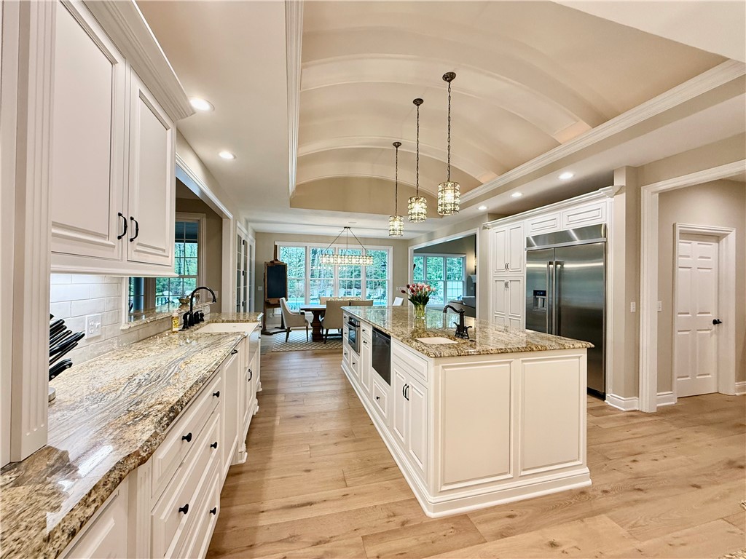
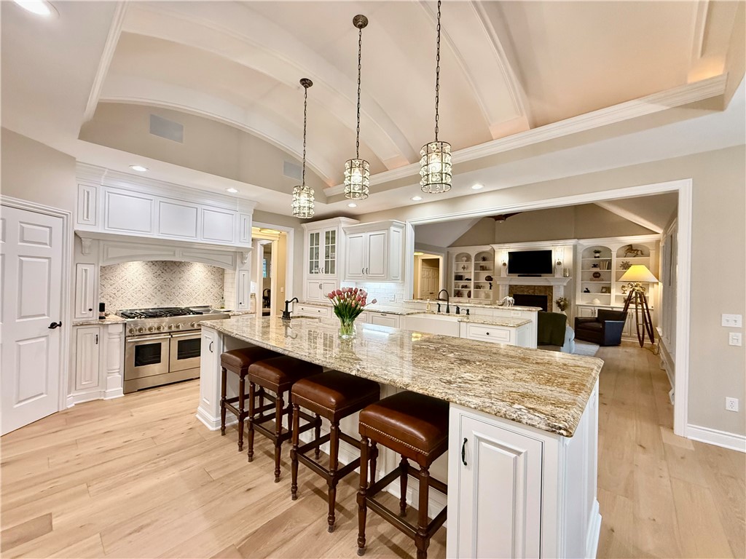
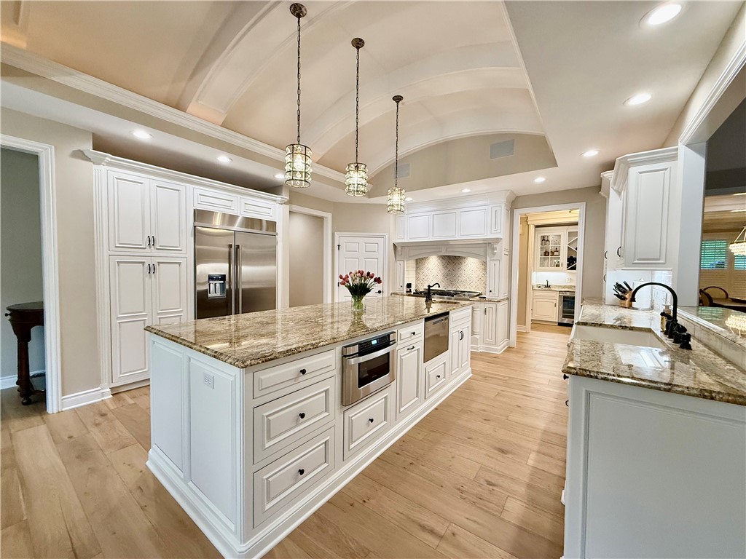
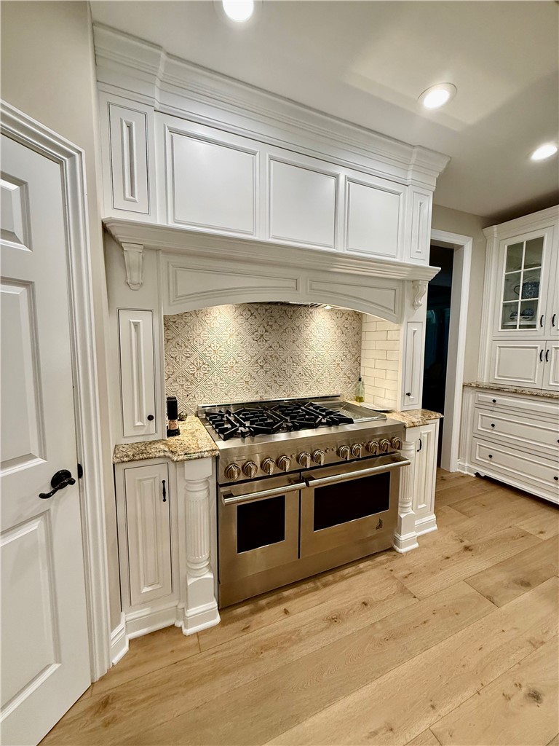
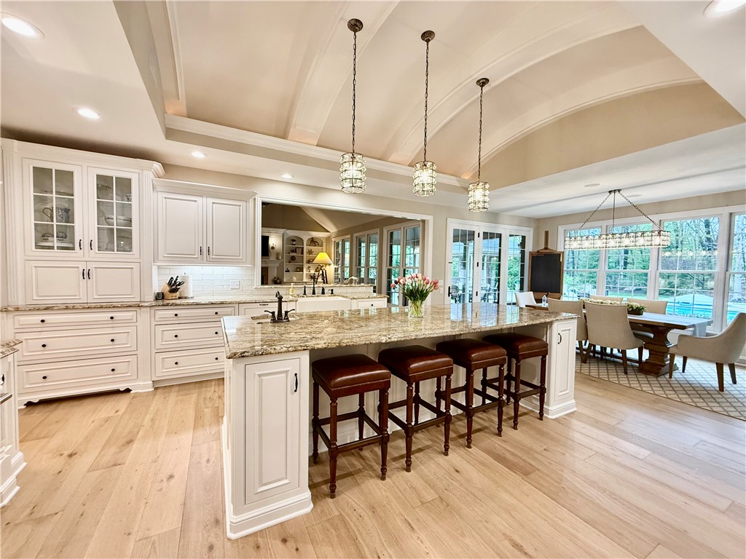
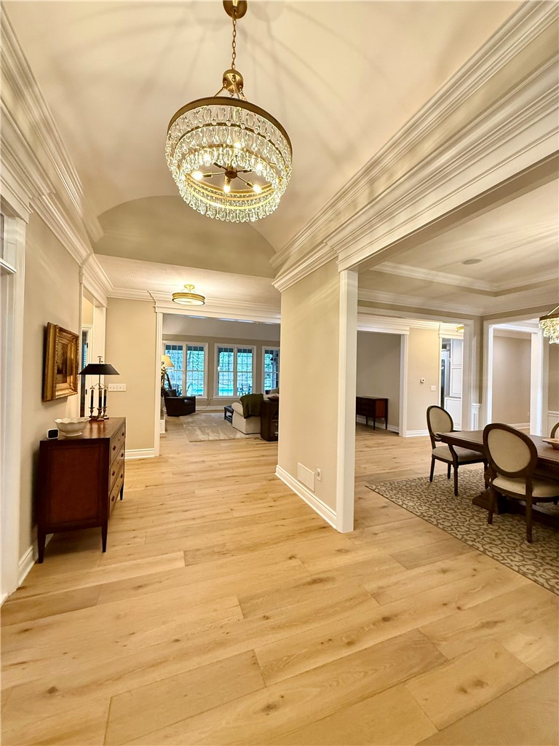
From the moment you enter, the home's architectural character stands out. A stunning barreled ceiling on the front porch continues into the foyer and is echoed in the beautifully renovated kitchen, creating a cohesive and elevated design. Throughout the home, exceptional custom woodworking showcases a level of craftsmanship rarely found in today's newer construction. The newly updated kitchen is equipped with professional-grade appliances and opens to a bright breakfast area overlooking the private backyard oasis.
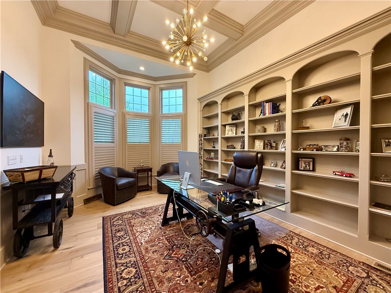
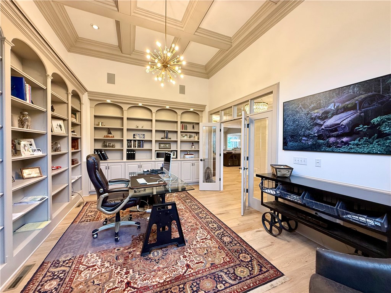
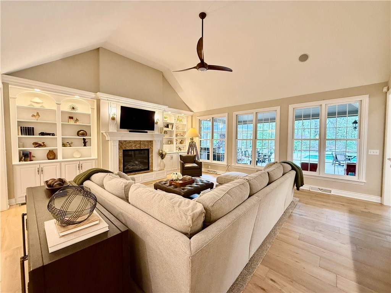
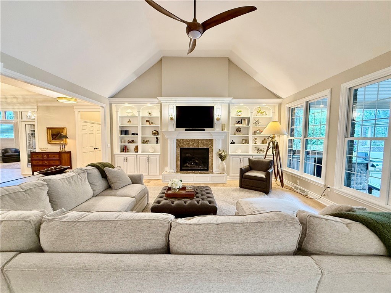
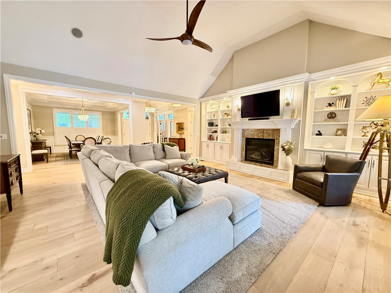
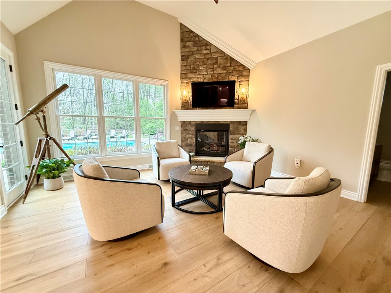
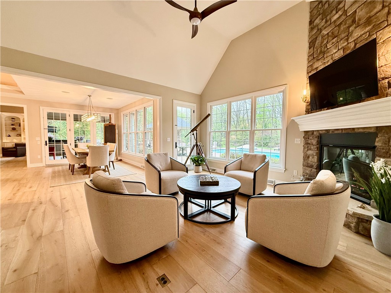
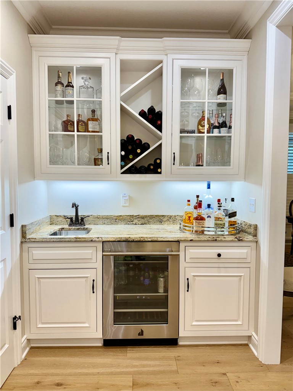
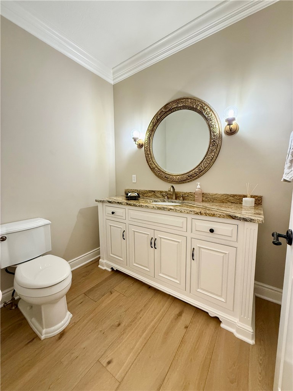
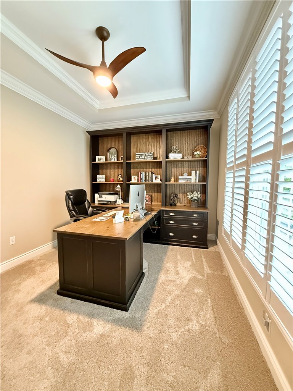
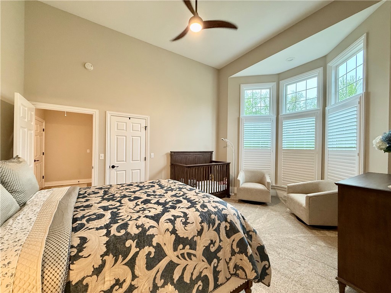
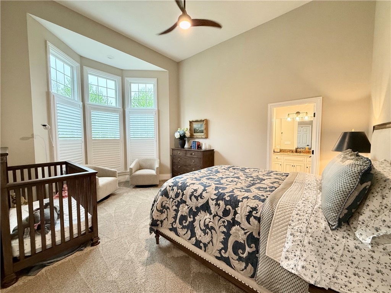
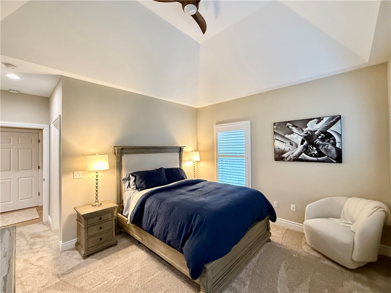
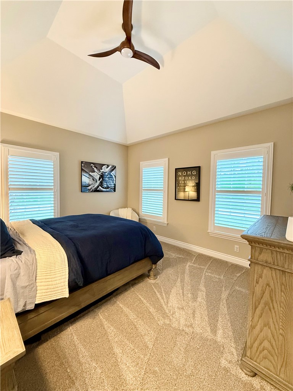
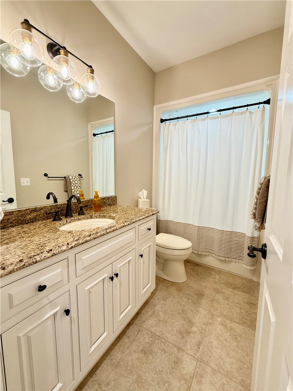
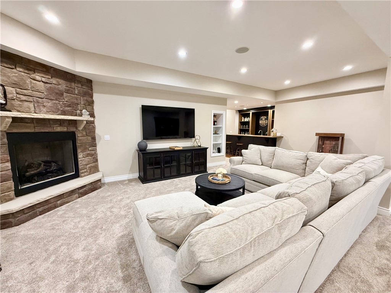
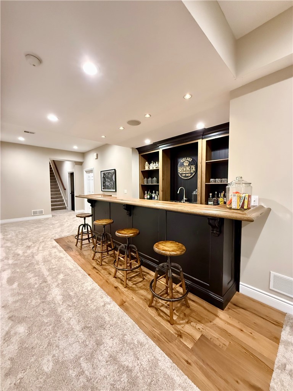
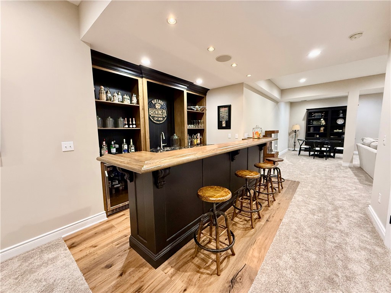
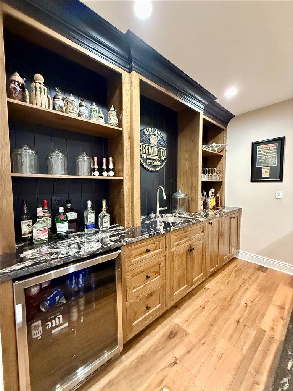
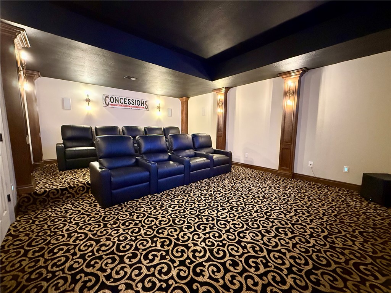
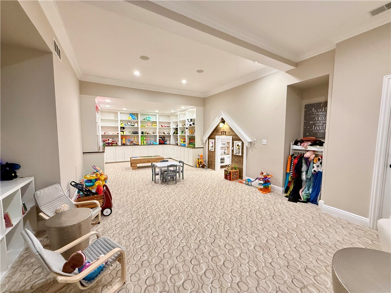
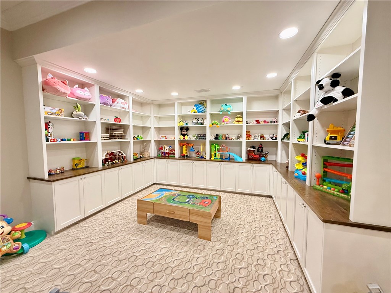
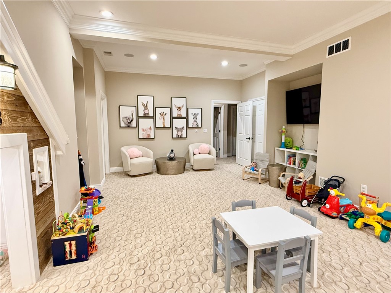
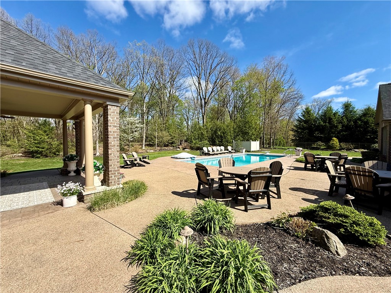
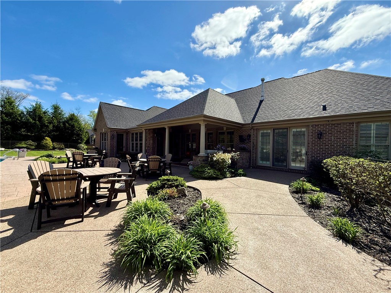
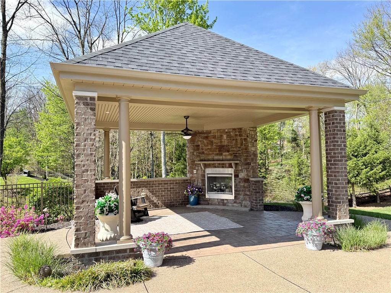
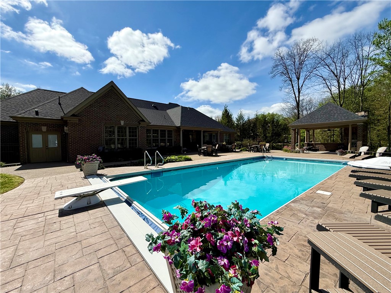
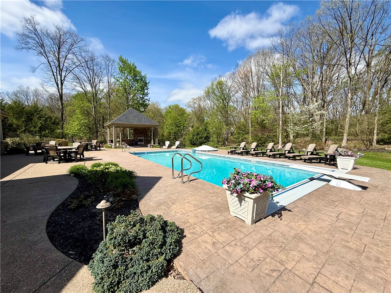
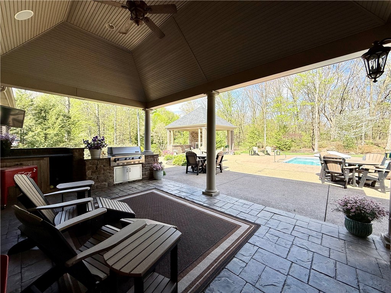
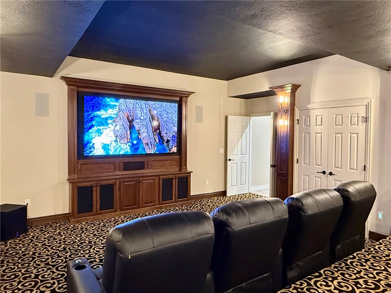
All bedrooms feature elevated ceilings, enhancing the sense of space and light, with one bedroom offering a striking bay window with dramatic extended-height windows. The main level also includes a sophisticated office with coffered ceilings, a spacious hearth room, and an additional flex room off the primary suite--ideal for a private office, sitting room, or dressing space. Updates throughout include new hardwood flooring, new carpeting, refreshed bathrooms, and fresh paint. The expansive lower level is designed for entertaining, featuring a newly added custom bar with beverage refrigerator and ice maker, a theater room, a playroom with built-in playhouse, and a large gathering area with a corner fireplace. Step outside to your own resort-style retreat. The professionally landscaped yard showcases an in-ground pool, covered patio with fireplace, a porch with built-in grill, and a dedicated pool bath--perfect for relaxing or hosting. With a newer roof and high-end updates throughout, this home offers the perfect blend of timeless craftsmanship, modern amenities, and rare single-level living in a truly standout property.
Share Property

Location

912 Champlain Pl, Adams Twp, PA 15044

Status

Sold

Date Sold

June 22, 2026
Marie  Pace

Marie Pace

Features & Amenities

Interior

  • total bedrooms3
  • Total bathrooms7
  • full bathrooms3
  • half bathrooms4
  • Flooring Ceramic Tile, Hardwood, Carpet
  • Fireplace Gas
  • APPLIANCES Some Gas Appliances, Dishwasher, Disposal, Microwave, Refrigerator, Stove
  • other interior Features Wet Bar, Central Vacuum, Kitchen Island, Pantry, Window Treatments

Area & Lot

  • Status Sold
  • Date Sold June 22, 2026
  • Living Area5,500 Sq.Ft.
  • Total Area5,500 Sq.Ft.
  • Lot Area1.16 Acres
  • MLS® ID1750423
  • TypeResidential
  • YEAR BUILT2010
  • NeighborhoodTreesdale
  • Architecture StylesRanch
  • School DistrictMars Area

Exterior

  • STORIES1
  • water SourcePublic
  • PoolPool
  • roofAsphalt
  • parkingAttached, Garage, Garage Door Opener
  • HEAT TYPEForced Air, Gas
  • AIR CONDITIONINGCentral Air
  • sewerPublic Sewer

Financial

  • Sales Price$2,104,000
  • Real Estate Tax $11,647/yr
View Virtual Tour

Treesdale

Explore

Begin Your Journey with Marie Pace

Experience the difference of working with an accomplished Real Estate Agent who brings discretion, insight, and exceptional service to every transaction. From evaluating property value to crafting strategic offers and expertly negotiating contracts, Marie delivers a seamless, results-driven experience tailored to your goals. Connect today to begin your next chapter with confidence.

Follow Me on Instagram @mariepiece.realtor

Let's Discuss Your Needs

Let's Make Your Next Move Extraordinary