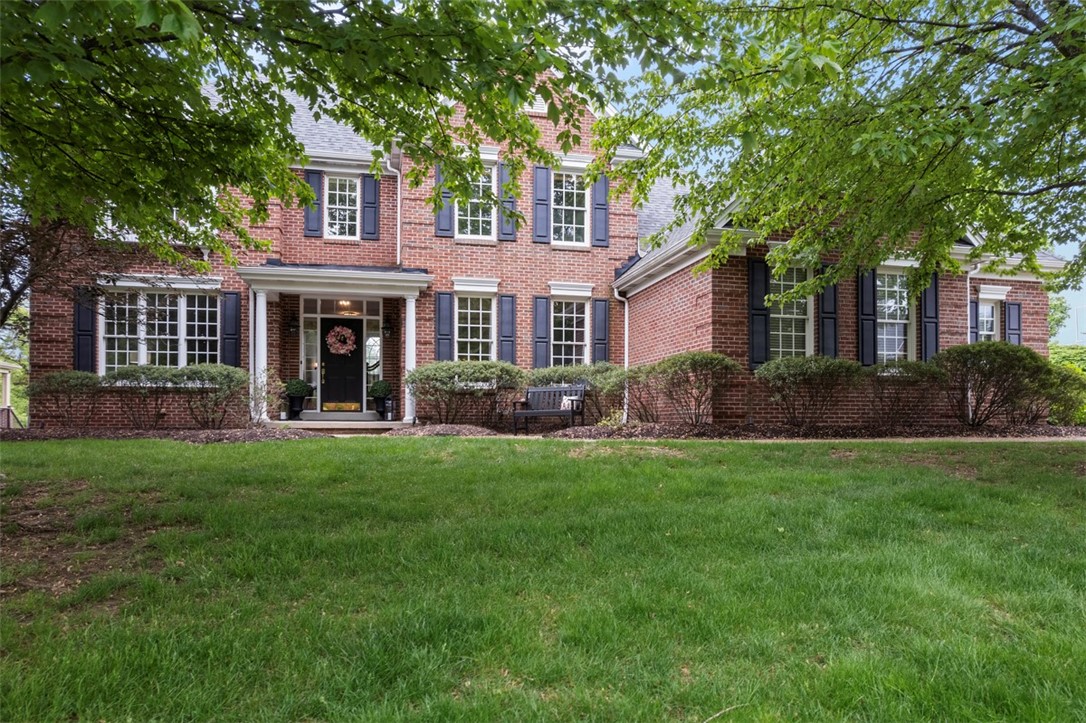
Two-story brick house with black shutters, a covered entry, and a broad lawn shaded by mature trees.
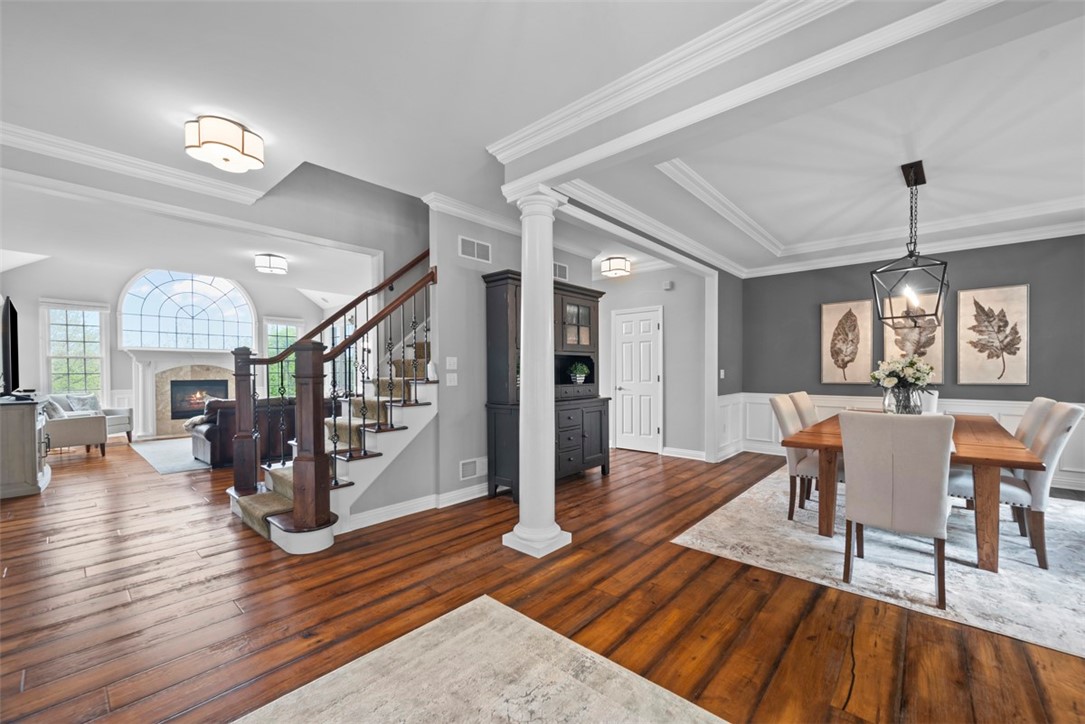
Open-plan dining and living room with hardwood floors, a wood table, staircase, fireplace, and arched window.
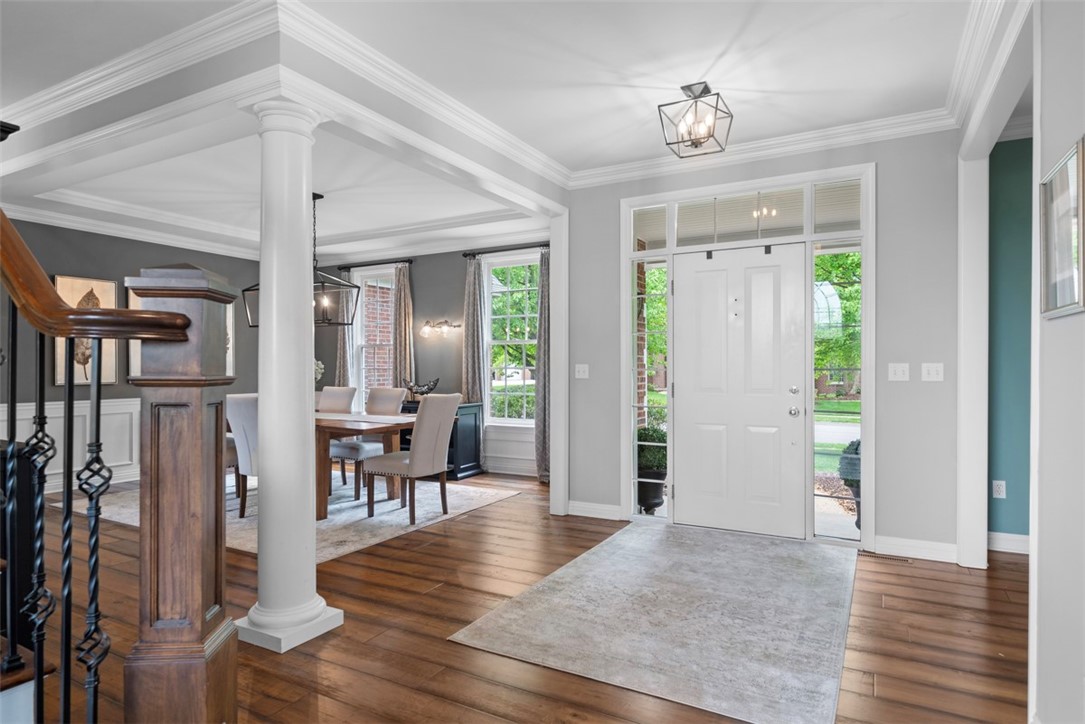
Entry foyer with a white front door, hardwood floors, and an adjoining dining room.
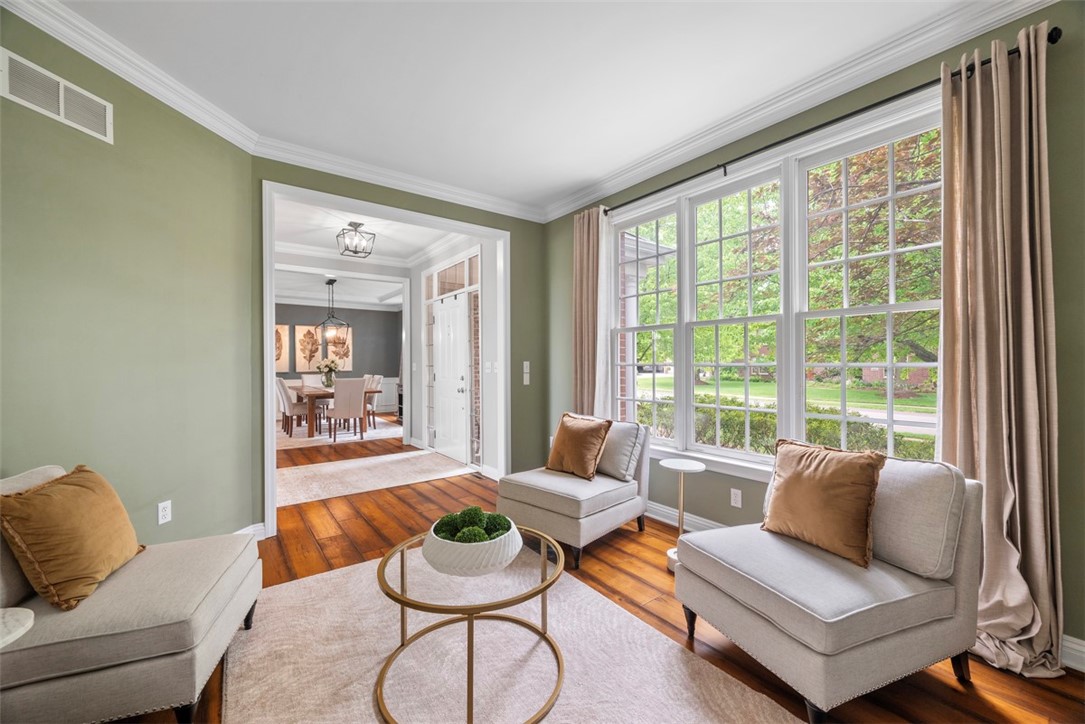
Living room with sage-green walls, hardwood floors, pale seating, and large windows overlooking a leafy yard.
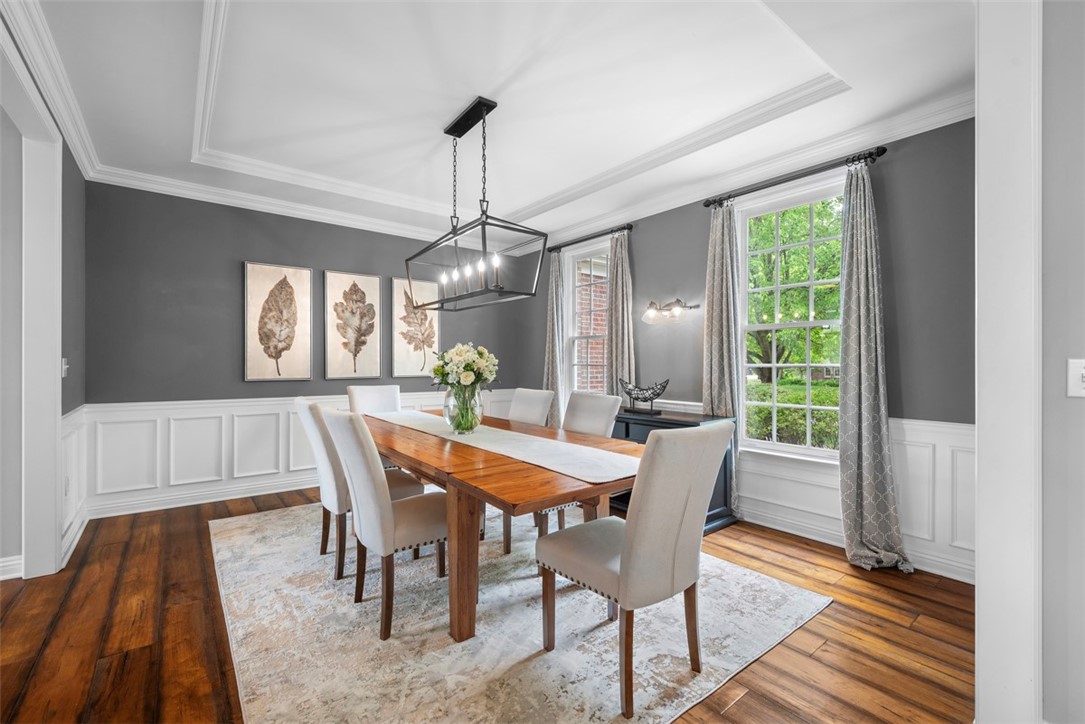
Dining room with a wooden table, upholstered chairs, paneled walls, and large windows overlooking greenery.
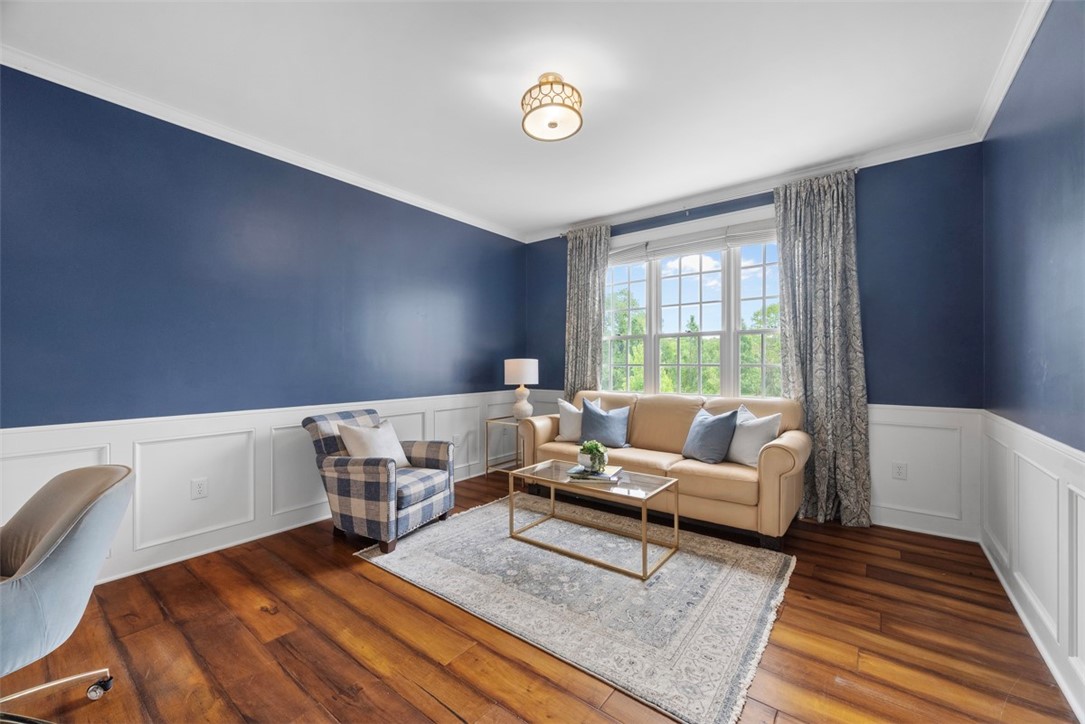
Living room with navy walls, white wainscoting, hardwood floors, and a beige sofa beside a large window.
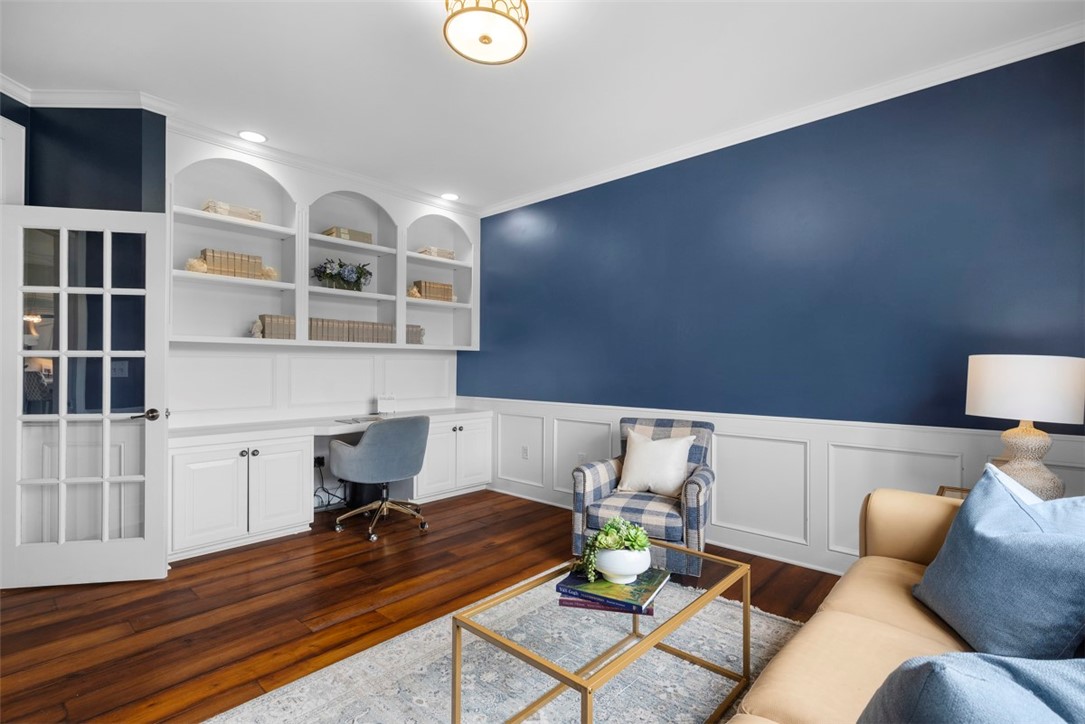
Home office with white built-ins, arched shelves, a blue accent wall, and a furnished sitting area.
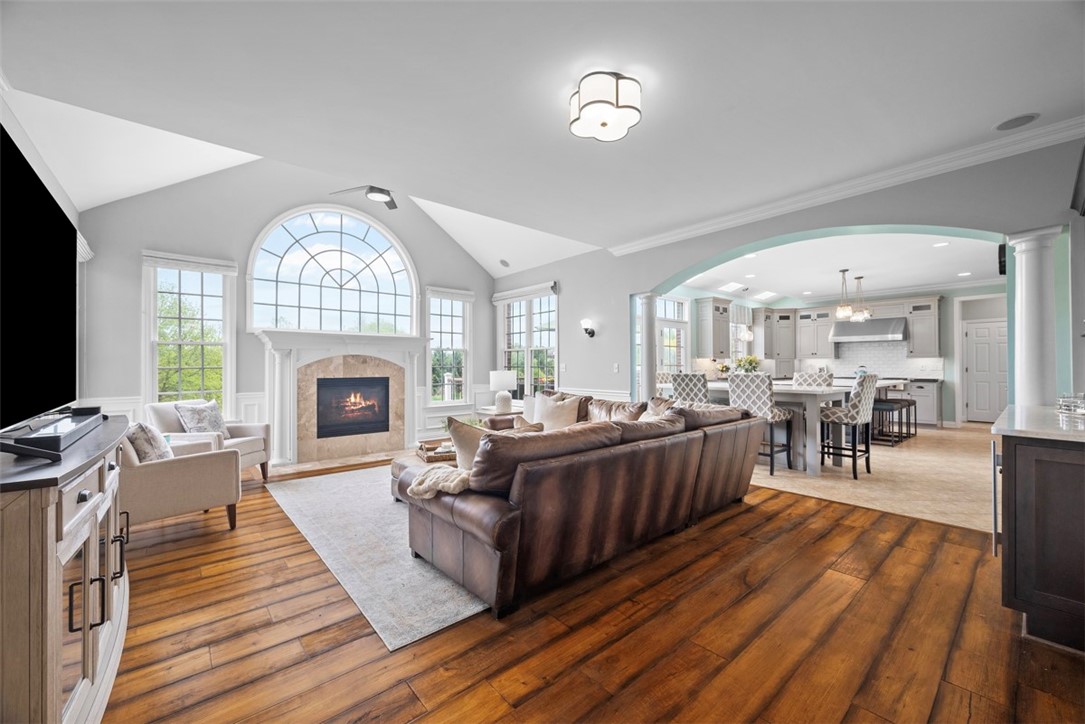
Open-plan living room and kitchen with an arched window, fireplace, leather sectional, and hardwood floors.
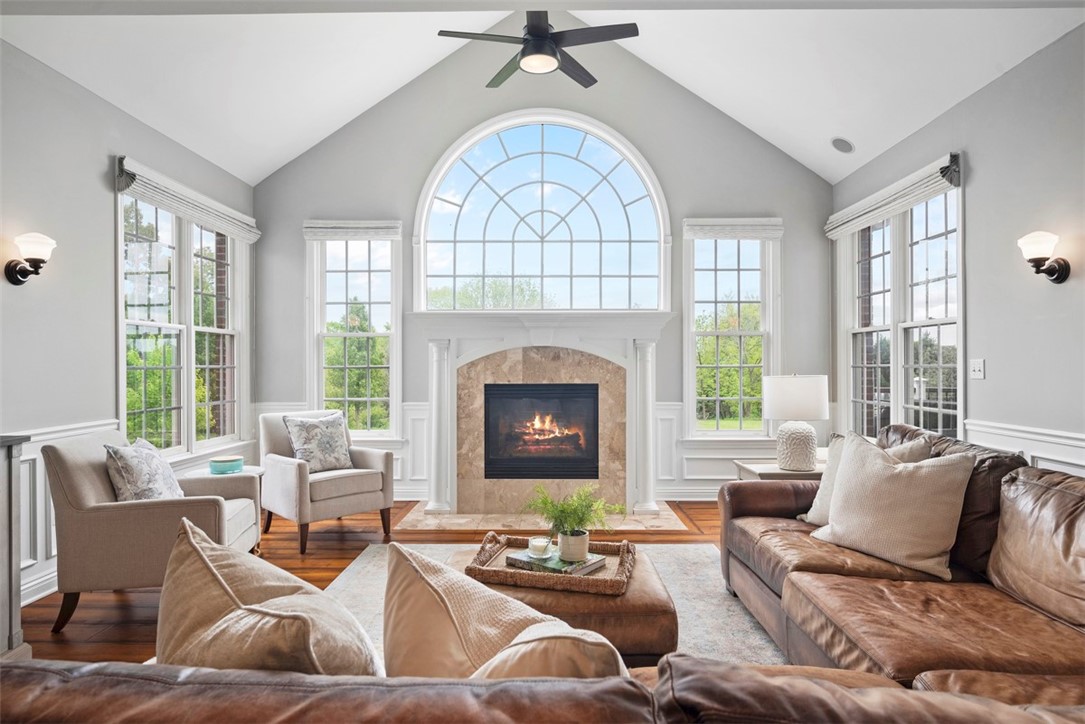
Staged living room with a stone fireplace beneath a large arched window and vaulted ceiling.
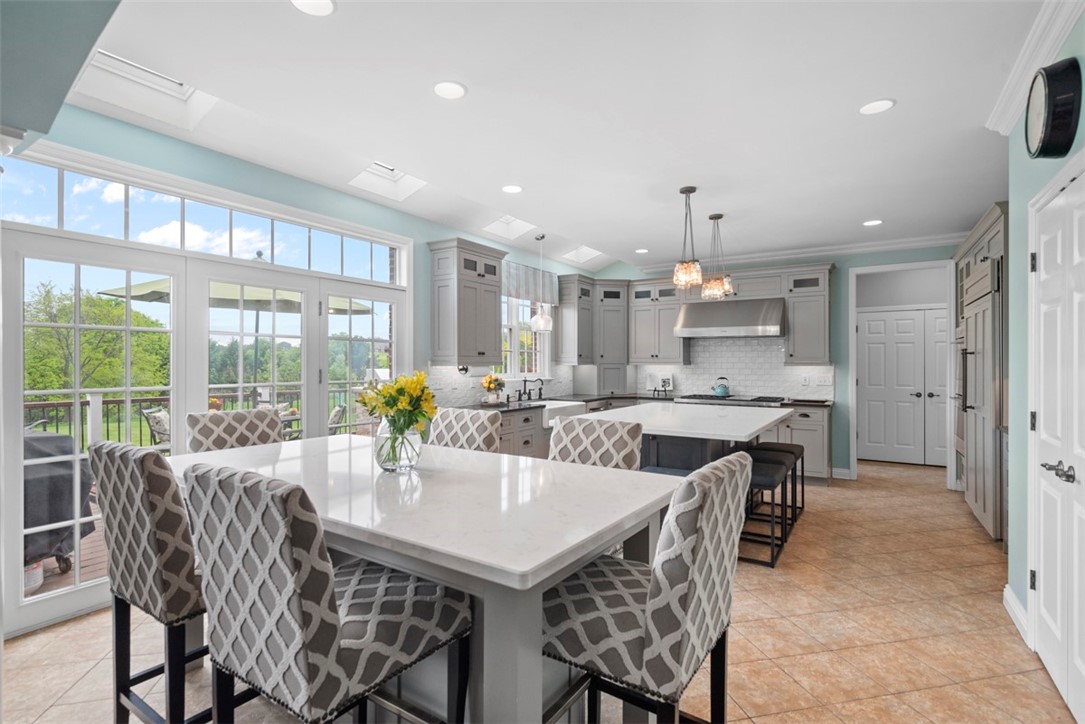
Kitchen with gray cabinets, a large white island, and a dining table beside glass doors to a deck.
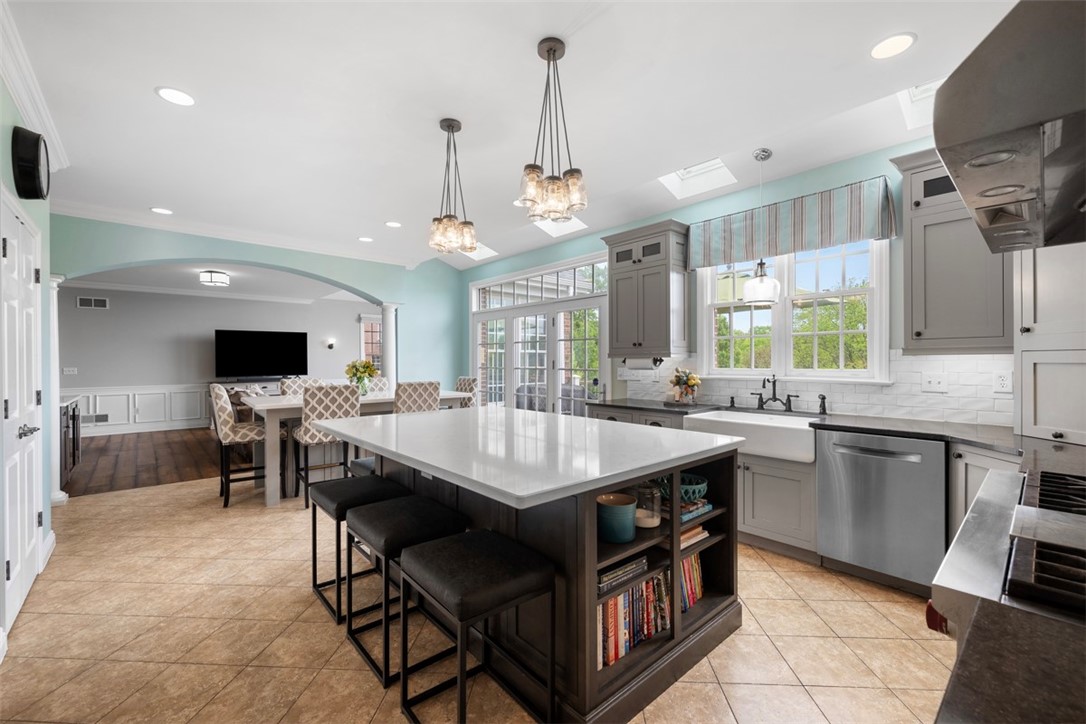
Kitchen with gray cabinets, a large white island, mint-green walls, and skylights.
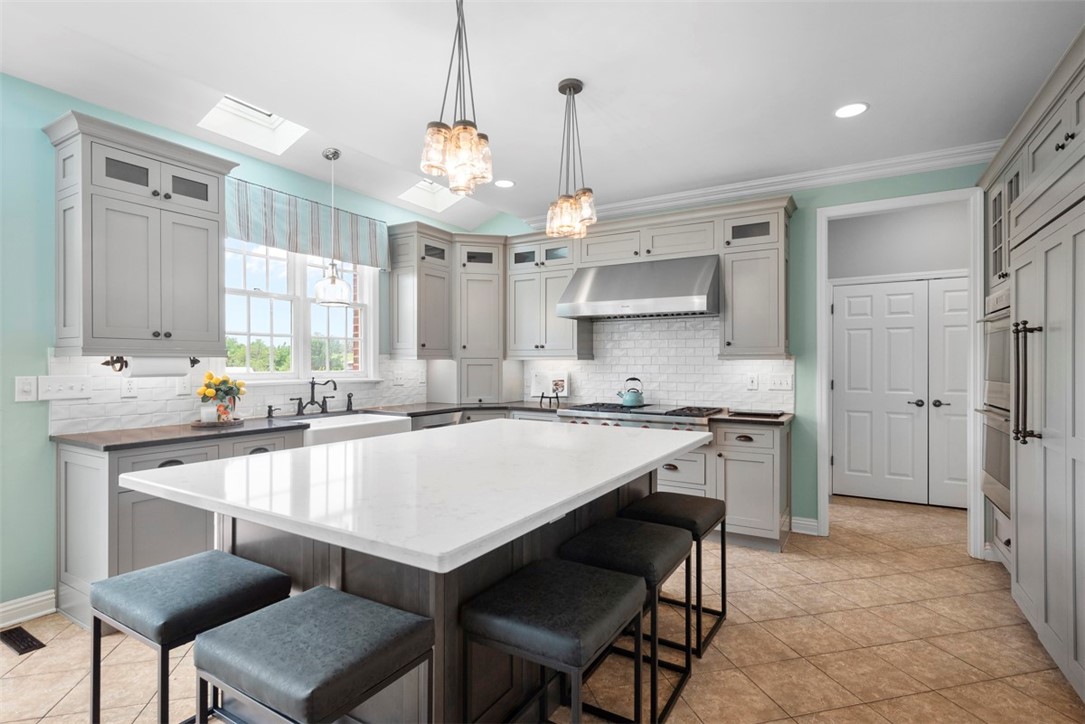
Kitchen with a large white-topped island, black stools, gray cabinets, and a farmhouse sink beneath wide windows.
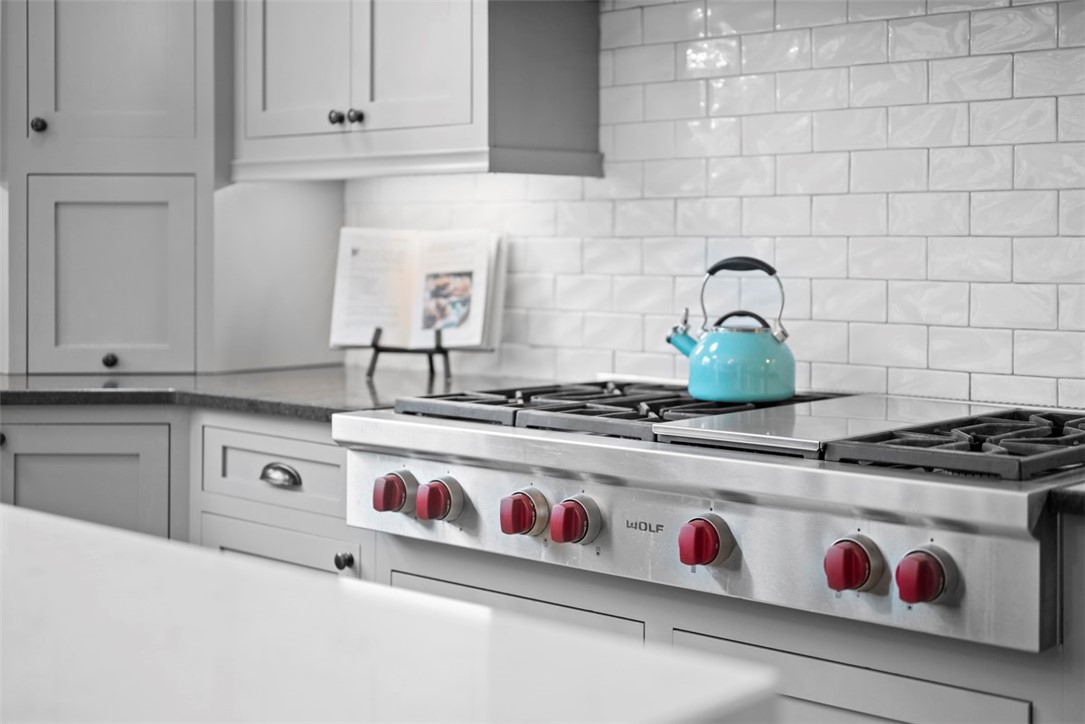
Kitchen with a stainless-steel gas range, red knobs, and a turquoise kettle.
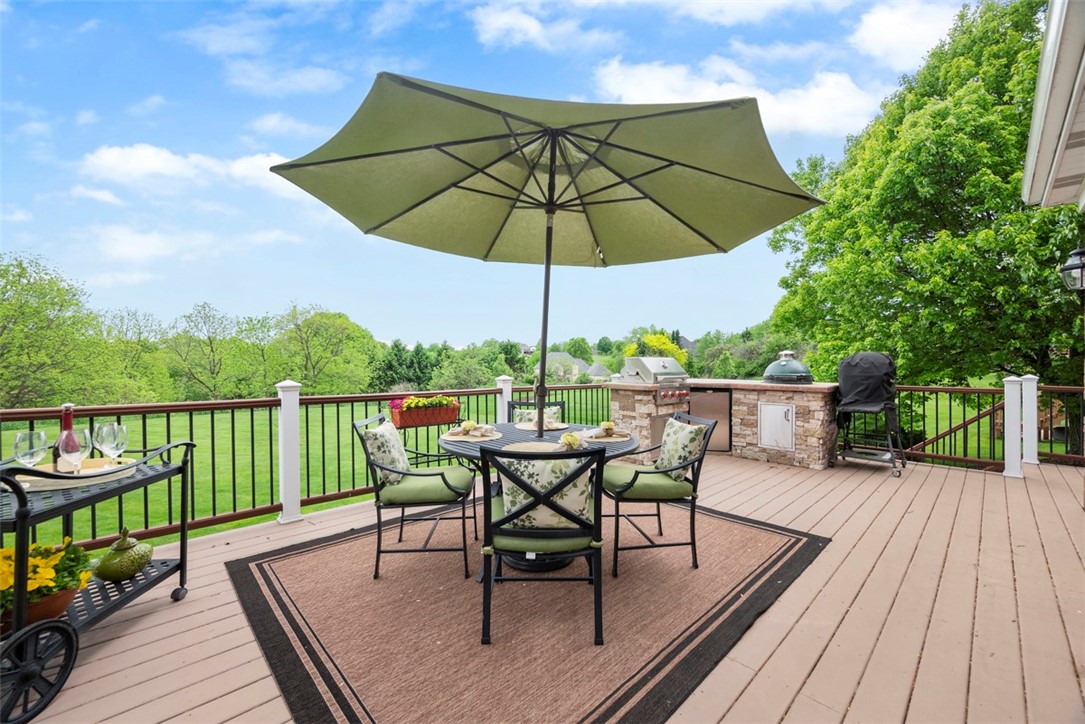
Furnished deck with umbrella-shaded dining set, stone outdoor kitchen, and views over a green lawn.
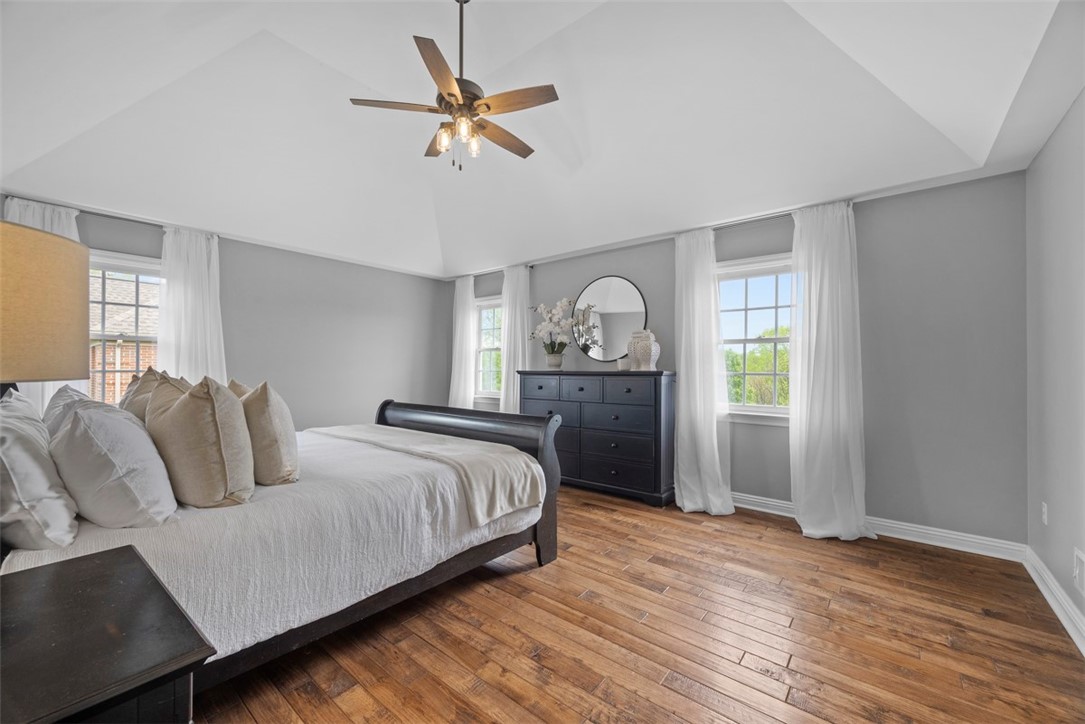
Bedroom with a white bed, dark dresser, hardwood floors, and vaulted ceiling.
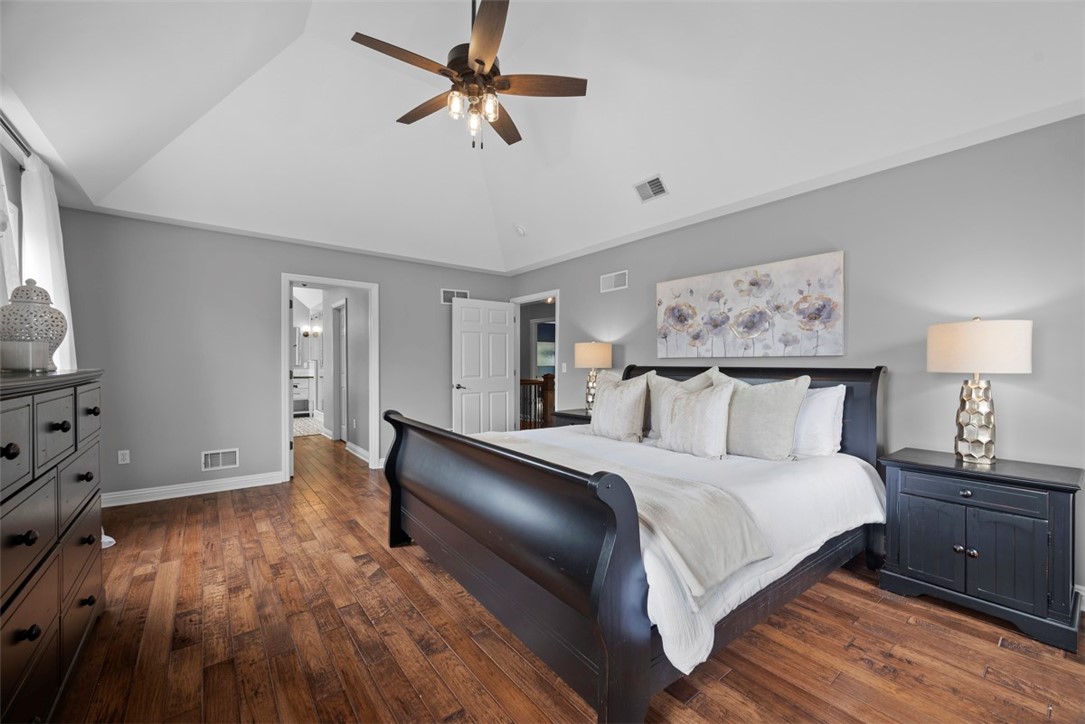
Primary bedroom with a dark sleigh bed, hardwood floors, and a vaulted ceiling with a ceiling fan.
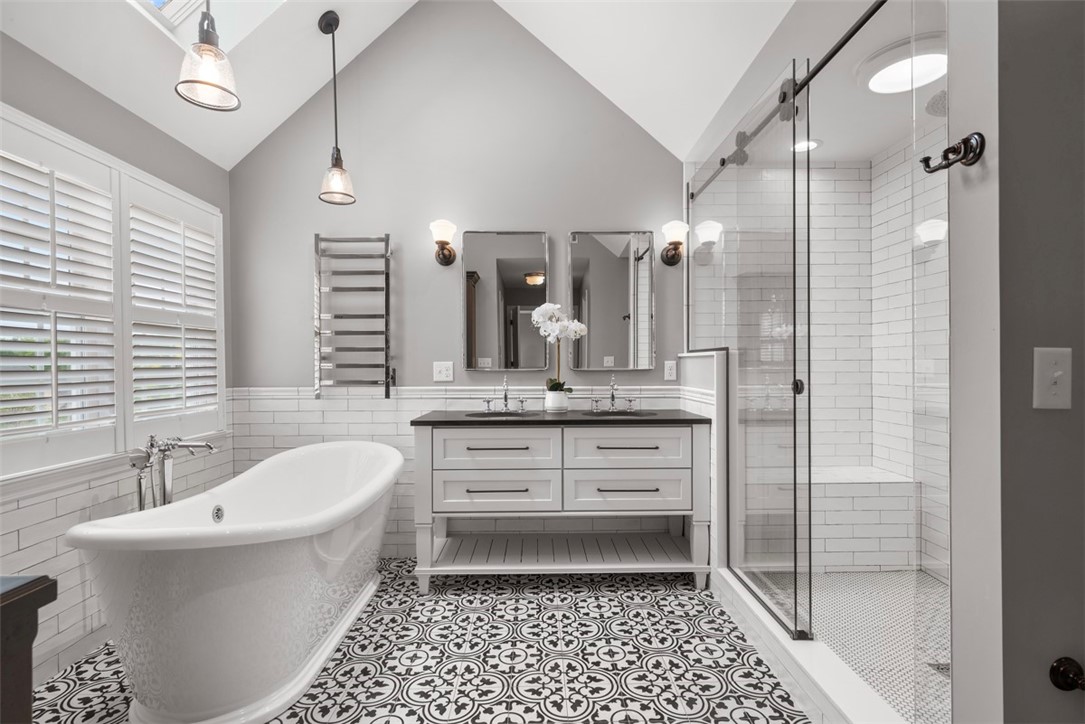
Bathroom with a freestanding soaking tub, double vanity, glass shower, and patterned tile floor.
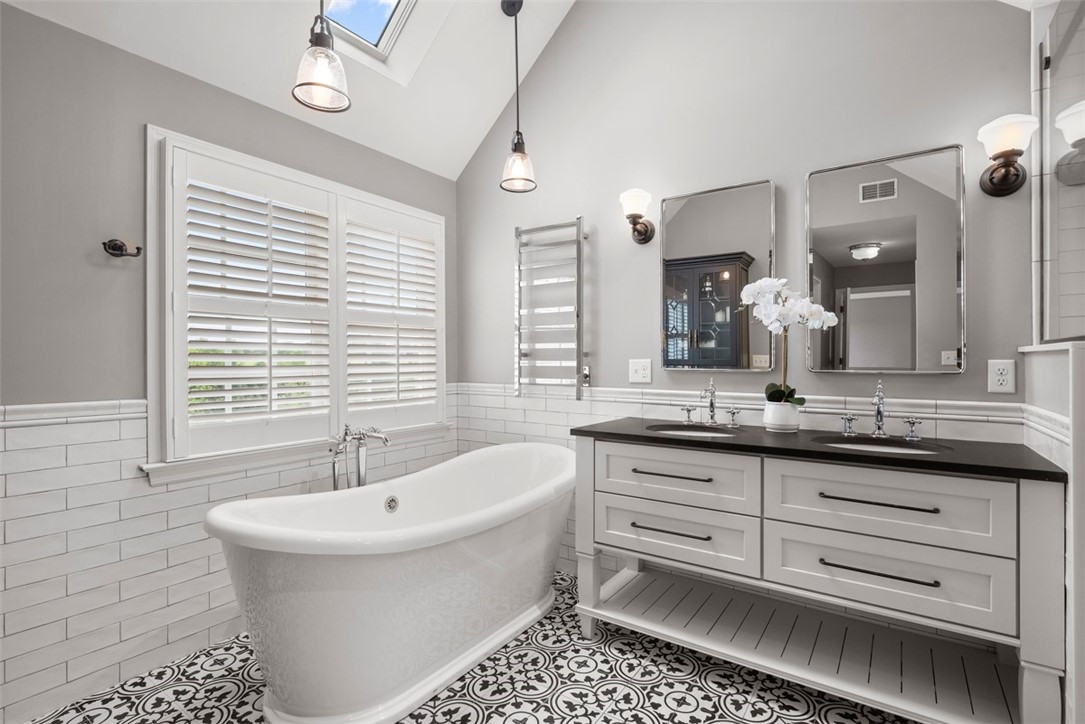
Bathroom with a freestanding soaking tub, double vanity, skylight, and patterned tile floor.
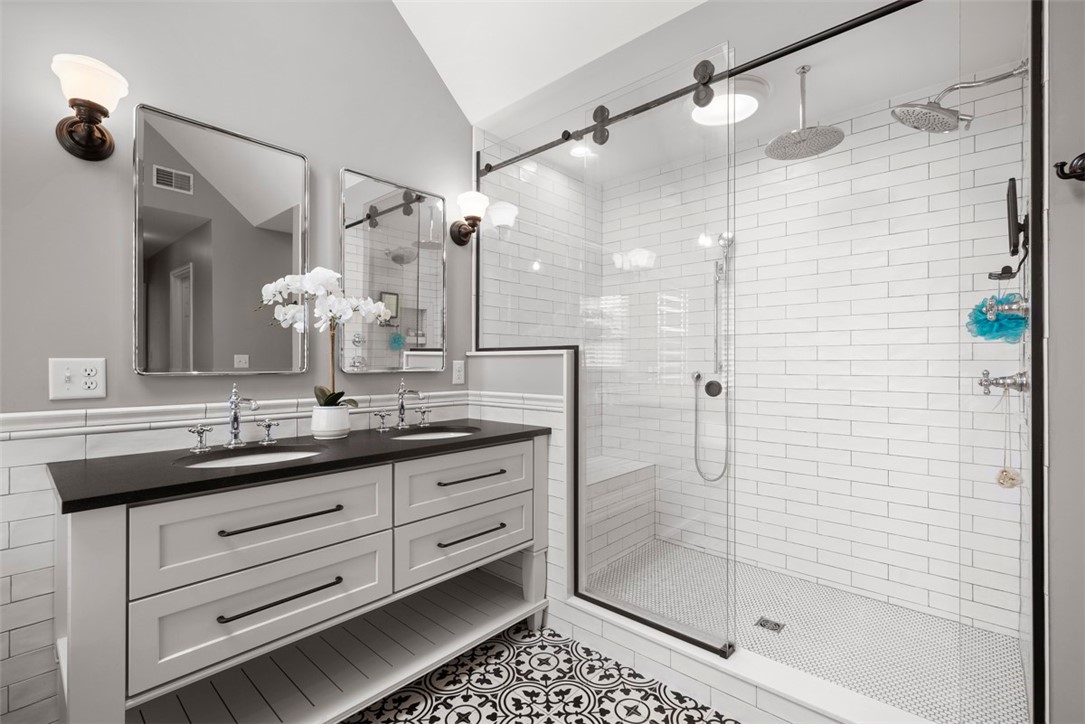
Bathroom with a double-sink vanity, glass walk-in shower, white subway tile, and patterned floor.
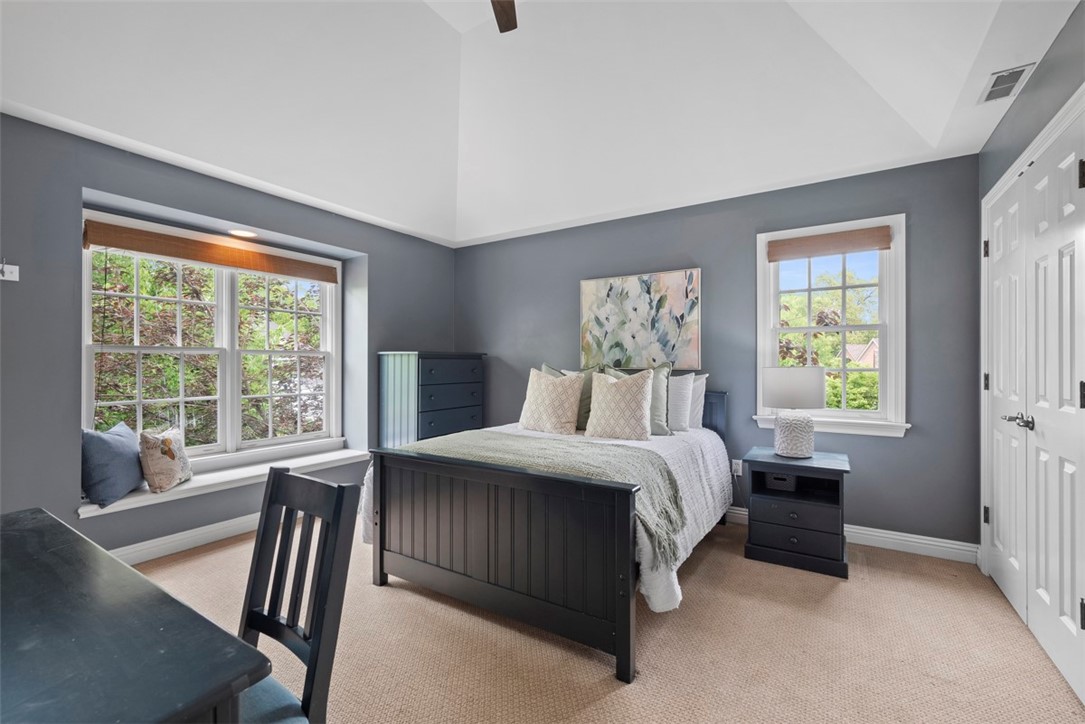
Bedroom with a black bed, vaulted ceiling, gray walls, and windows overlooking greenery.
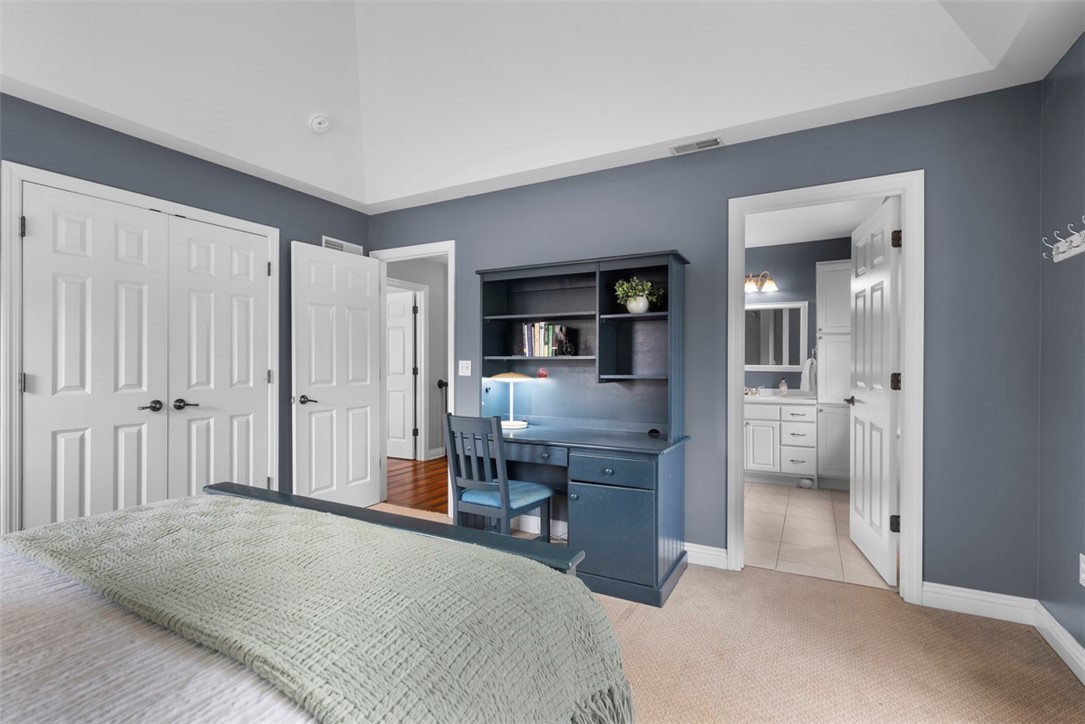
Bedroom with a built-in blue desk and bookcase beside an open doorway to the bathroom.
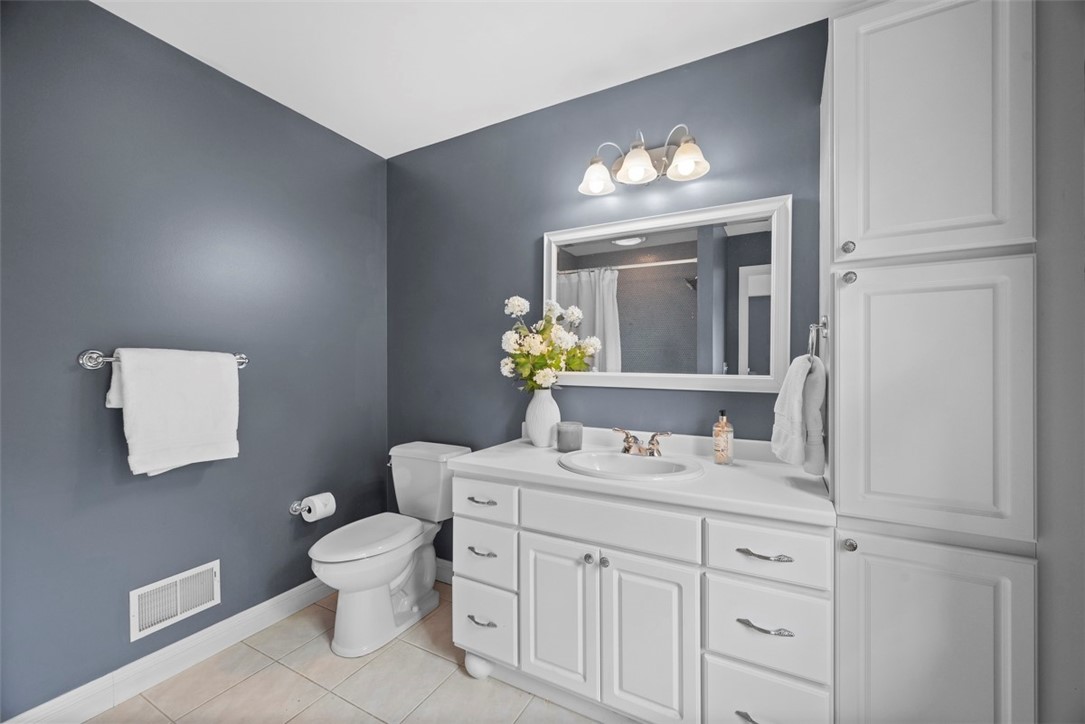
Bathroom with a white vanity, built-in cabinets, and a toilet against slate-gray walls.
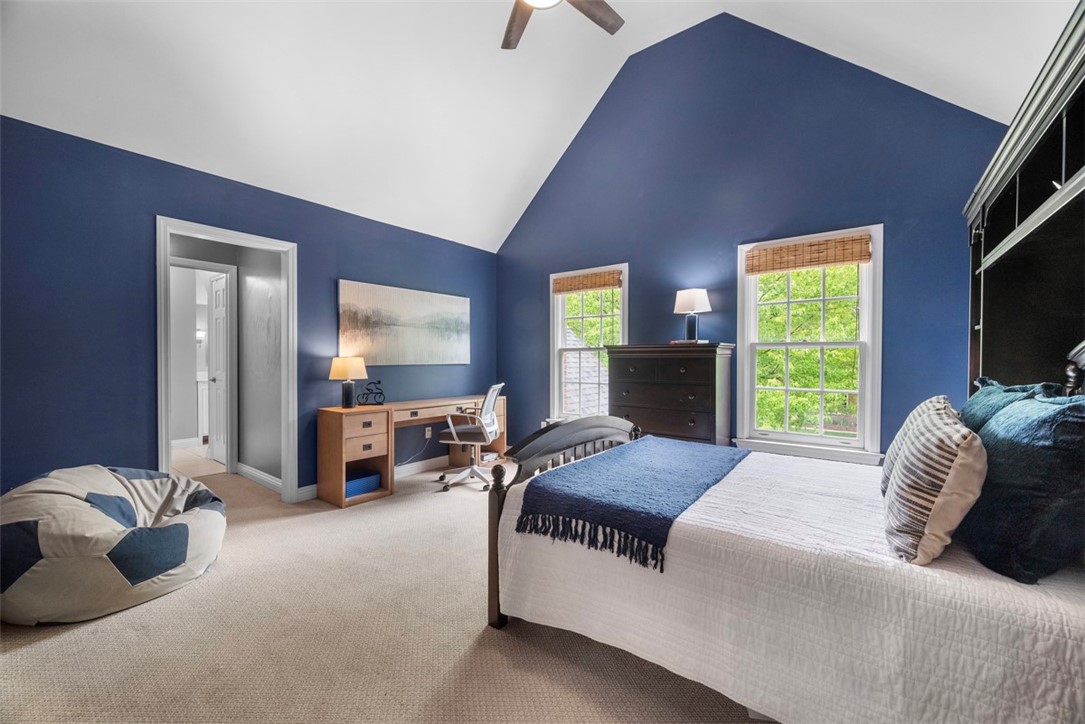
Bedroom with deep blue walls, a high sloped ceiling, and two windows overlooking greenery.
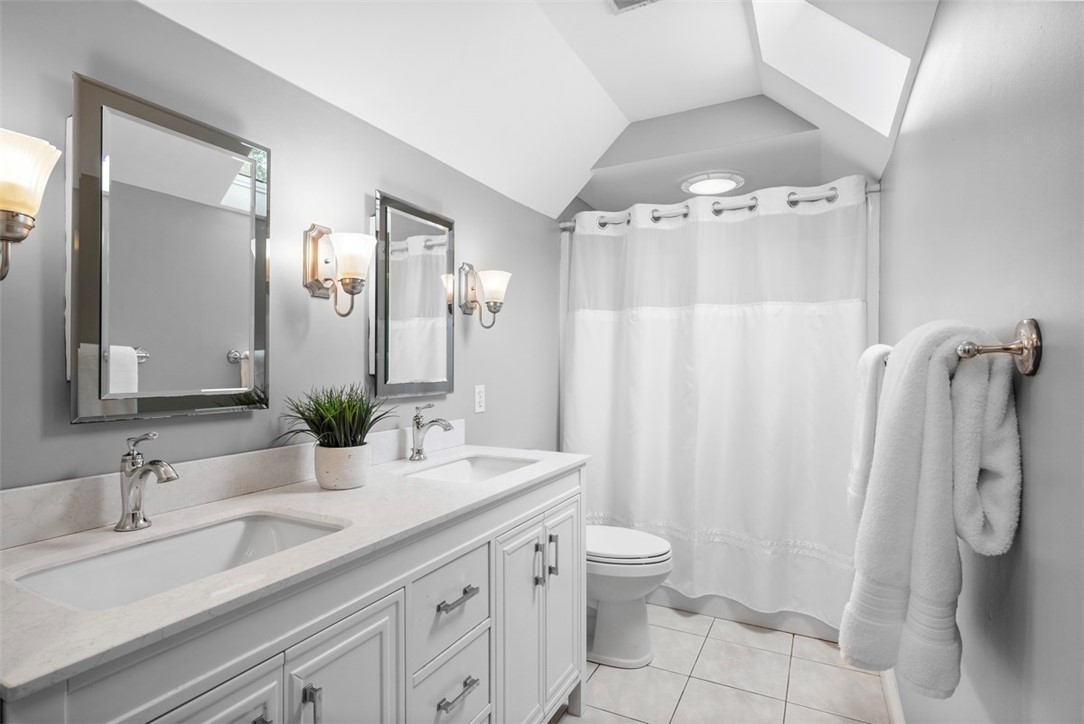
Bathroom with a long double-sink vanity, framed mirrors, and a white shower curtain beneath a sloped ceiling.
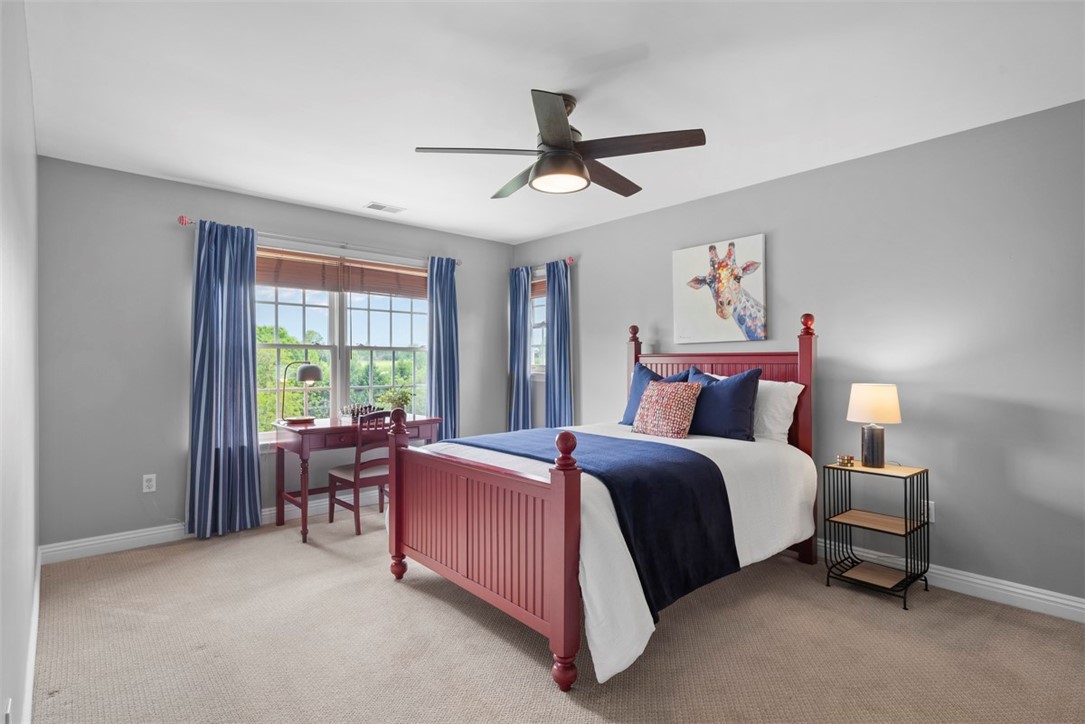
Bedroom with a red wooden bed, navy bedding, blue curtains, and a desk by the windows.
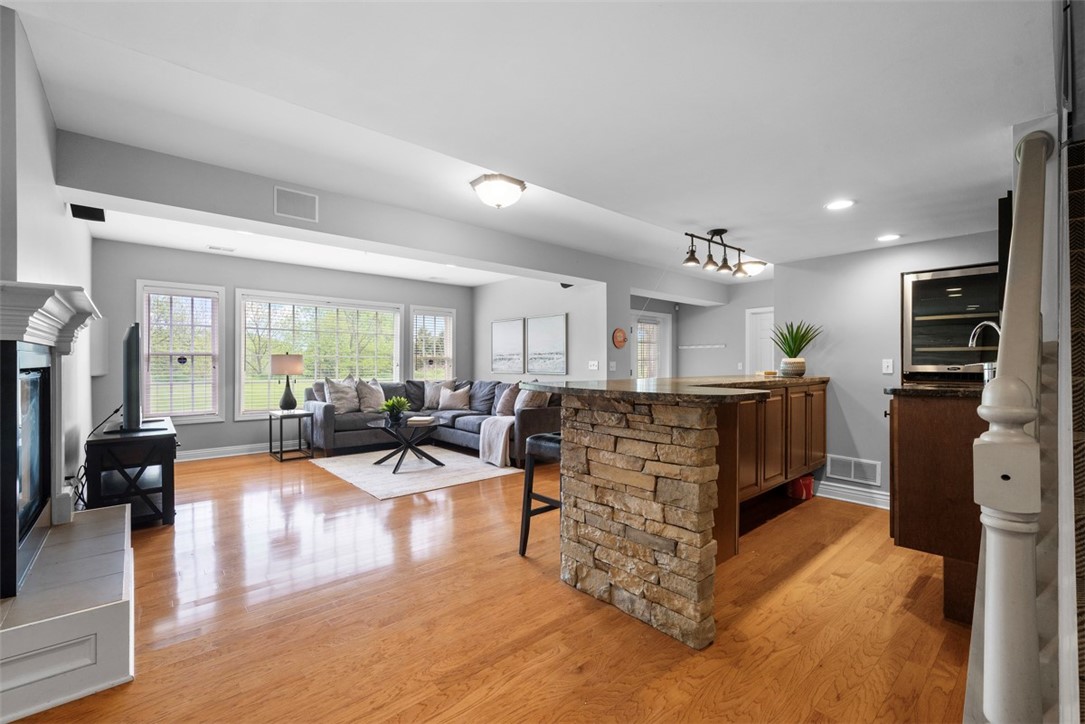
Open-concept living room with a gray sectional, hardwood floors, and a stone-front breakfast bar.
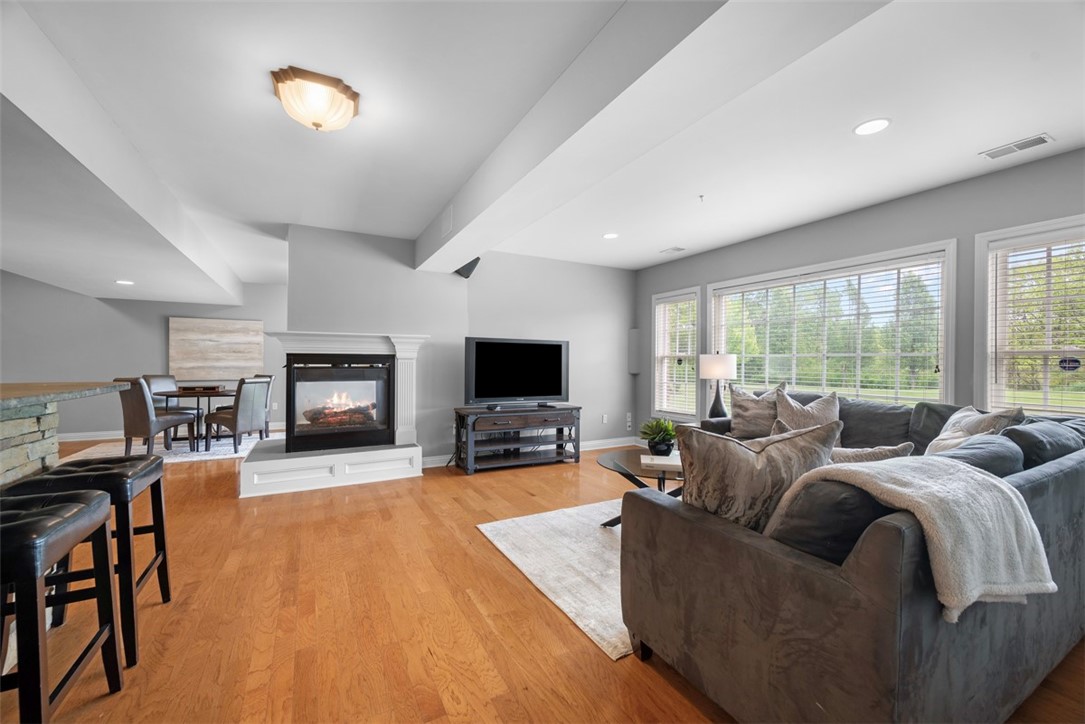
Living room with a fireplace, vaulted ceiling, hardwood floors, and large windows overlooking trees.
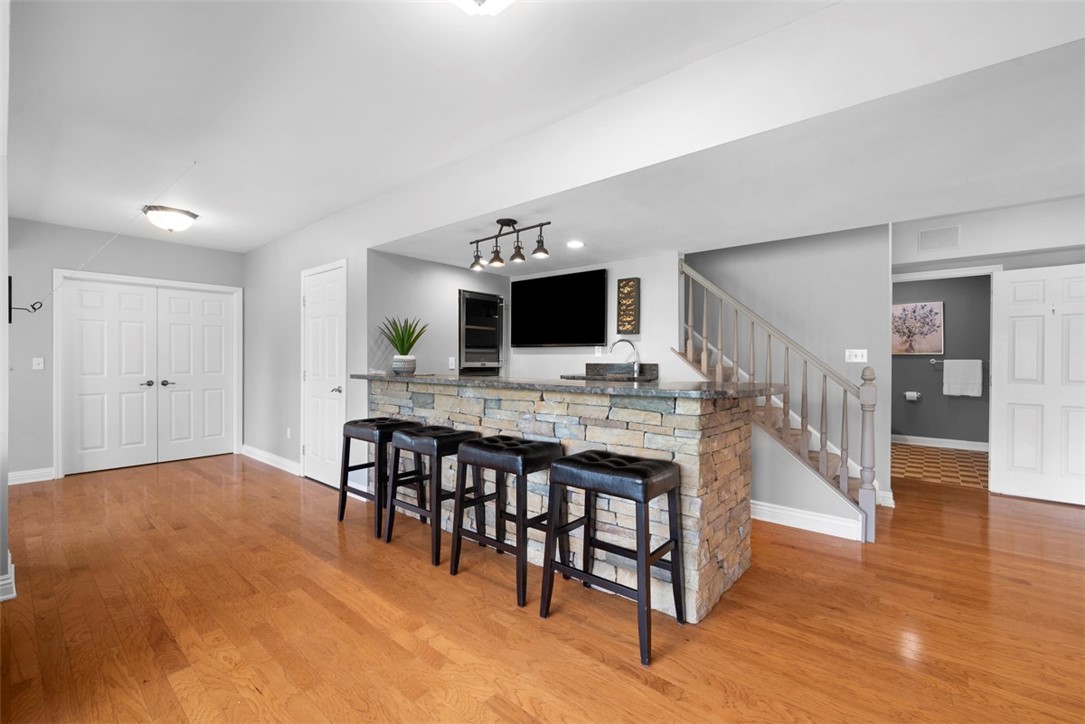
Stone-faced bar with four stools, a sink, and wall-mounted television beside a staircase.
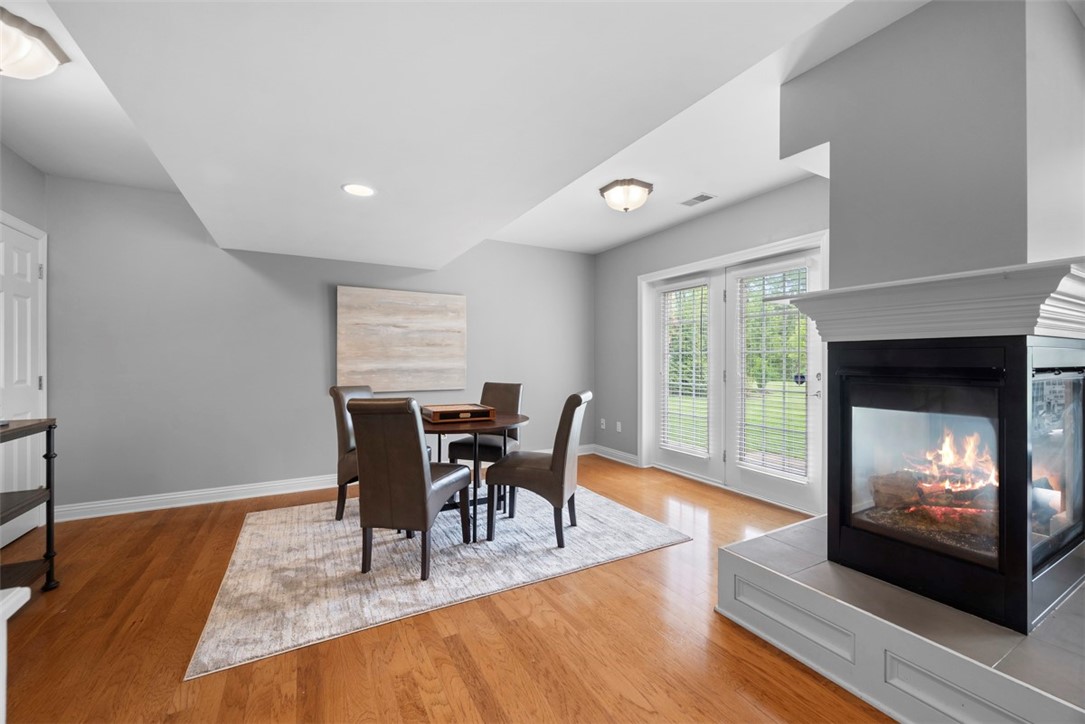
Dining area with a round table beside a glass-front fireplace and French doors to the yard.
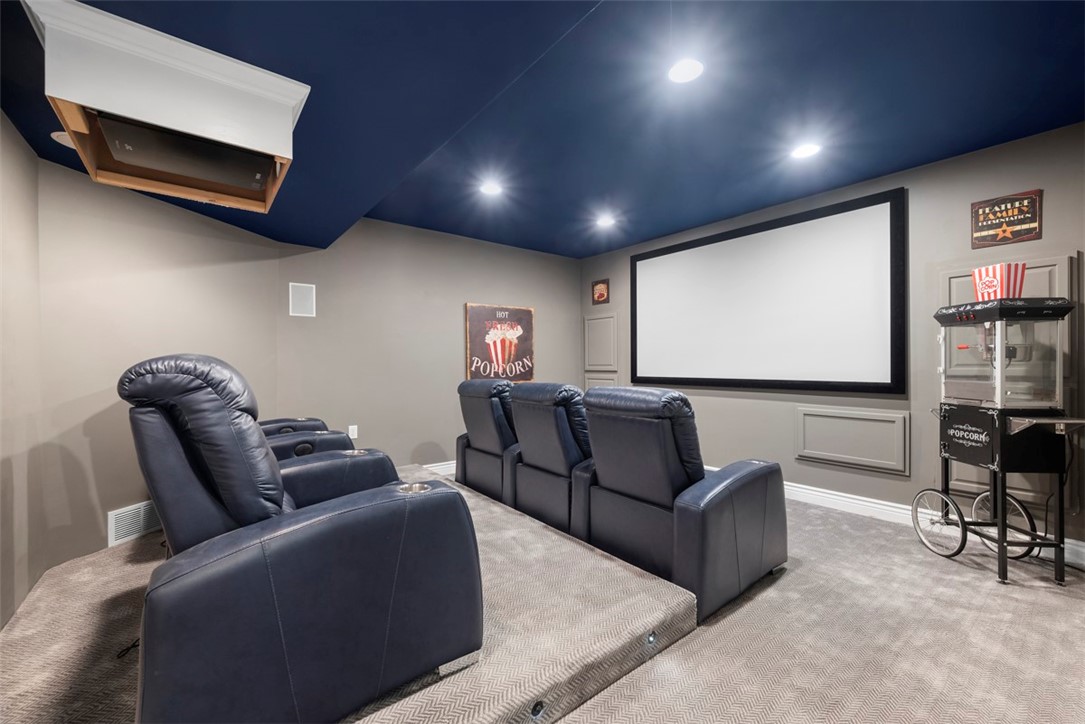
Home theater with tiered leather recliners, a large projection screen, and a popcorn machine.
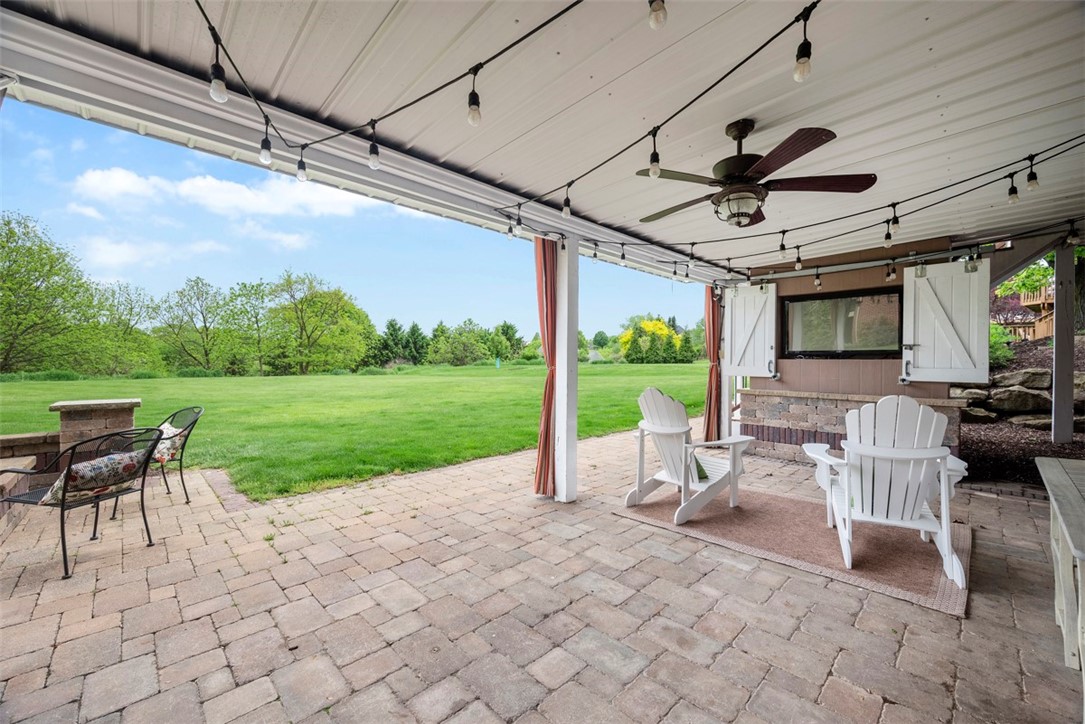
Covered stone-paver patio with Adirondack chairs and string lights overlooking a broad lawn.
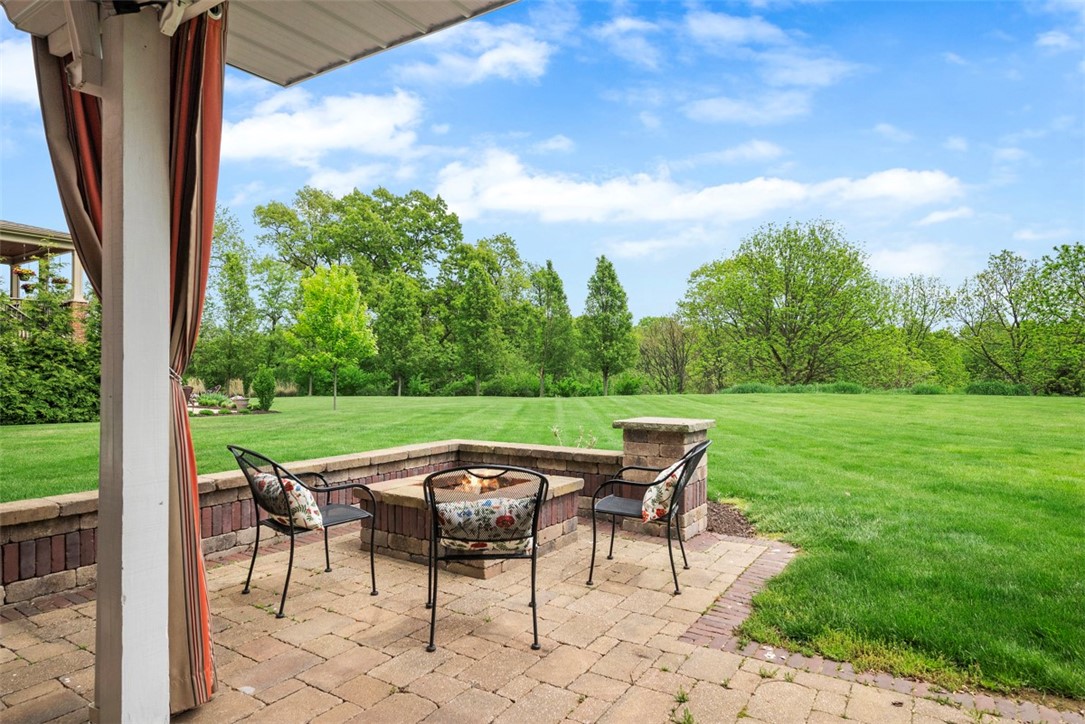
Backyard patio with a brick fire pit and cushioned chairs overlooking a broad green lawn.
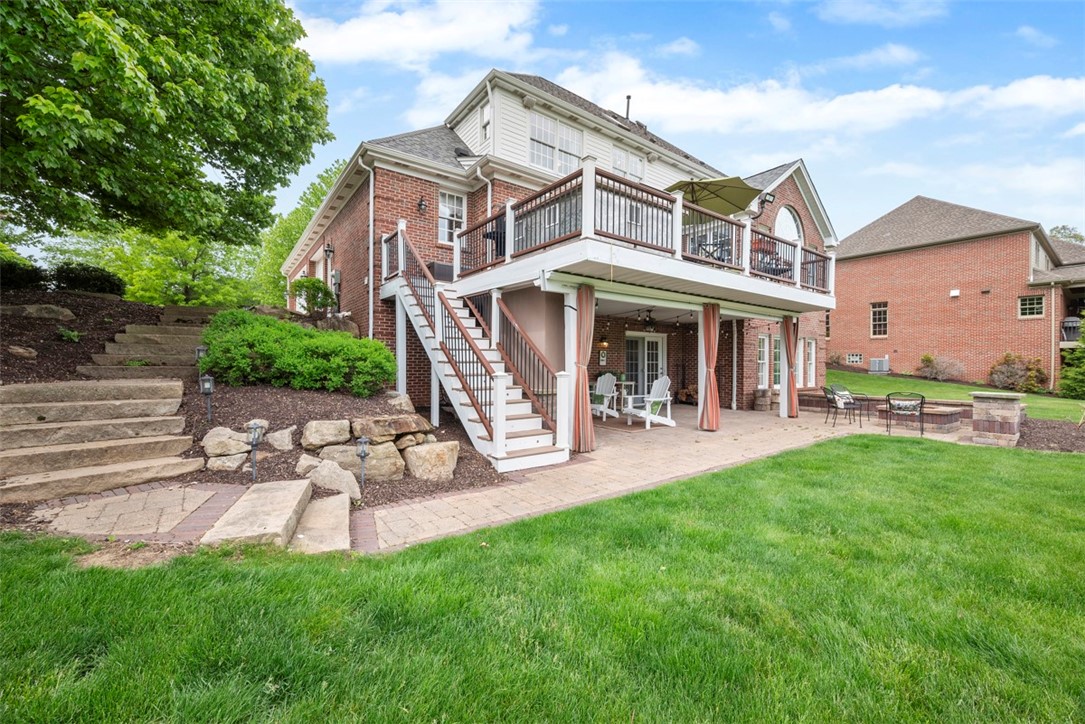
Brick home with raised deck, patio, stone garden steps, and a broad green lawn.
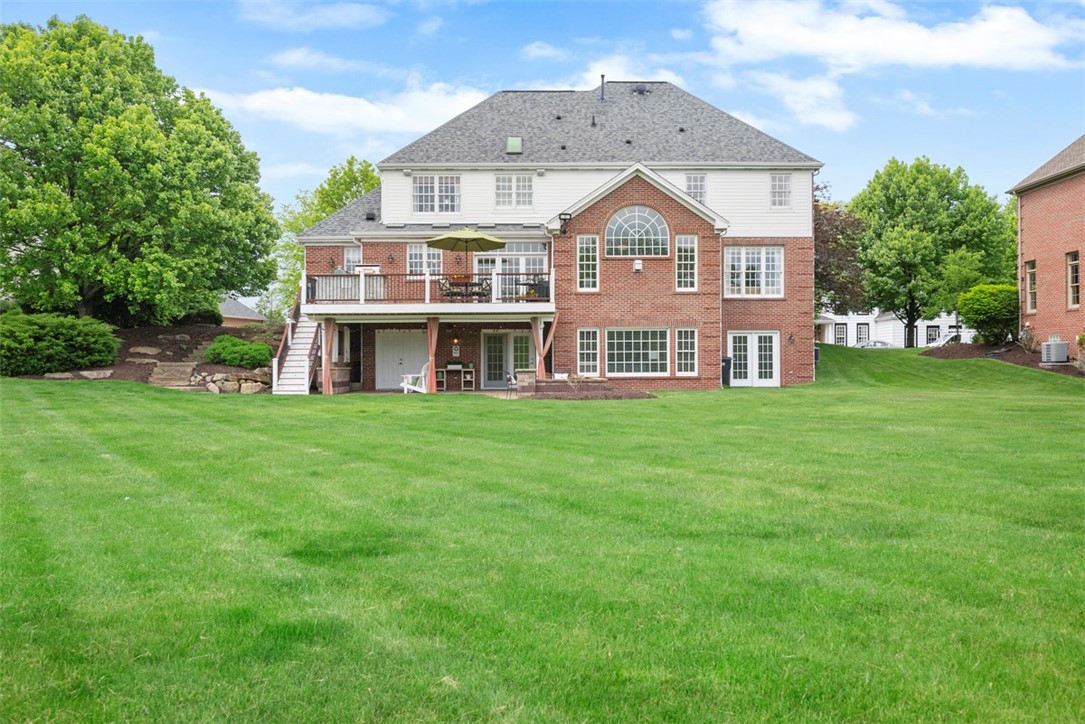
Rear of a brick and white-sided home with a raised deck and broad lawn.
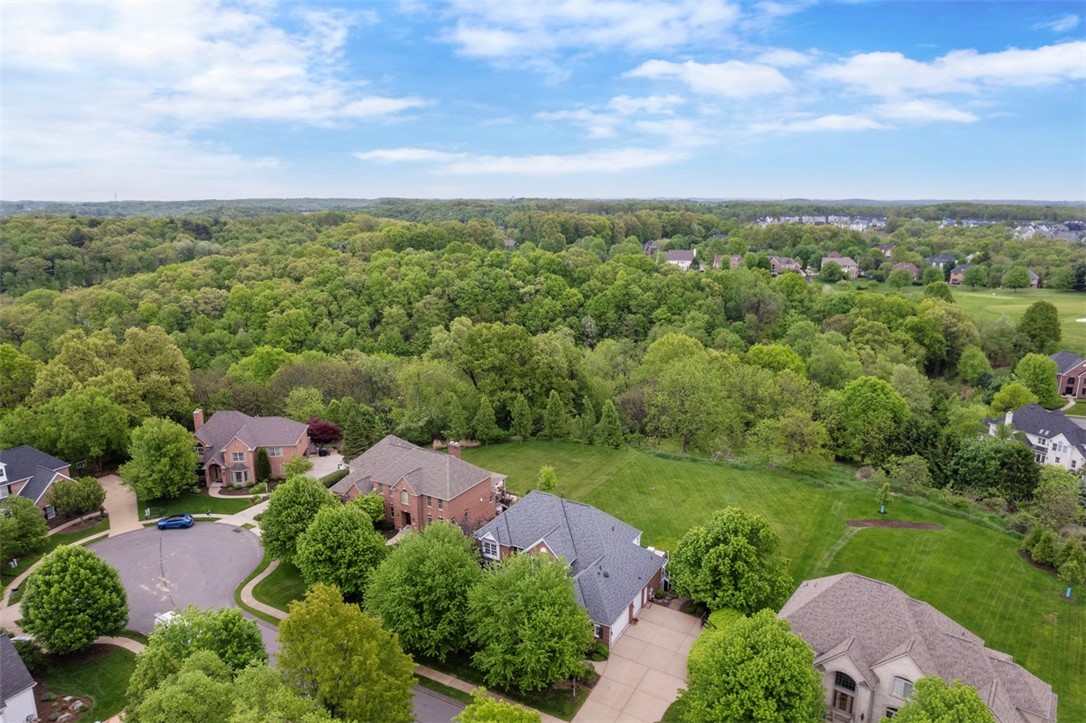
Aerial view of a residential cul-de-sac bordered by a broad lawn and dense woodland.
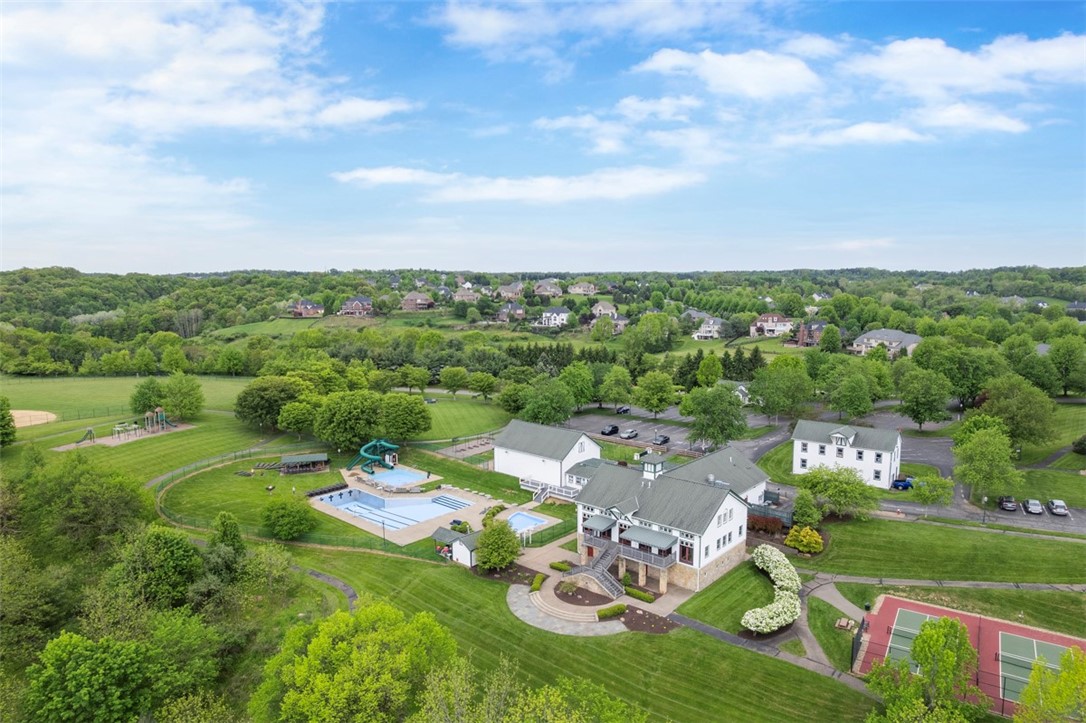
Aerial view of a white building beside a swimming pool and tennis courts, surrounded by green grounds and homes.
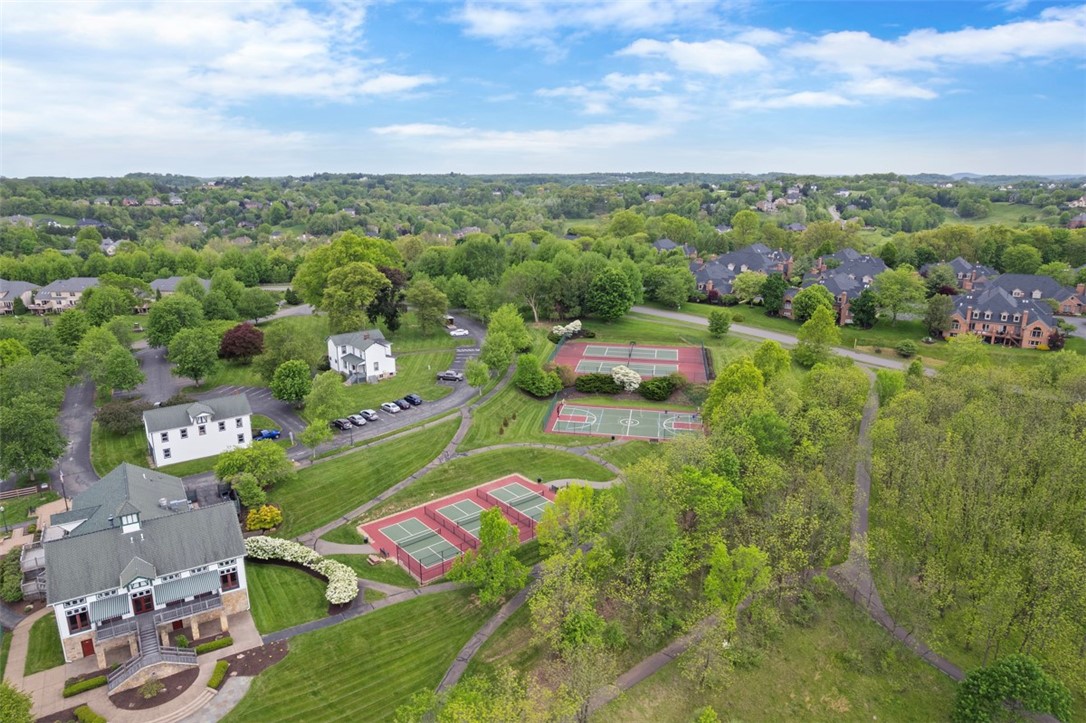
Aerial view of a residential community with a clubhouse, tennis courts, and wooded grounds.
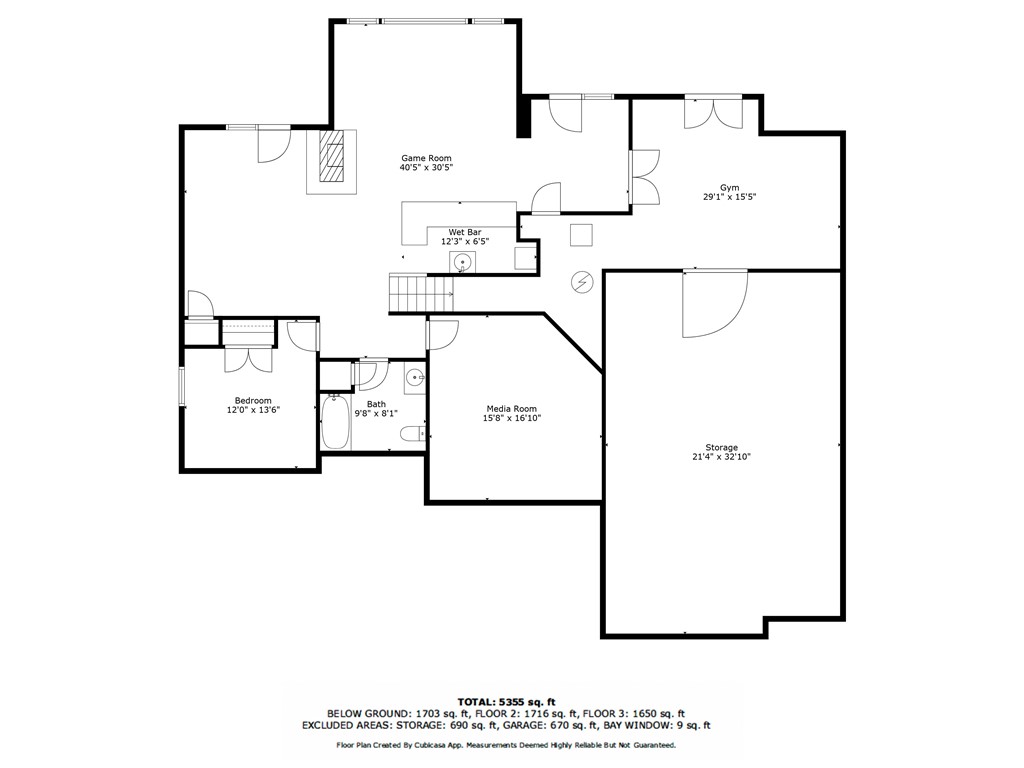
Floor plan showing a game room, gym, wet bar, bedroom, bath, media room, and storage area.
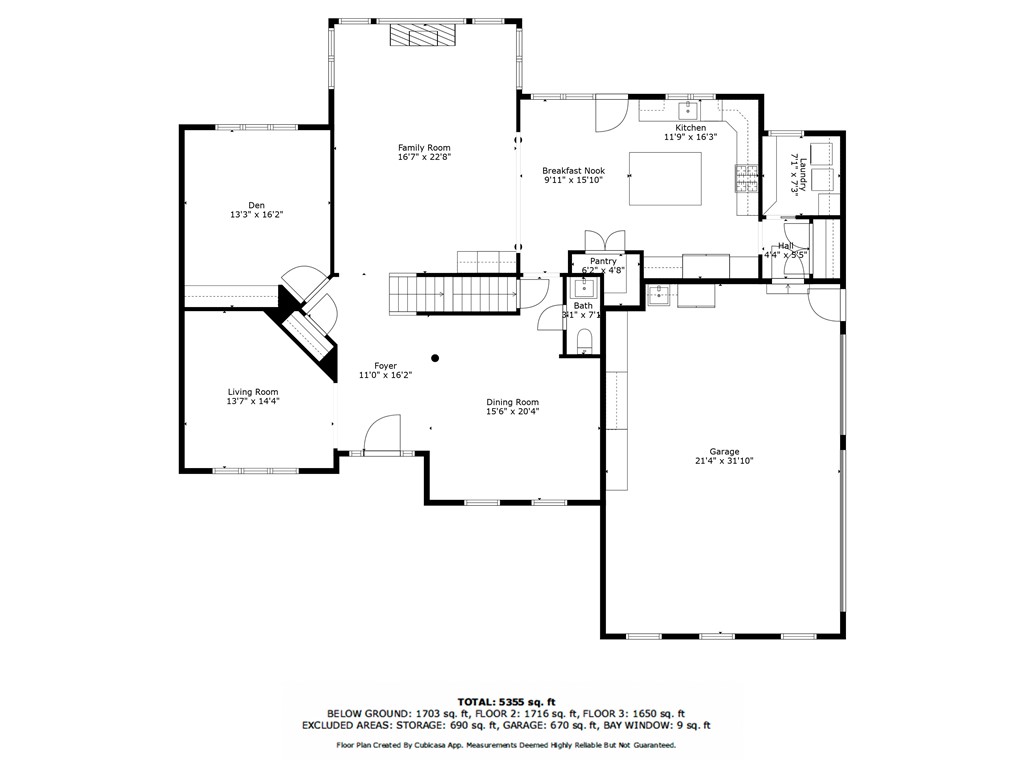
Floor plan showing room layouts and dimensions, including a large family room and attached garage.
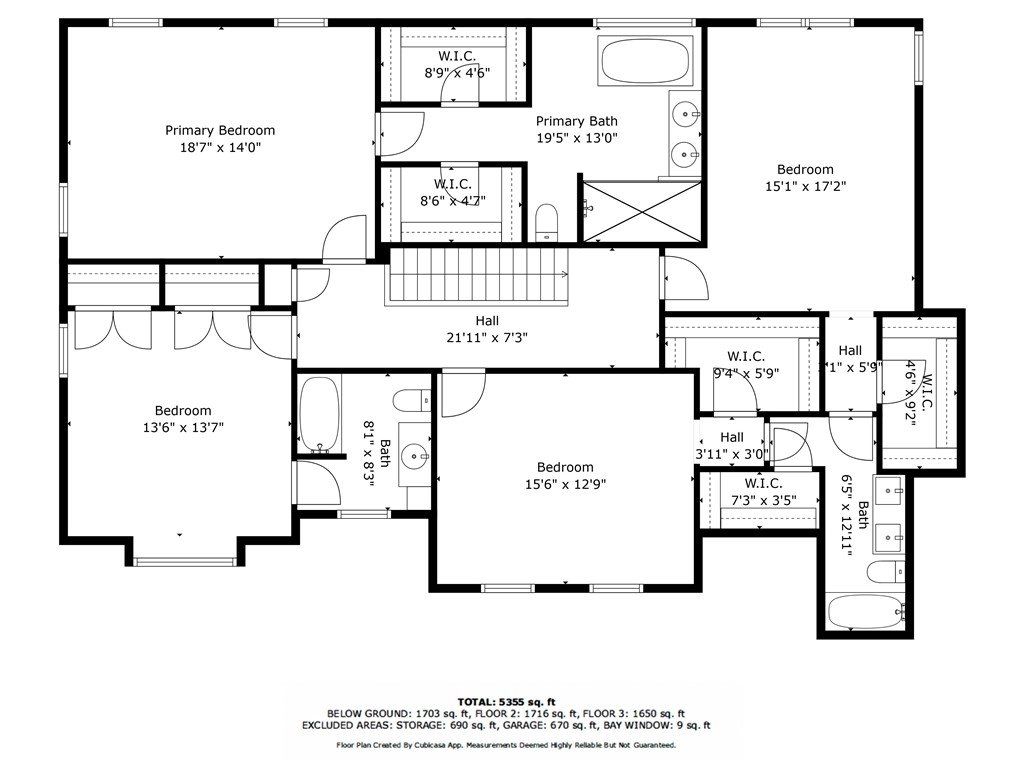
Floor plan showing bedrooms, bathrooms, walk-in closets, room dimensions, and total area of 5,355 square feet.
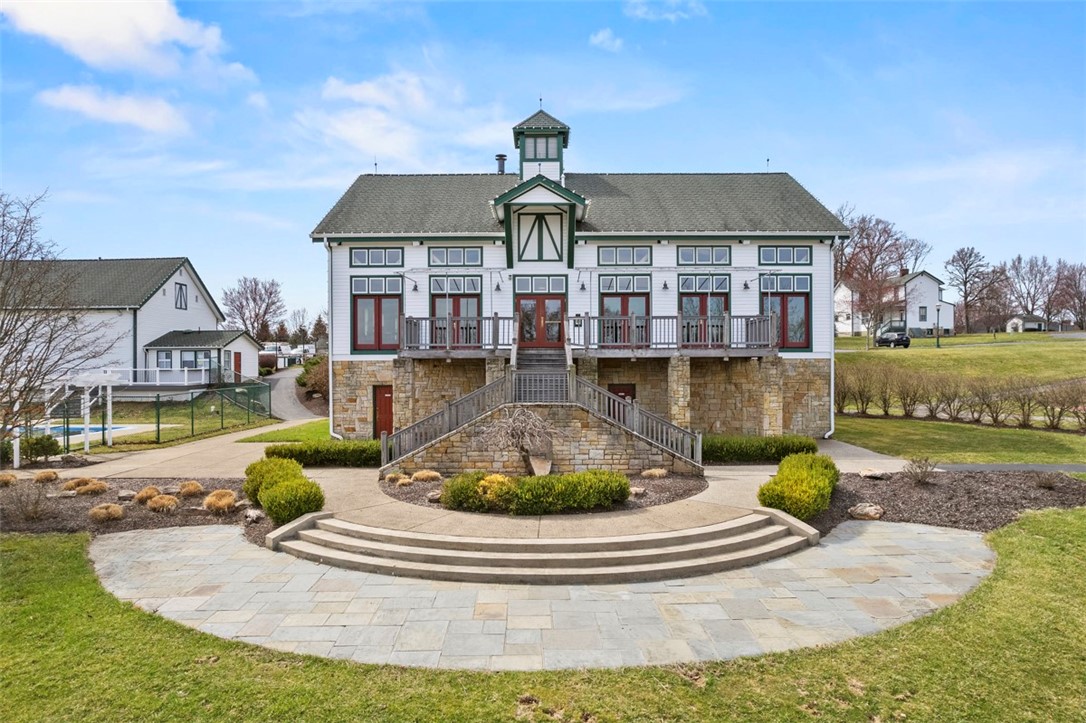
Large white-sided building with a stone base, broad central stairs, and landscaped lawn.
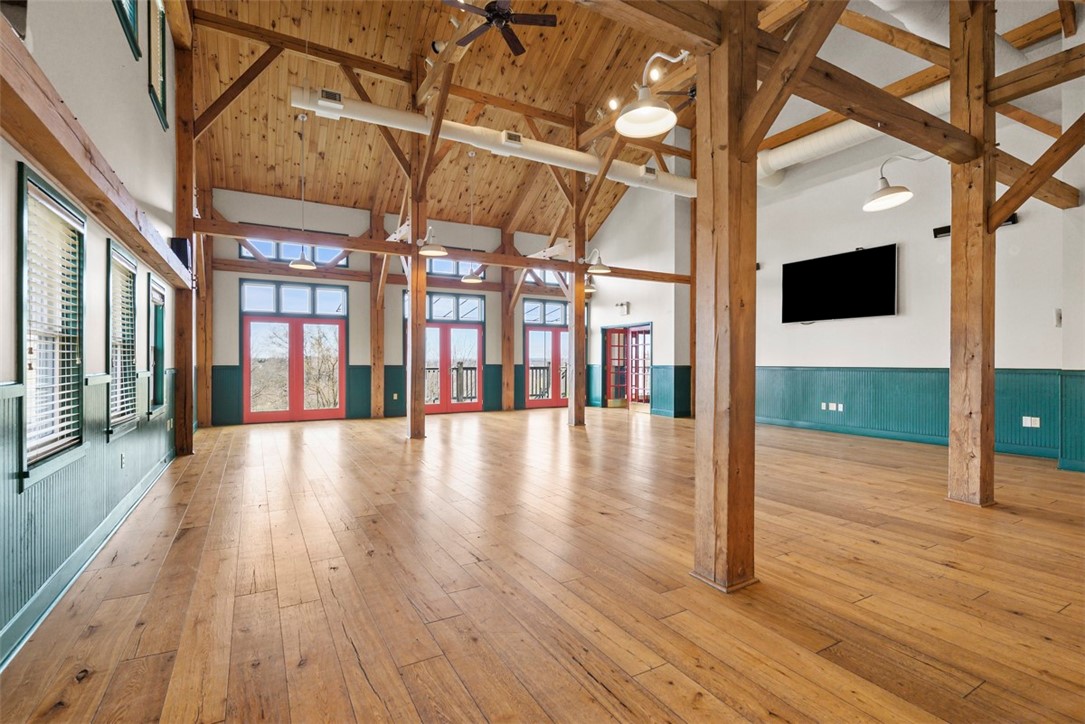
Spacious timber-framed room with hardwood floors, teal wainscoting, and red-framed glass doors.
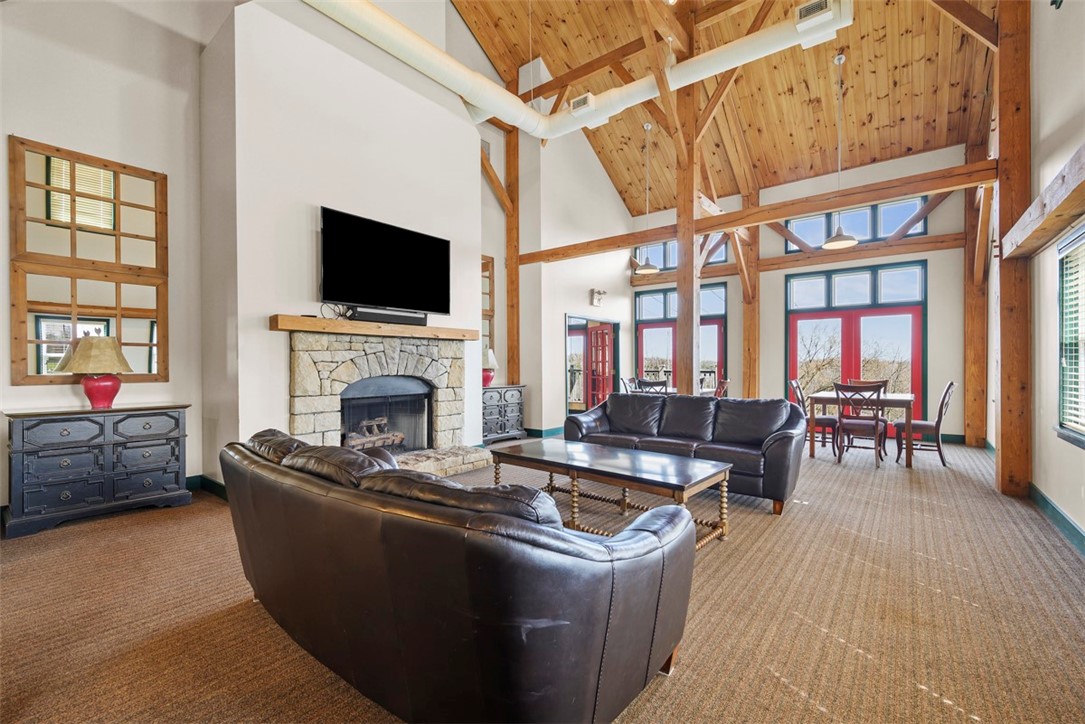
Living room with exposed timber ceiling, stone fireplace, and tall red-framed windows.
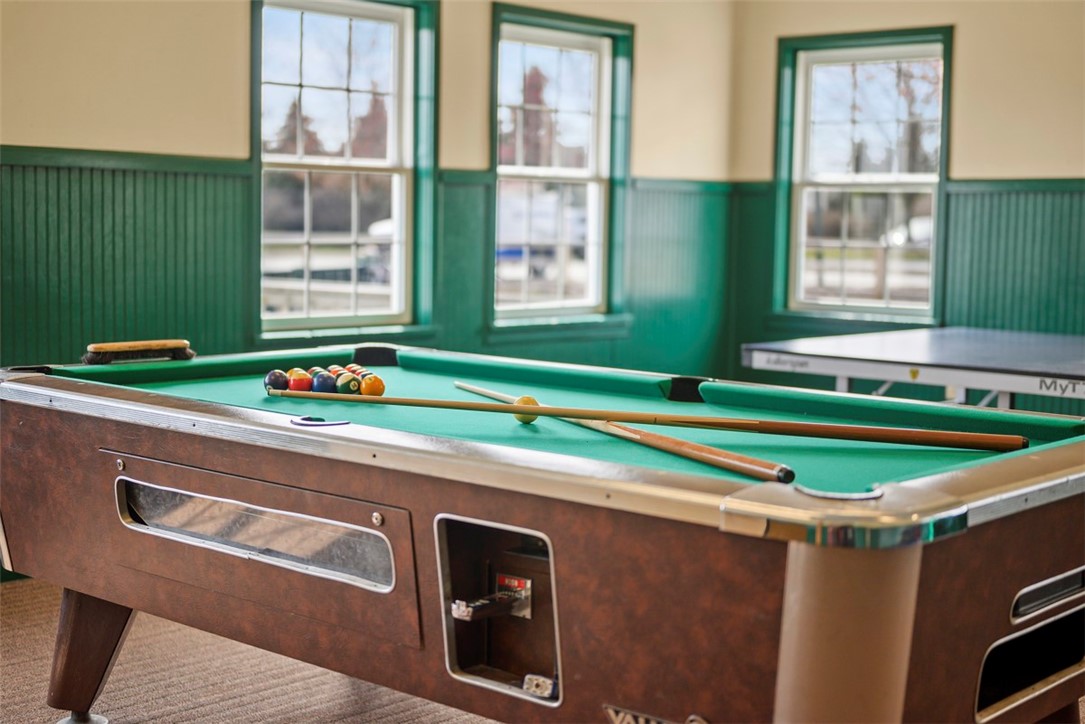
Game room with a green-felt pool table, billiard balls, and a second table by tall windows.
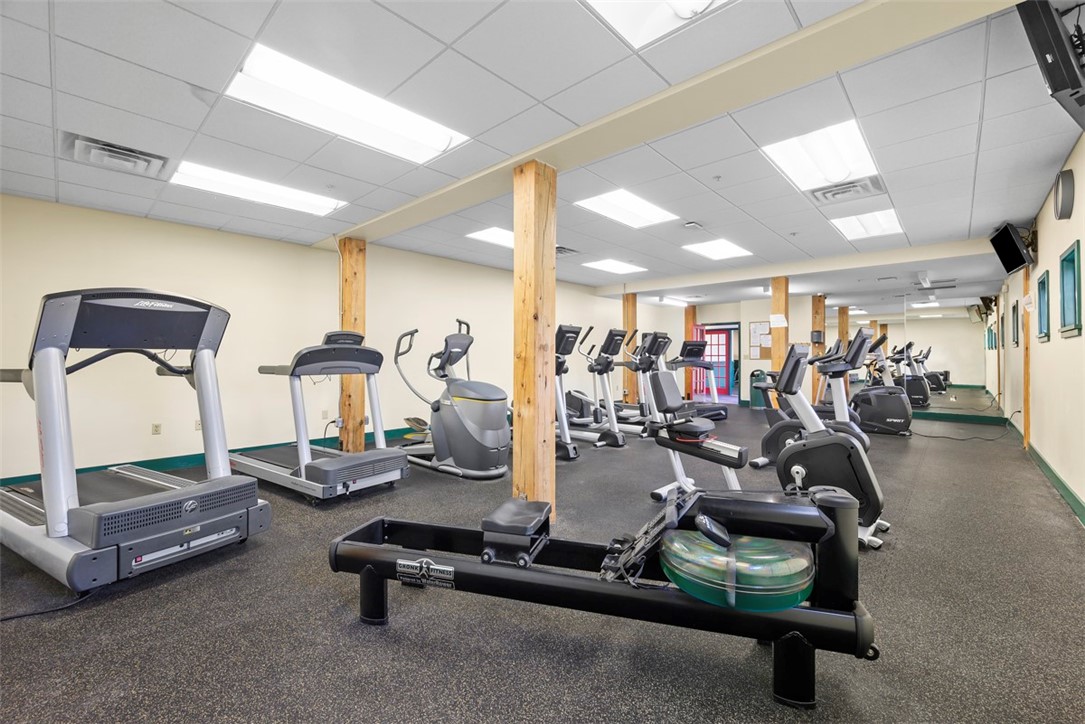
Fitness room with rows of cardio machines and exercise equipment around exposed wooden posts.
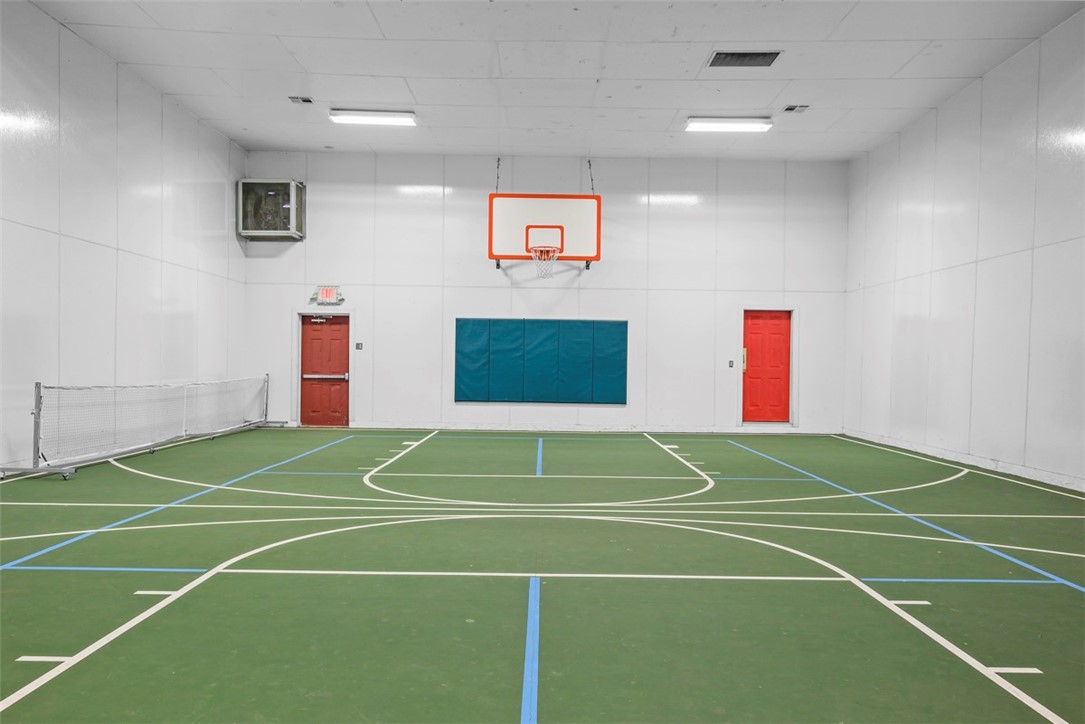
Indoor multi-sport court with a basketball hoop, blue wall padding, and portable net.
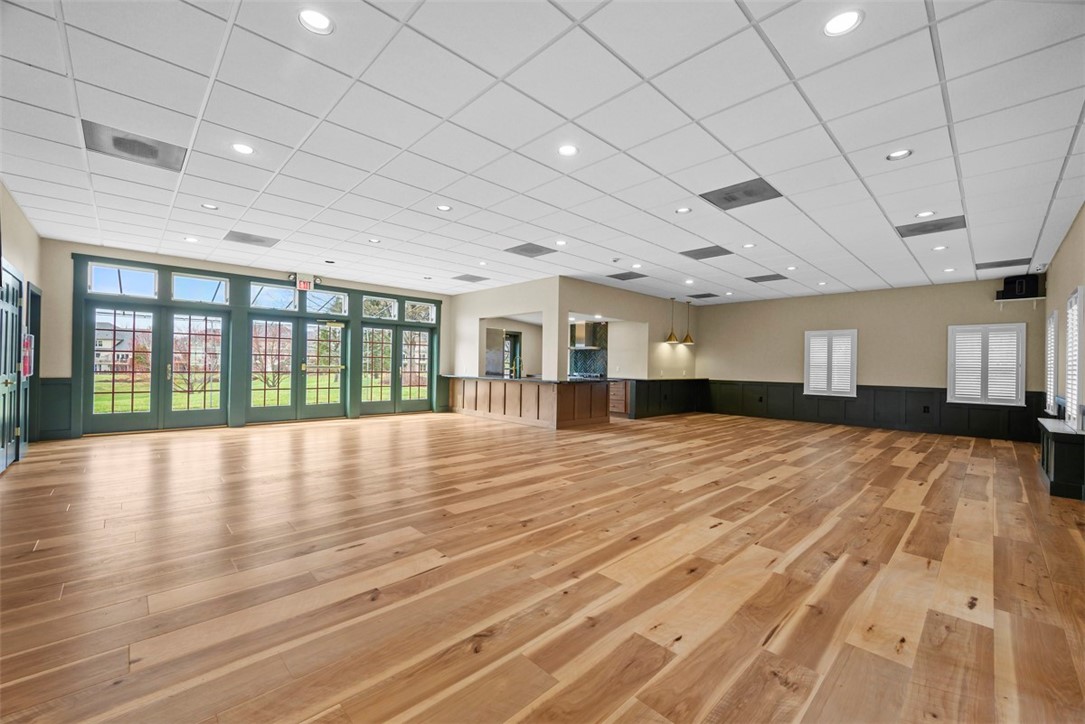
Large empty room with hardwood floors, a long counter, and green-framed glass doors.
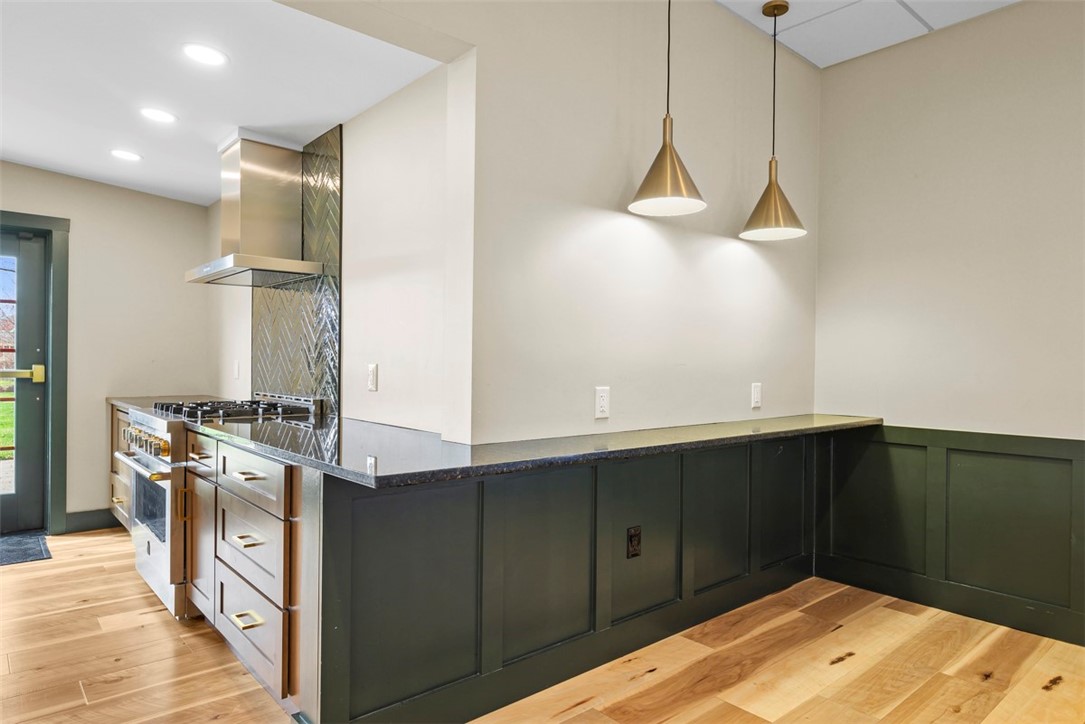
Modern kitchen with dark green cabinets, a stone peninsula, brass pendants, and light wood flooring.
Two-story brick house with black shutters, a covered entry, and a broad lawn shaded by mature trees.
Open-plan dining and living room with hardwood floors, a wood table, staircase, fireplace, and arched window.
Entry foyer with a white front door, hardwood floors, and an adjoining dining room.
Living room with sage-green walls, hardwood floors, pale seating, and large windows overlooking a leafy yard.
Dining room with a wooden table, upholstered chairs, paneled walls, and large windows overlooking greenery.
Living room with navy walls, white wainscoting, hardwood floors, and a beige sofa beside a large window.
Home office with white built-ins, arched shelves, a blue accent wall, and a furnished sitting area.
Open-plan living room and kitchen with an arched window, fireplace, leather sectional, and hardwood floors.
Staged living room with a stone fireplace beneath a large arched window and vaulted ceiling.
Kitchen with gray cabinets, a large white island, and a dining table beside glass doors to a deck.
Kitchen with gray cabinets, a large white island, mint-green walls, and skylights.
Kitchen with a large white-topped island, black stools, gray cabinets, and a farmhouse sink beneath wide windows.
Kitchen with a stainless-steel gas range, red knobs, and a turquoise kettle.
Furnished deck with umbrella-shaded dining set, stone outdoor kitchen, and views over a green lawn.
Bedroom with a white bed, dark dresser, hardwood floors, and vaulted ceiling.
Primary bedroom with a dark sleigh bed, hardwood floors, and a vaulted ceiling with a ceiling fan.
Bathroom with a freestanding soaking tub, double vanity, glass shower, and patterned tile floor.
Bathroom with a freestanding soaking tub, double vanity, skylight, and patterned tile floor.
Bathroom with a double-sink vanity, glass walk-in shower, white subway tile, and patterned floor.
Bedroom with a black bed, vaulted ceiling, gray walls, and windows overlooking greenery.
Bedroom with a built-in blue desk and bookcase beside an open doorway to the bathroom.
Bathroom with a white vanity, built-in cabinets, and a toilet against slate-gray walls.
Bedroom with deep blue walls, a high sloped ceiling, and two windows overlooking greenery.
Bathroom with a long double-sink vanity, framed mirrors, and a white shower curtain beneath a sloped ceiling.
Bedroom with a red wooden bed, navy bedding, blue curtains, and a desk by the windows.
Open-concept living room with a gray sectional, hardwood floors, and a stone-front breakfast bar.
Living room with a fireplace, vaulted ceiling, hardwood floors, and large windows overlooking trees.
Stone-faced bar with four stools, a sink, and wall-mounted television beside a staircase.
Dining area with a round table beside a glass-front fireplace and French doors to the yard.
Home theater with tiered leather recliners, a large projection screen, and a popcorn machine.
Covered stone-paver patio with Adirondack chairs and string lights overlooking a broad lawn.
Backyard patio with a brick fire pit and cushioned chairs overlooking a broad green lawn.
Brick home with raised deck, patio, stone garden steps, and a broad green lawn.
Rear of a brick and white-sided home with a raised deck and broad lawn.
Aerial view of a residential cul-de-sac bordered by a broad lawn and dense woodland.
Aerial view of a white building beside a swimming pool and tennis courts, surrounded by green grounds and homes.
Aerial view of a residential community with a clubhouse, tennis courts, and wooded grounds.
Floor plan showing a game room, gym, wet bar, bedroom, bath, media room, and storage area.
Floor plan showing room layouts and dimensions, including a large family room and attached garage.
Floor plan showing bedrooms, bathrooms, walk-in closets, room dimensions, and total area of 5,355 square feet.
Large white-sided building with a stone base, broad central stairs, and landscaped lawn.
Spacious timber-framed room with hardwood floors, teal wainscoting, and red-framed glass doors.
Living room with exposed timber ceiling, stone fireplace, and tall red-framed windows.
Game room with a green-felt pool table, billiard balls, and a second table by tall windows.
Fitness room with rows of cardio machines and exercise equipment around exposed wooden posts.
Indoor multi-sport court with a basketball hoop, blue wall padding, and portable net.
Large empty room with hardwood floors, a long counter, and green-framed glass doors.
Modern kitchen with dark green cabinets, a stone peninsula, brass pendants, and light wood flooring.
See all photos
$1,319,500

9009 Peregrine Drive

5 Beds 5 Baths 5,355 Sq.Ft. 0.58 Acres

Description

This beautiful all-brick home blends timeless elegance with modern luxury, situated on a coveted cul-de-sac in the prestigious Treesdale golf course community. Rich, wide-plank hardwood floors flow through a sun-filled interior, creating a warm and inviting atmosphere. The updated chef's kitchen features high-end appliances, an expansive island, and the perfect space for effortless entertaining. Step outside to your retreat--an expansive composite deck outfitted with a built-in grill, Green Egg, and refrigerator. The sprawling, flat backyard offers endless relaxation and entertaining possibilities. The lower-level walkout is an entertainer's dream, complete with a custom stone bar, media room, 5th bedroom, full bath, two-sided fireplace, and endless storage. Located in the Pine-Richland School District and convenient to shopping and dining. With its resort-style amenities and peaceful charm, Treesdale offers an exceptional lifestyle that feels like vacation everyday.

Share Property

Location

9009 Peregrine Drive, Pine Twp, PA 15044

Status

Sold

Date Sold

July 30, 2025
Marie  Pace

Marie Pace

Features & Amenities

Interior

  • total bedrooms5
  • Total bathrooms5
  • full bathrooms4
  • half bathroom1
  • Flooring Carpet, Ceramic Tile, Hardwood
  • Fireplace Family/Living/Great Room
  • APPLIANCES Some Gas Appliances, Cooktop, Dishwasher, Disposal, Microwave, Refrigerator
  • other interior Features Kitchen Island, Pantry

Area & Lot

  • Status Sold
  • Date Sold July 30, 2025
  • Living Area5,355 Sq.Ft.
  • Total Area5,355 Sq.Ft.
  • Lot Area0.58 Acres
  • MLS® ID1700857
  • TypeResidential
  • YEAR BUILT2002
  • NeighborhoodPine Township
  • Architecture StylesFrench Provincial, Two Story
  • School DistrictPine/Richland

Exterior

  • STORIES2
  • water SourcePublic
  • PoolNone
  • roofAsphalt
  • parkingAttached, Garage, Garage Door Opener
  • HEAT TYPEForced Air, Gas
  • AIR CONDITIONINGCentral Air
  • sewerPublic Sewer

Financial

  • Sales Price$1,319,500
  • Real Estate Tax $15,572/yr
  • HOA $100/mo

Pine Township

Explore

Begin Your Journey with Marie Pace

Experience the difference of working with an accomplished Real Estate Agent who brings discretion, insight, and exceptional service to every transaction. From evaluating property value to crafting strategic offers and expertly negotiating contracts, Marie delivers a seamless, results-driven experience tailored to your goals. Connect today to begin your next chapter with confidence.

Follow Me on Instagram @mariepiece.realtor

Let's Discuss Your Needs

Let's Make Your Next Move Extraordinary