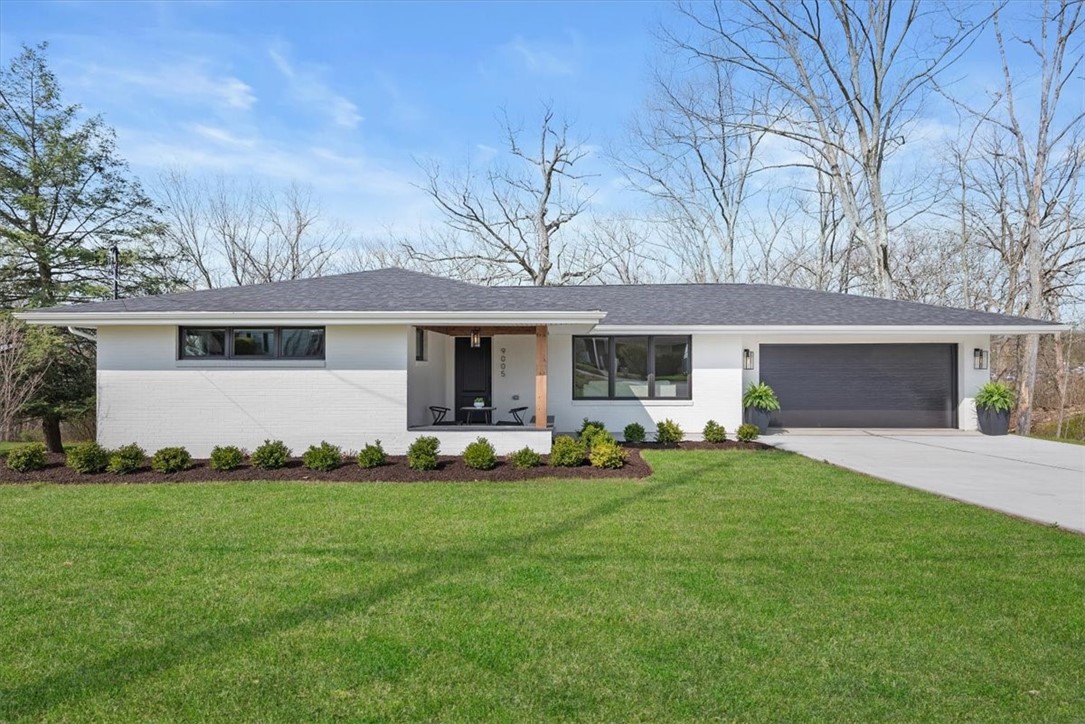
Single-story white home with a covered entry, wide attached garage, and landscaped front lawn.
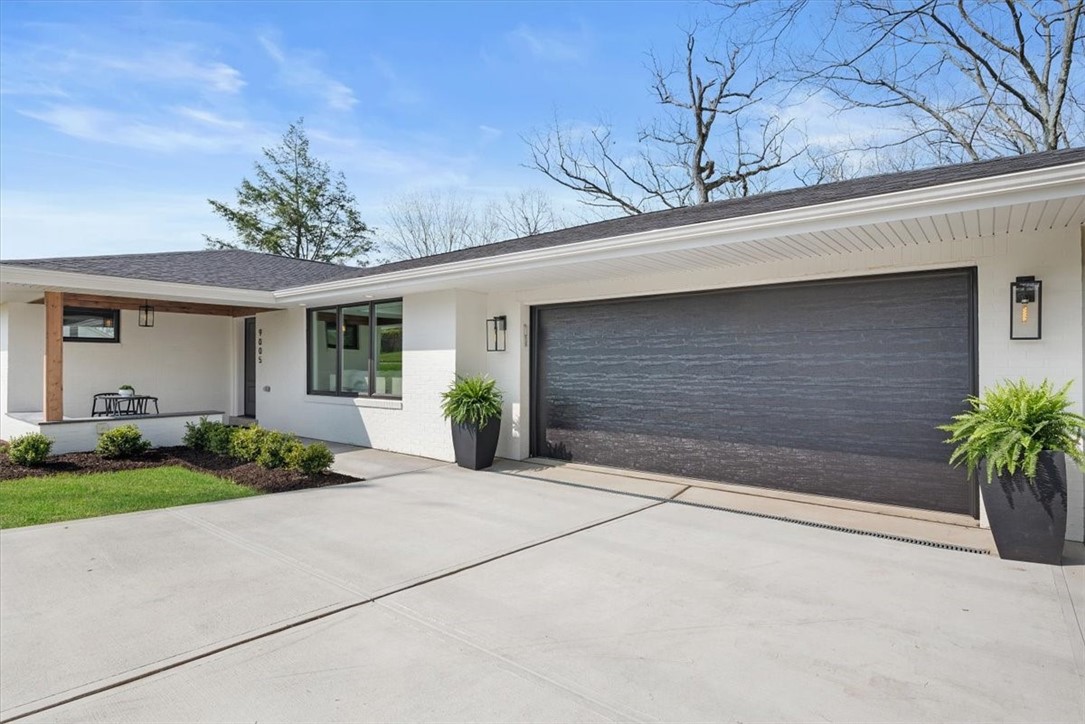
Single-story white home with a wide dark garage door, covered entry patio, and broad concrete driveway.
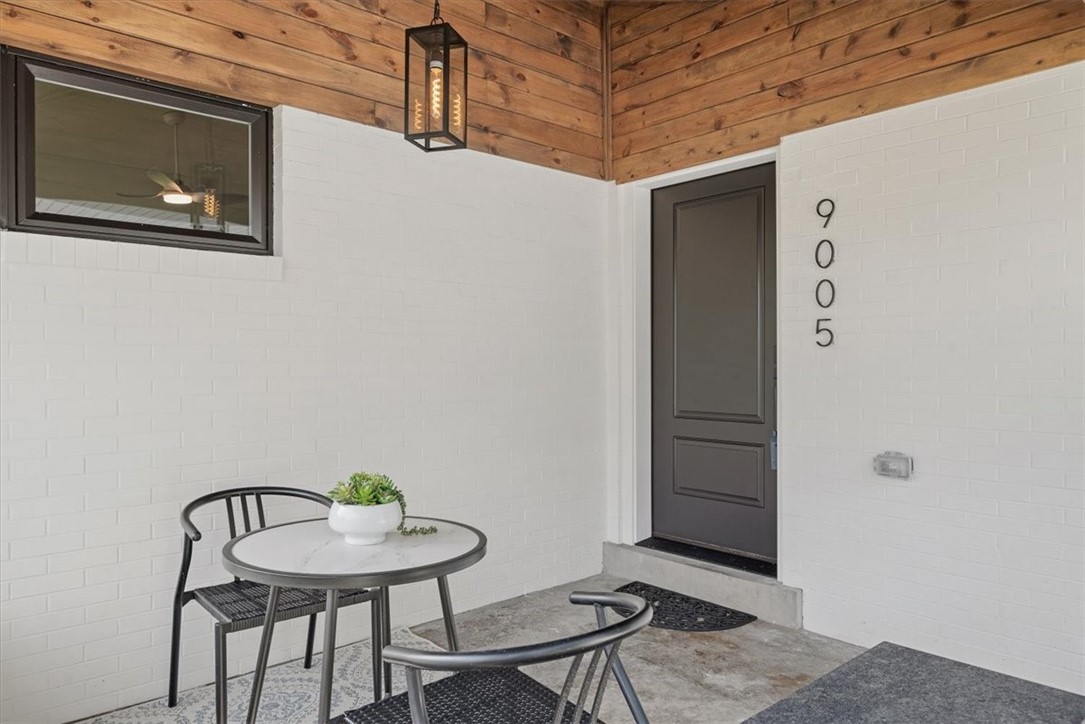
Covered entry with dark front door, white brick walls, wood ceiling, and a small patio table and chairs.
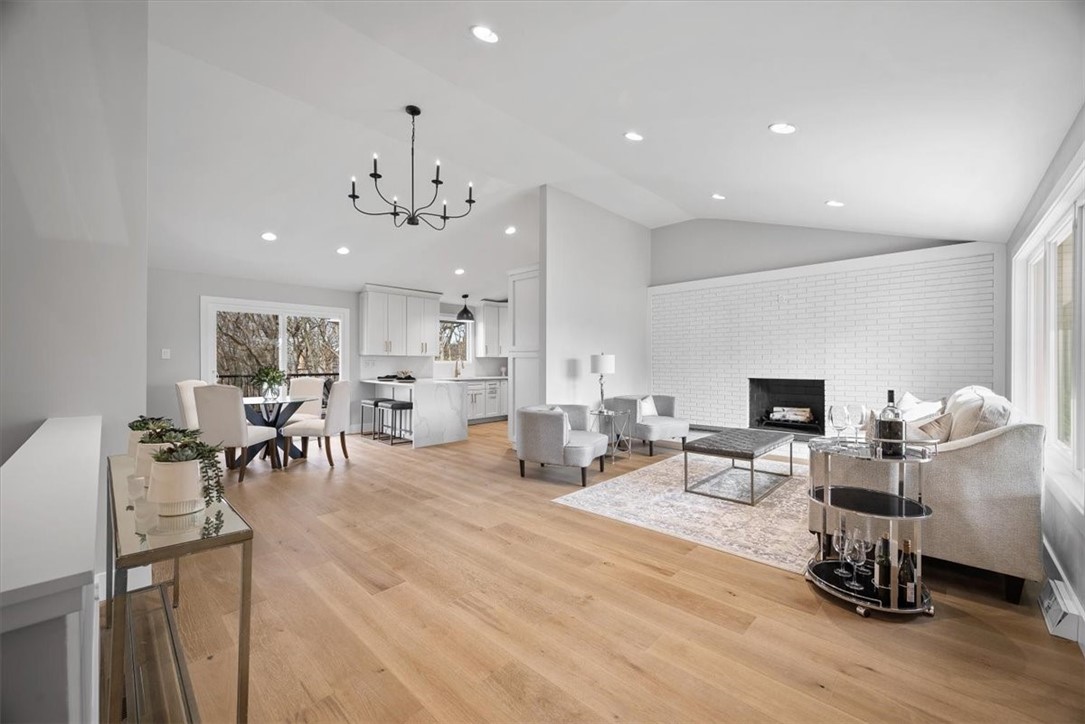
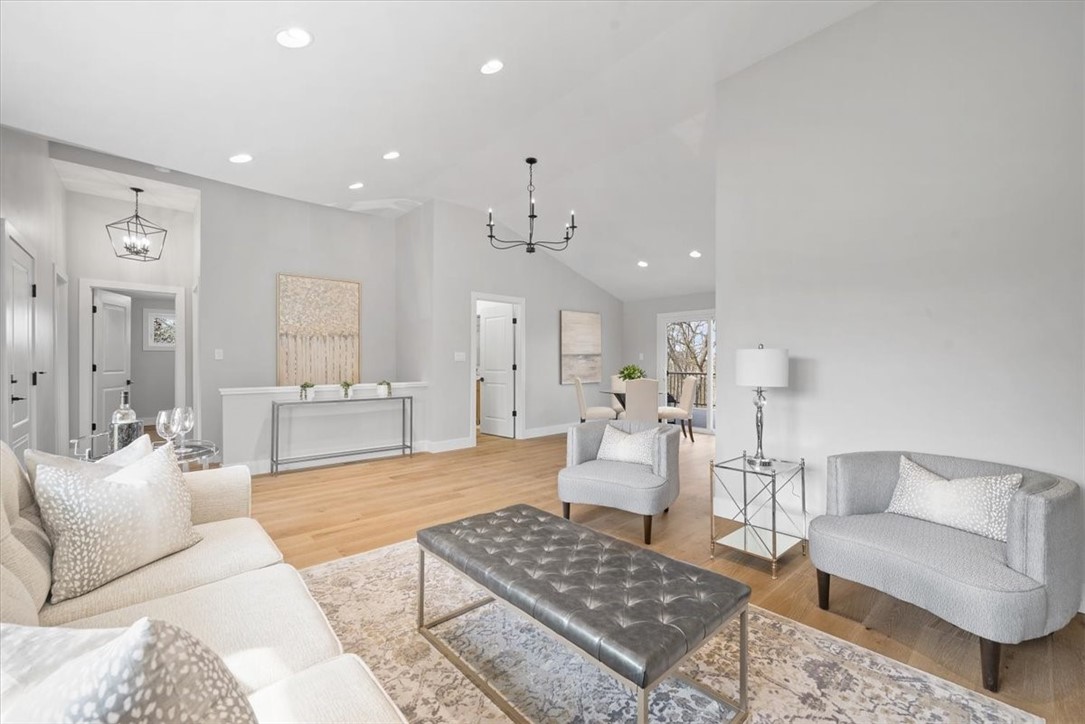
Open living and dining room with white brick fireplace, light wood floors, and adjoining kitchen.
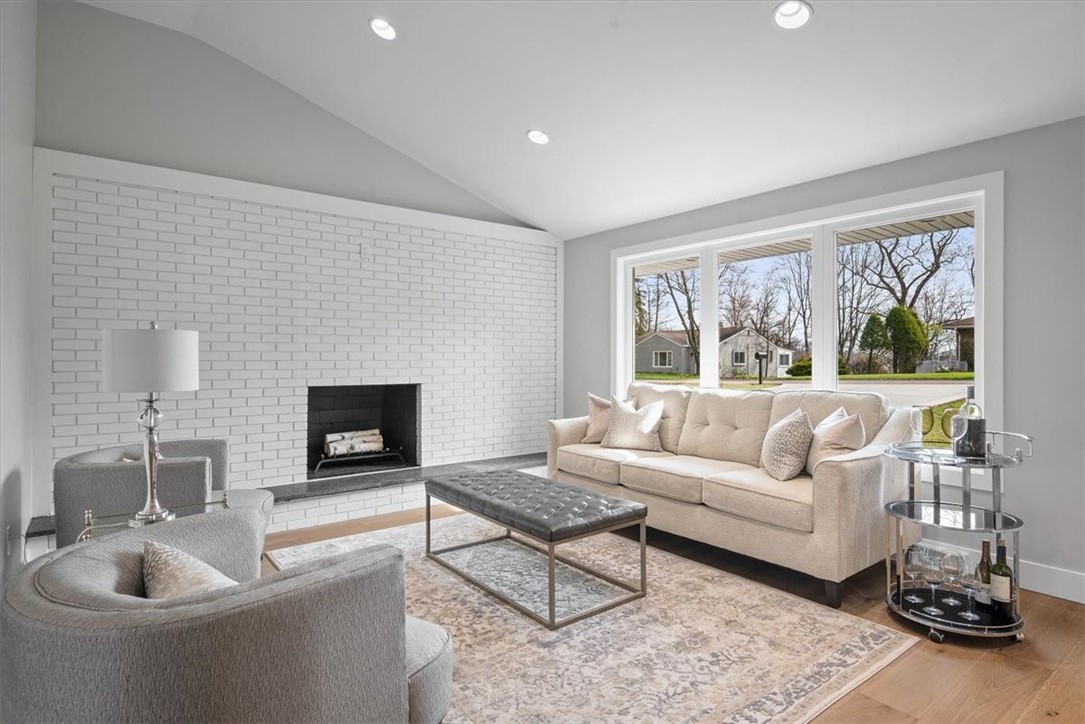
Living room with a white brick fireplace, neutral sofas, and large street-facing windows.
Staged living room with pale seating, a tufted coffee table, and warm hardwood floors.
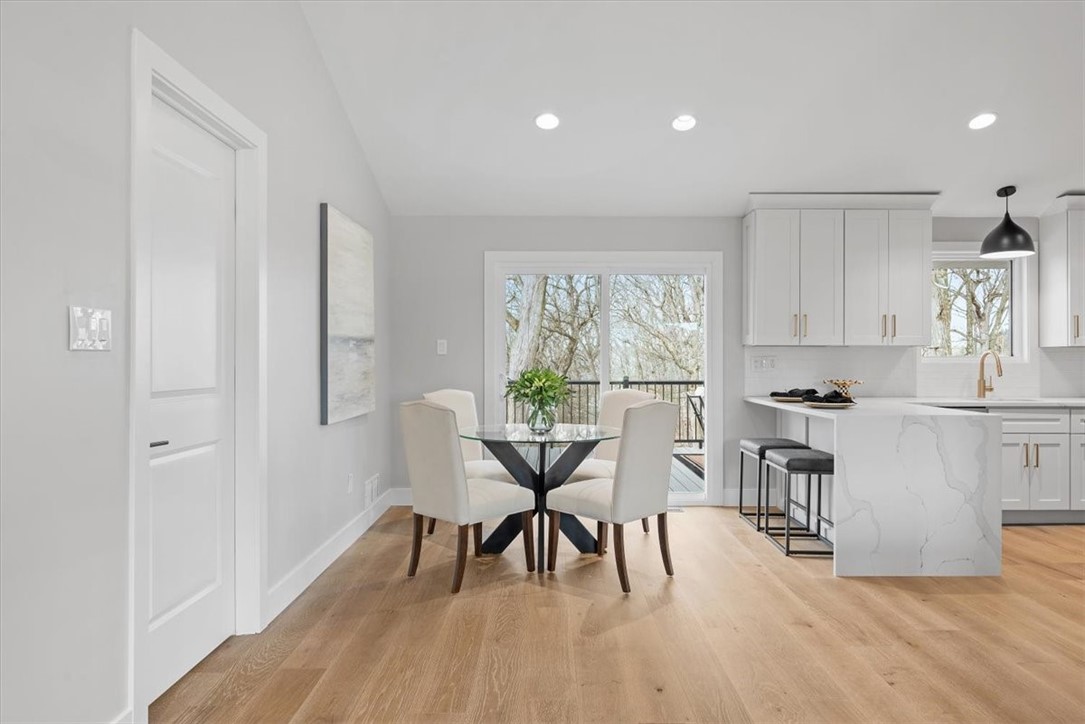
Dining area with a glass table beside a modern white kitchen and sliding doors to a deck.
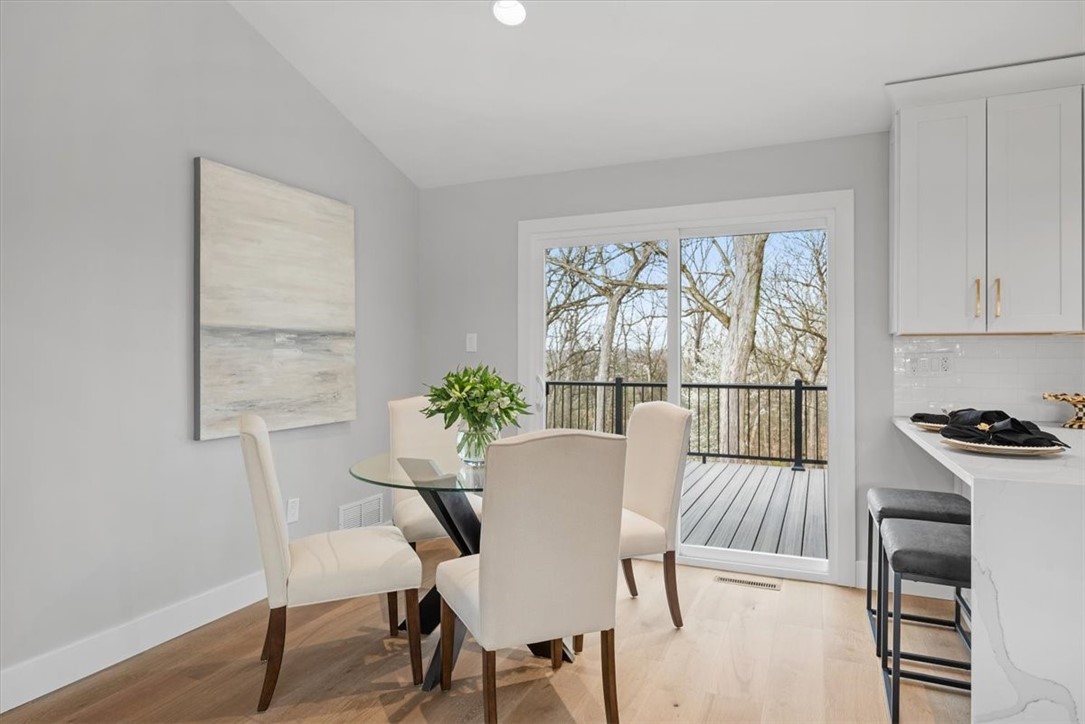
Dining area with a glass-top table and sliding doors opening to a deck among trees.
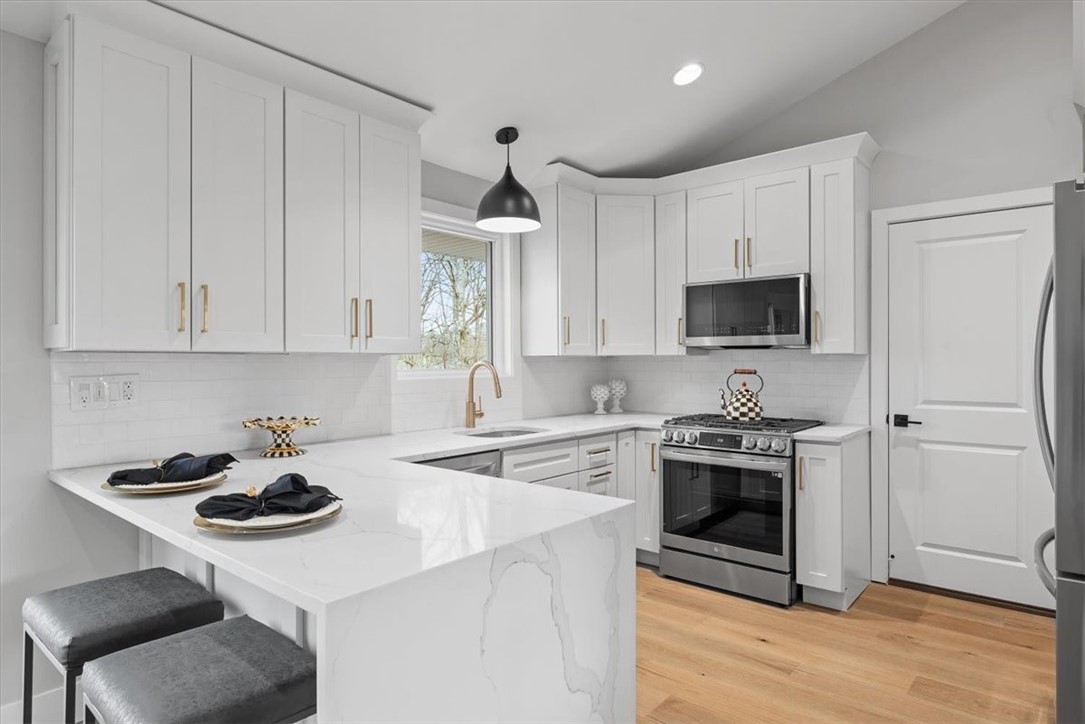
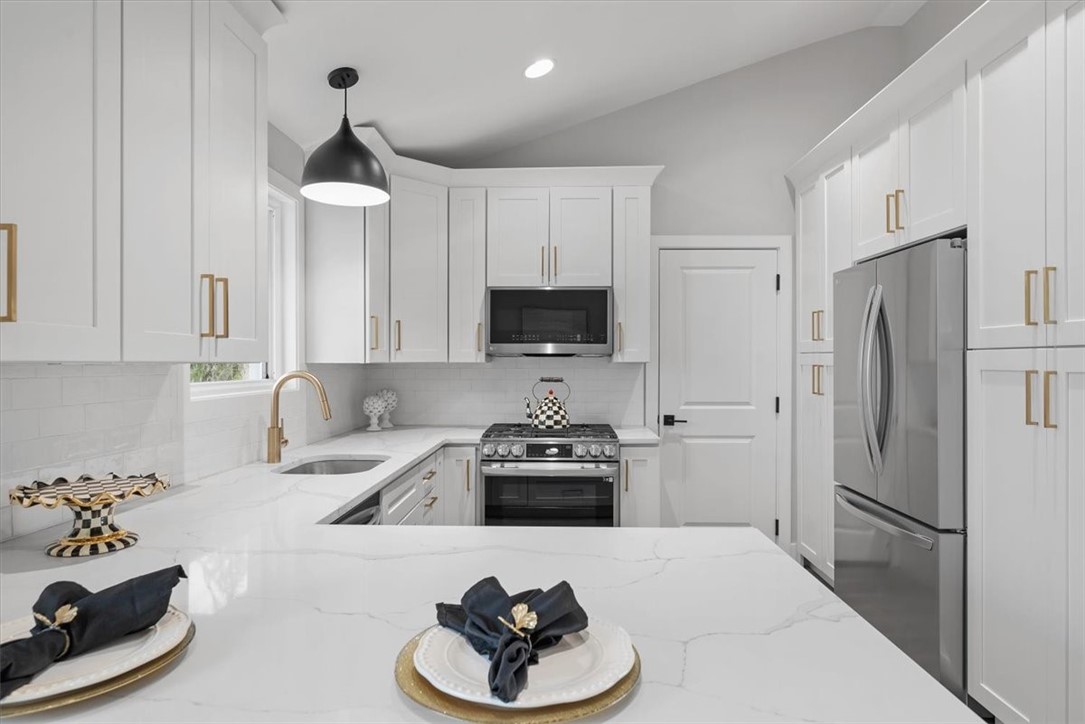
White kitchen with a veined waterfall peninsula, brass hardware, and stainless steel appliances.
Staged white kitchen with marble-look counters, gold hardware, and stainless steel appliances.
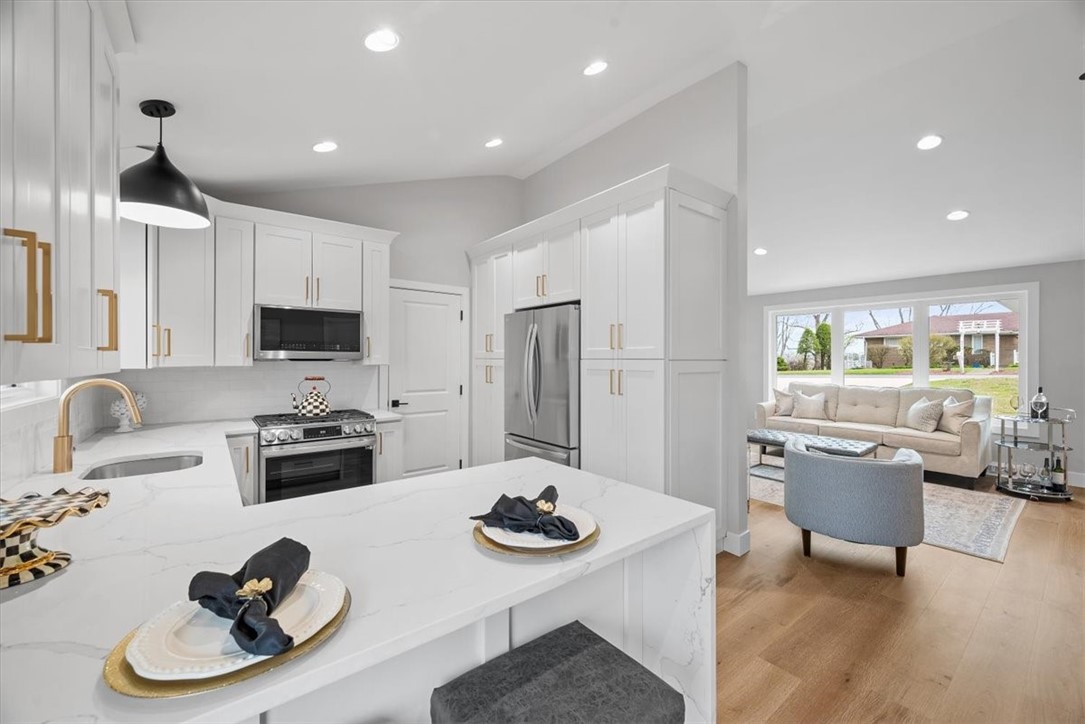
Staged white kitchen with a large island, stainless steel appliances, and an adjoining living room.
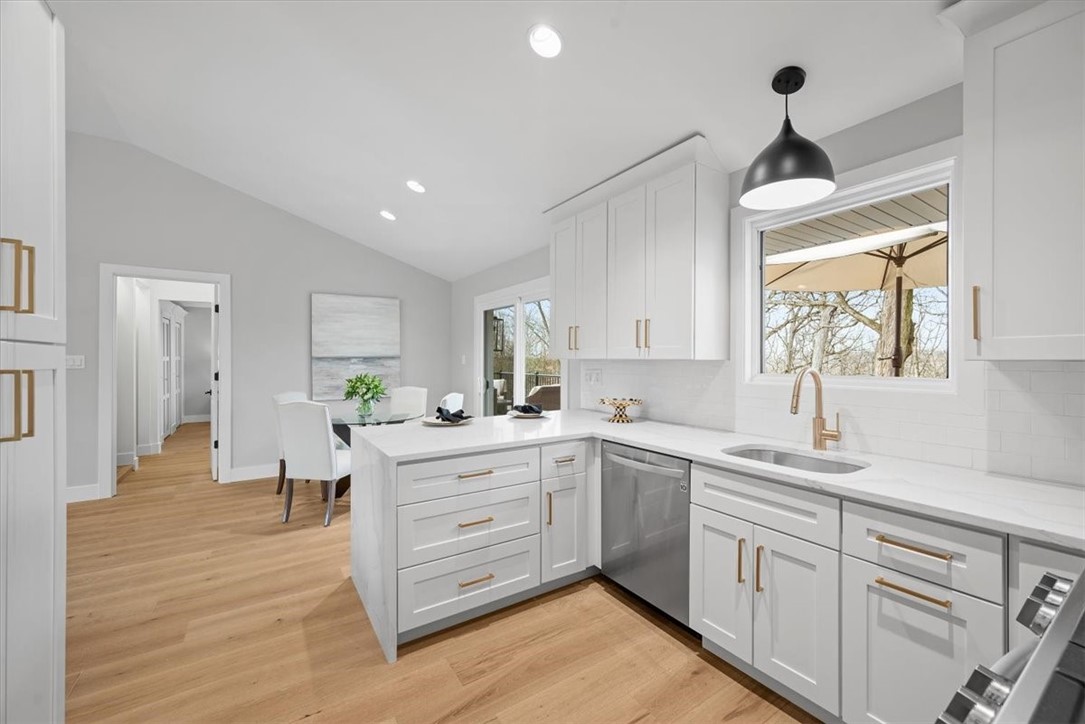
White kitchen with gold-tone hardware, a peninsula, and a large window overlooking trees.
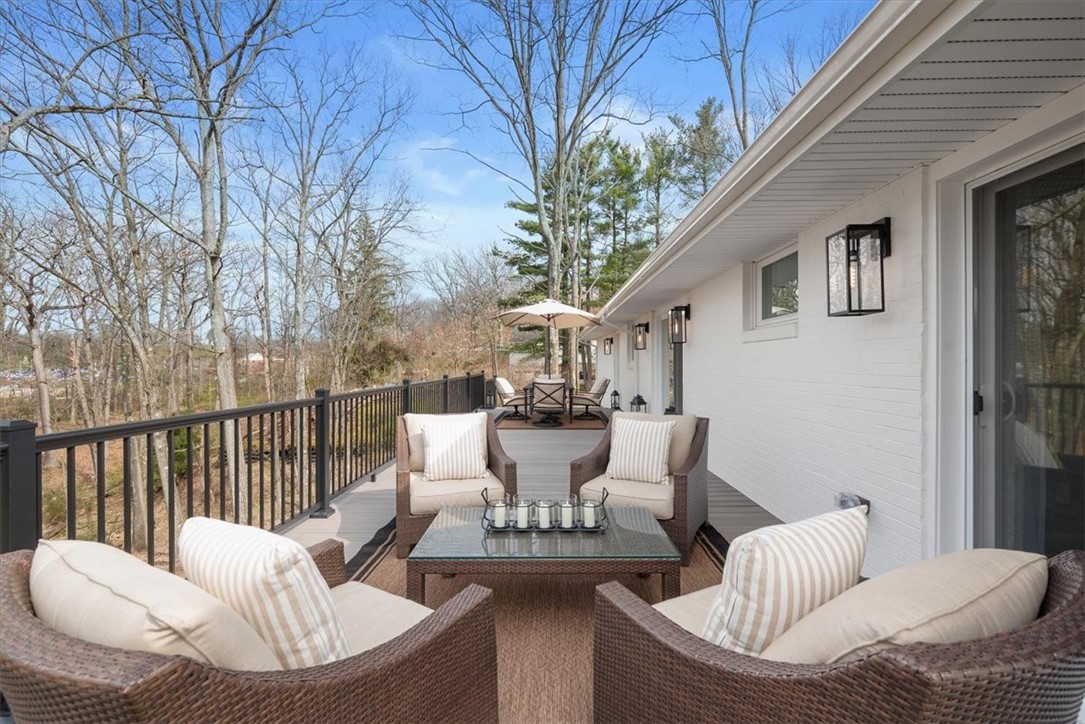
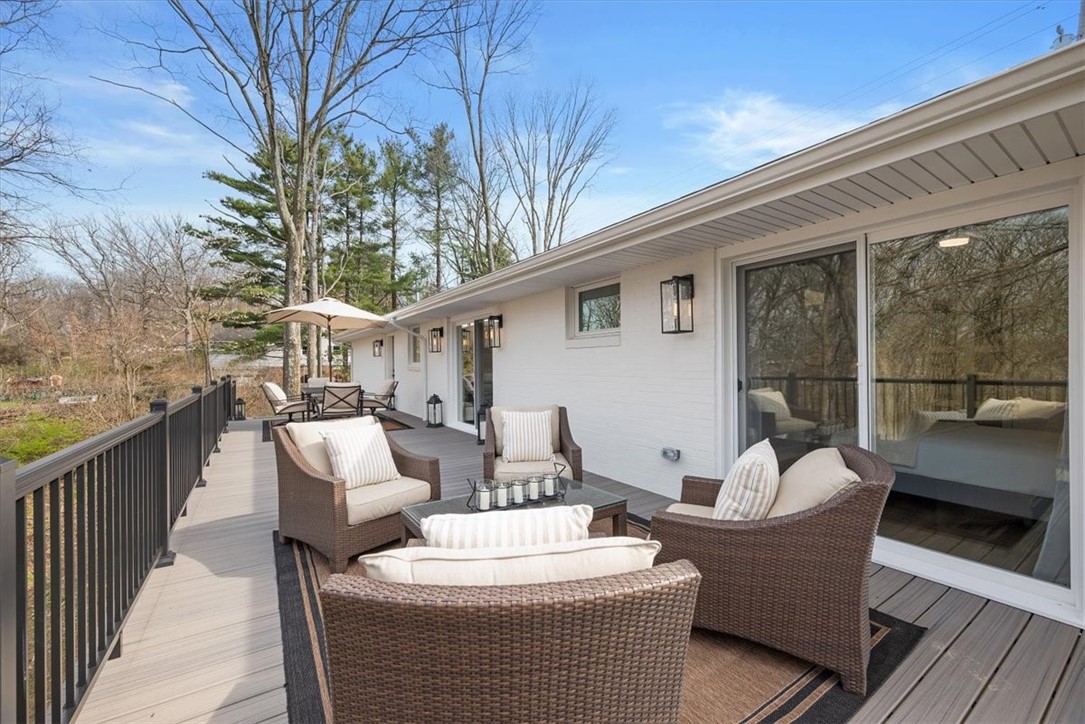
Furnished deck with wicker seating, a glass coffee table, and wooded views.
Furnished deck with wicker seating beside a white house and black railing.
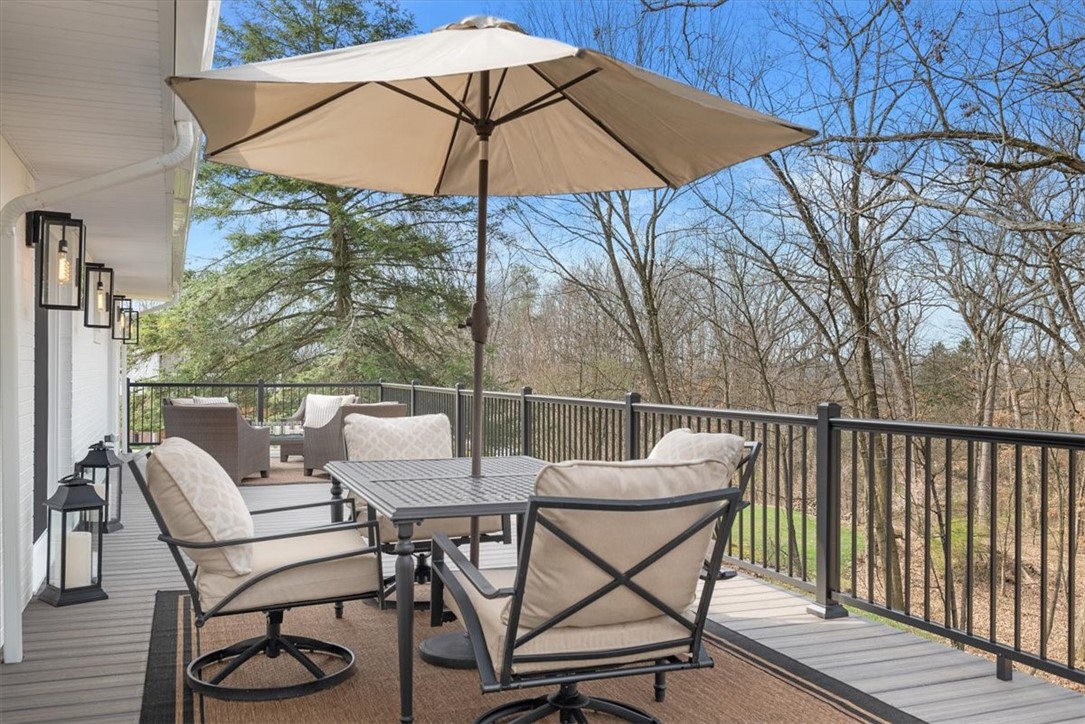
Furnished deck with umbrella-shaded dining table, lounge seating, and views of surrounding trees.
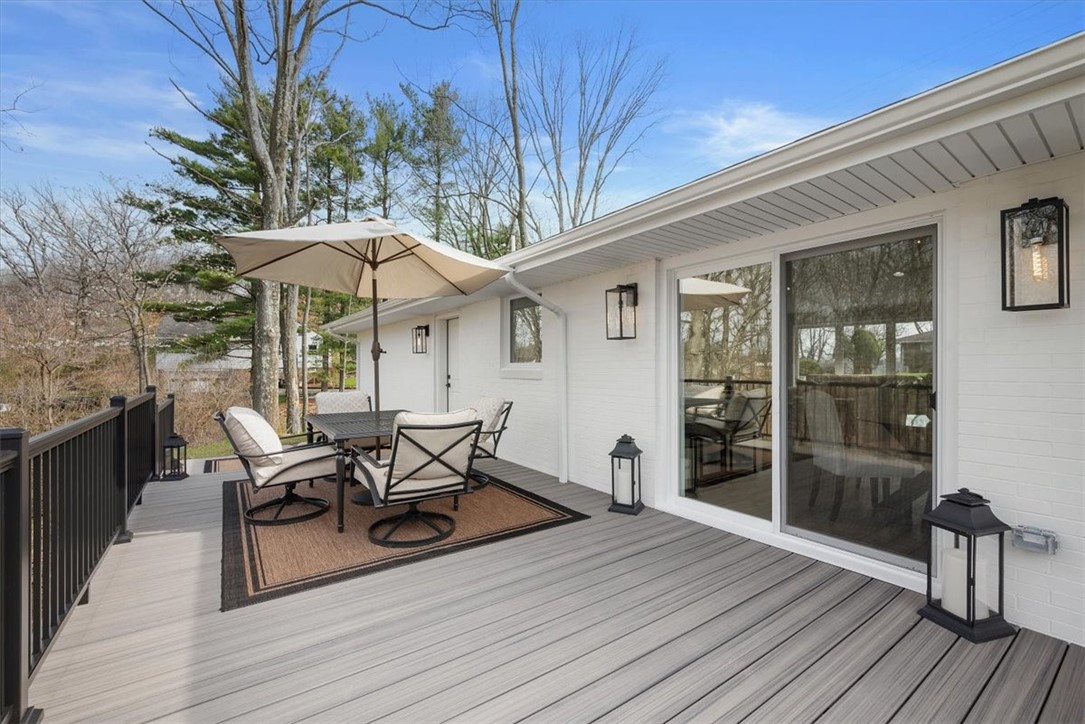
Furnished gray deck with cushioned seating, dining table, and umbrella beside white house.
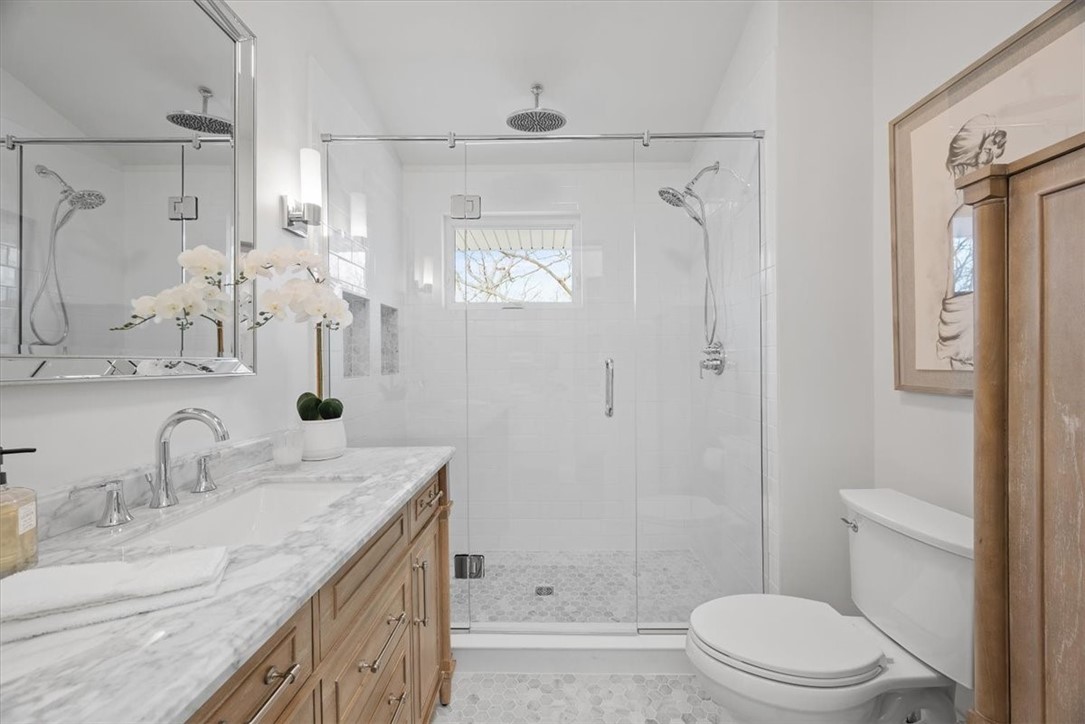
Bright bathroom with a glass shower, marble vanity, wood cabinetry, and white hexagonal tile floor.
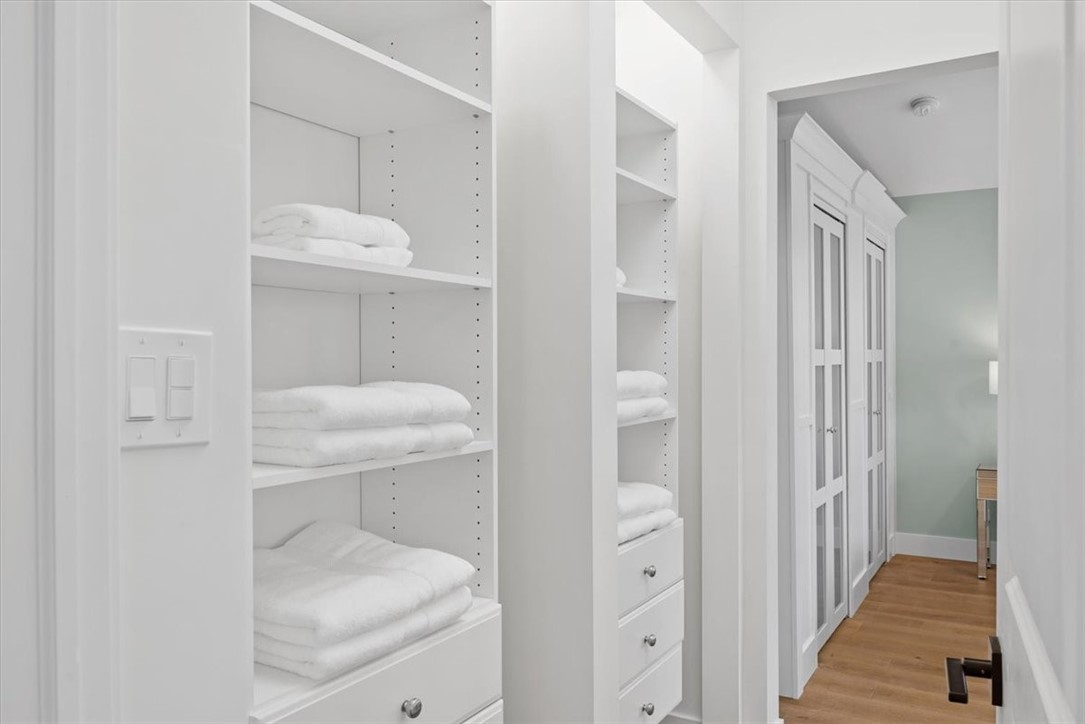
Built-in linen shelves stocked with folded white towels beside a hallway of paneled doors.
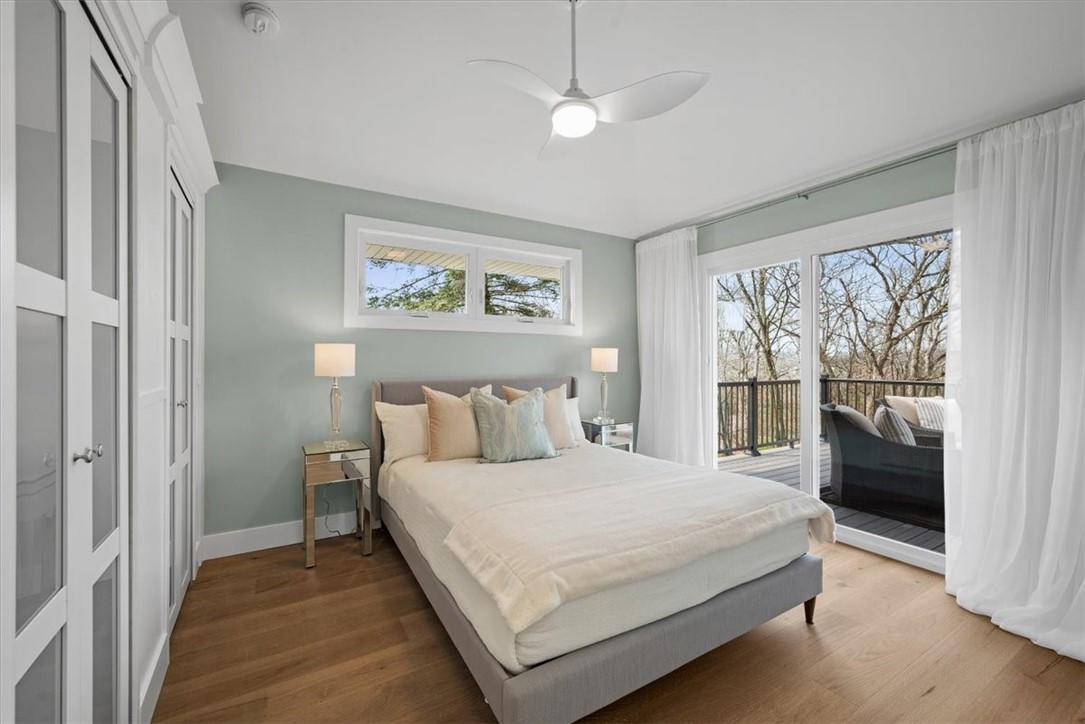
Staged bedroom with white built-in wardrobes and sliding glass doors opening onto a deck.
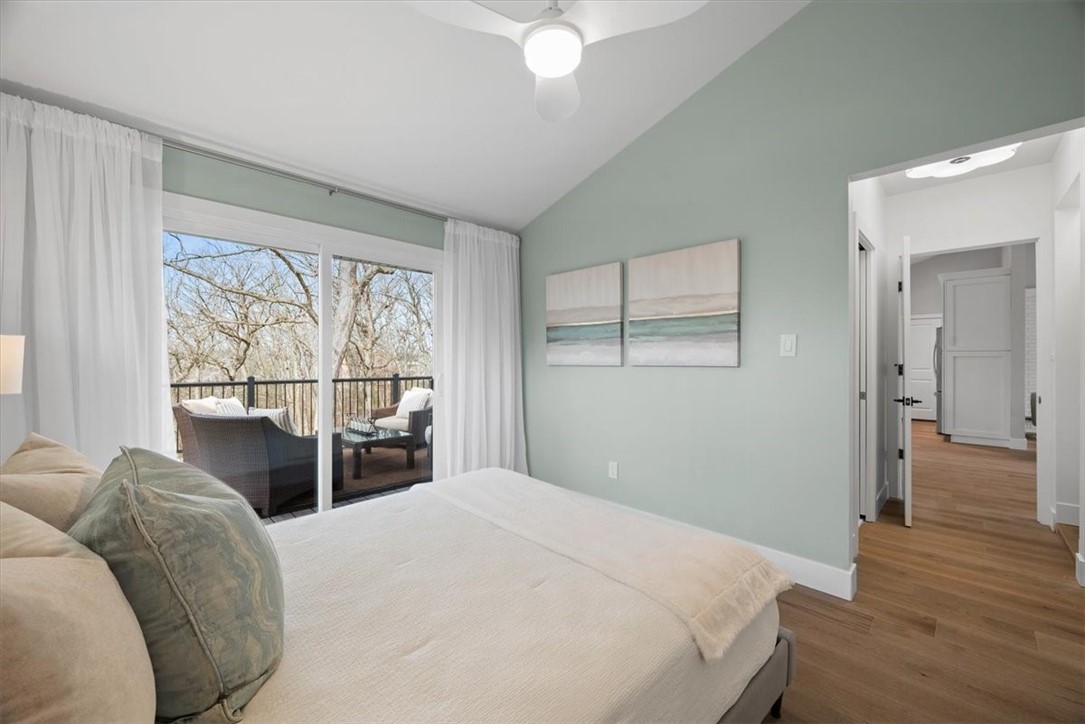
Staged bedroom with pale green walls and sliding doors to a deck overlooking trees.
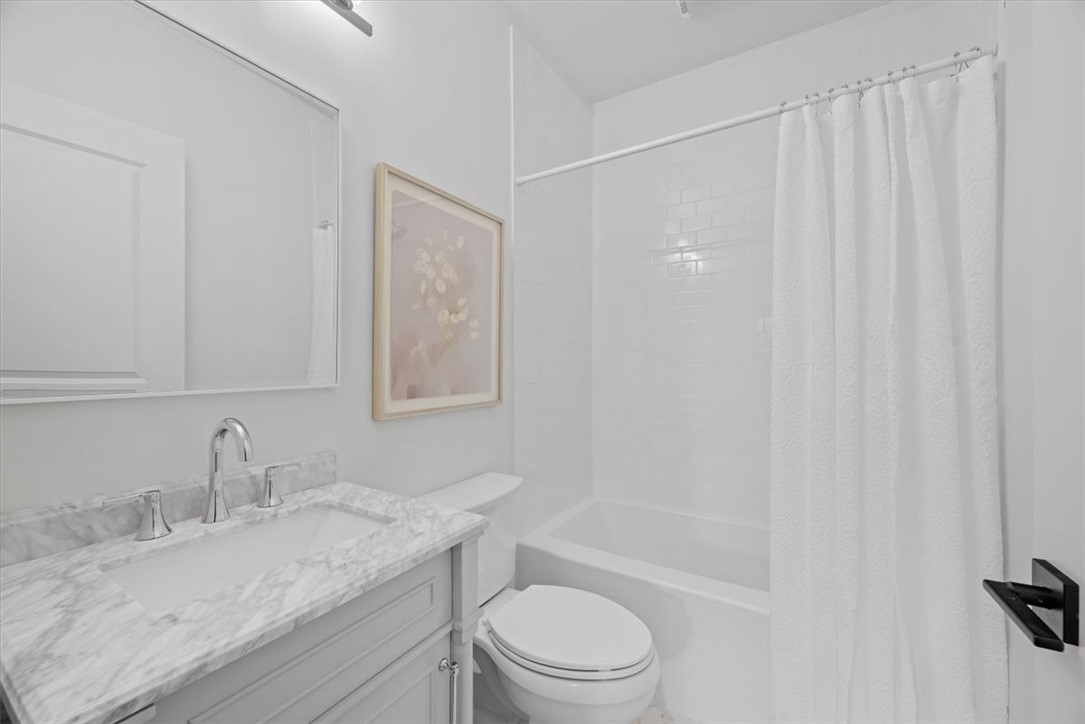
Bathroom with a marble-look vanity, toilet, and white subway-tile tub and shower.
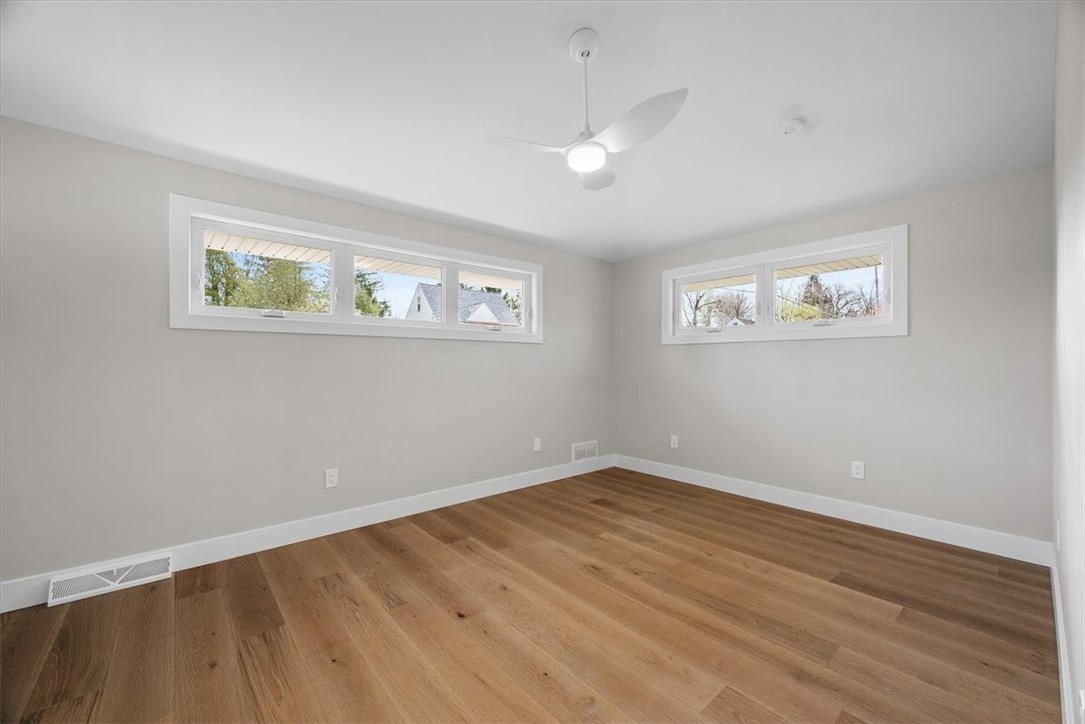
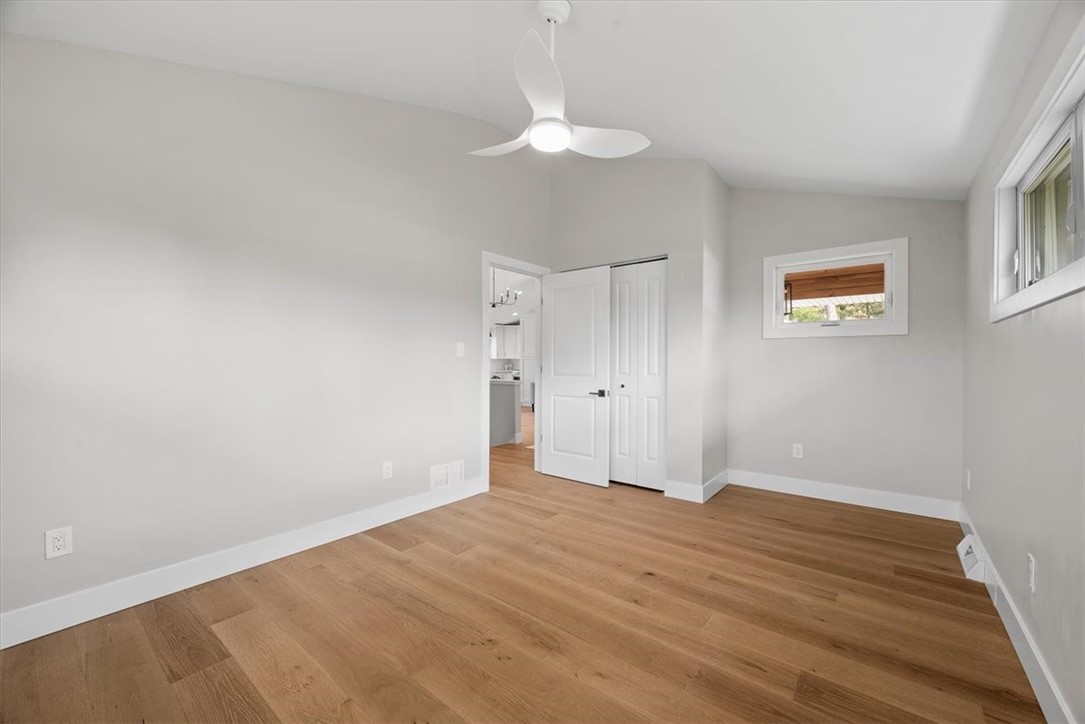
Empty room with wide-plank wood floors, a ceiling fan, and high windows on two walls.
Empty room with wide-plank wood floors, a white ceiling fan, and high windows.
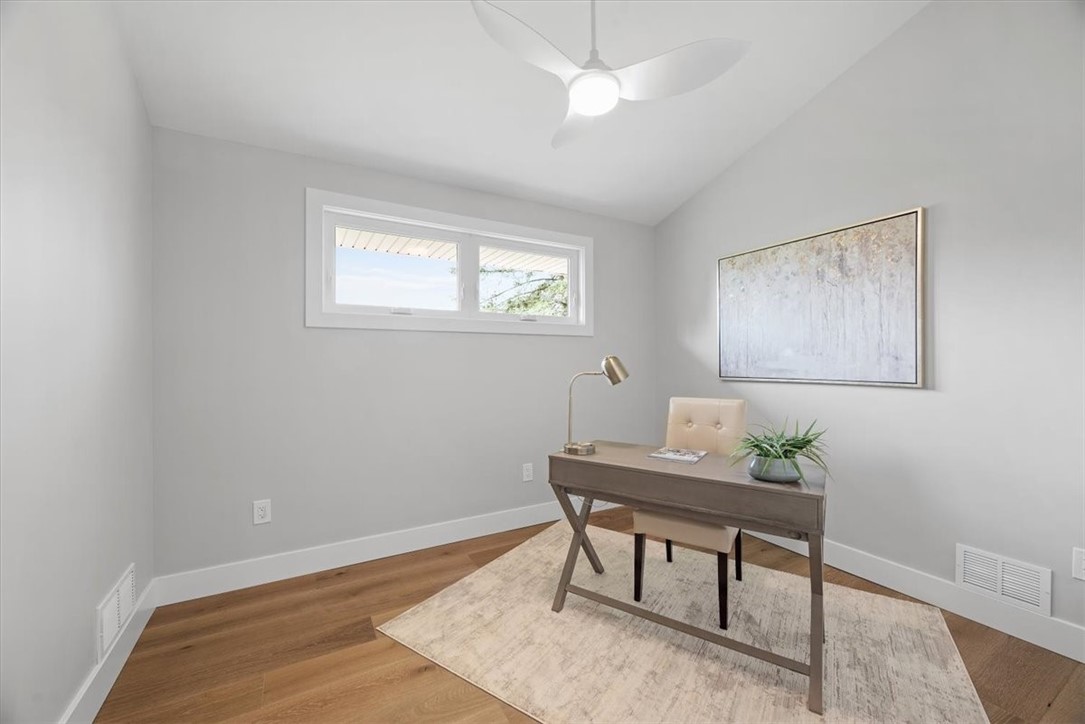
Staged home office with a wood desk, pale rug, hardwood floors, and high horizontal window.
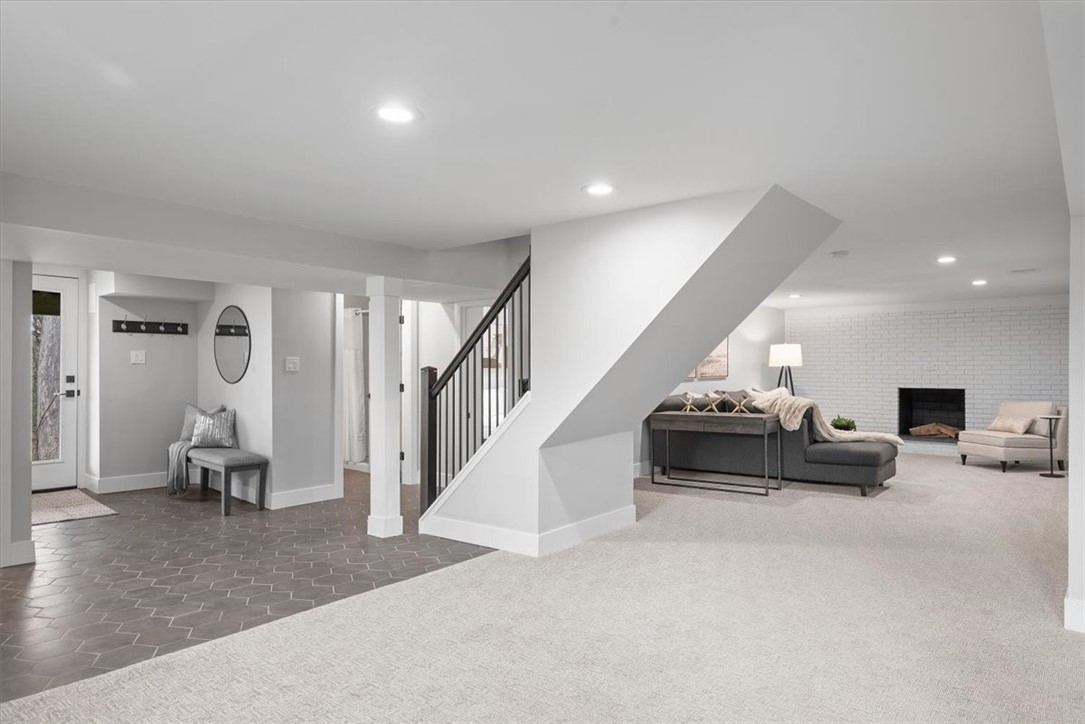
Basement living area with a gray sectional, white brick fireplace, and staircase.
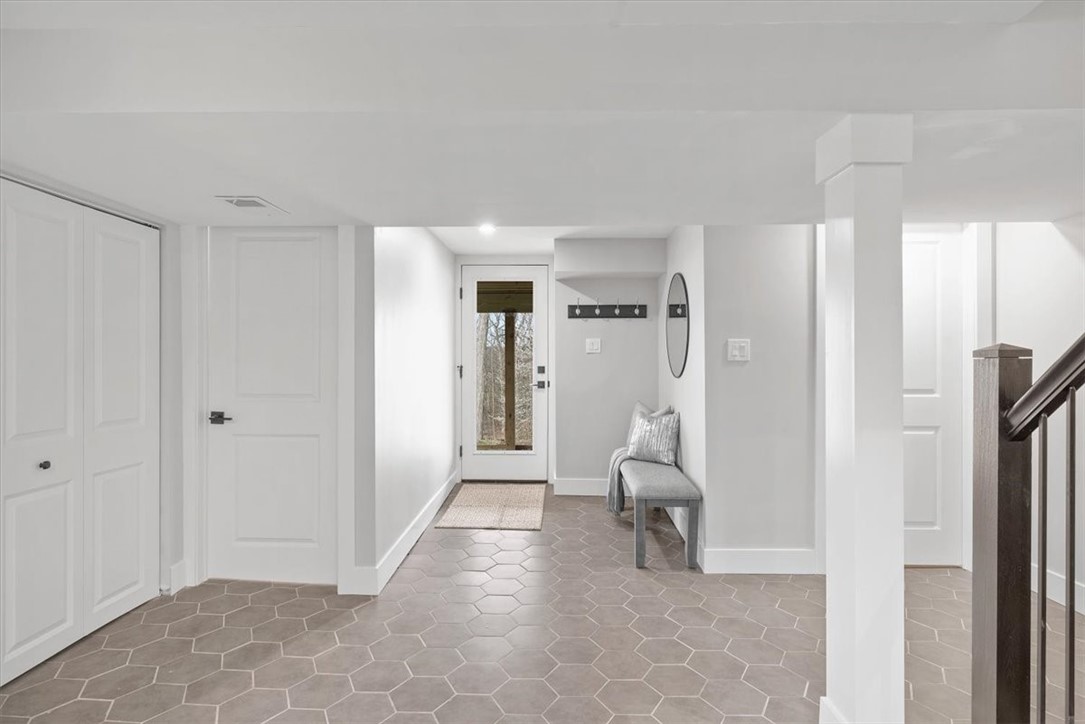
Entry foyer with hexagonal tile floors, a gray bench, and a glass-paneled door.
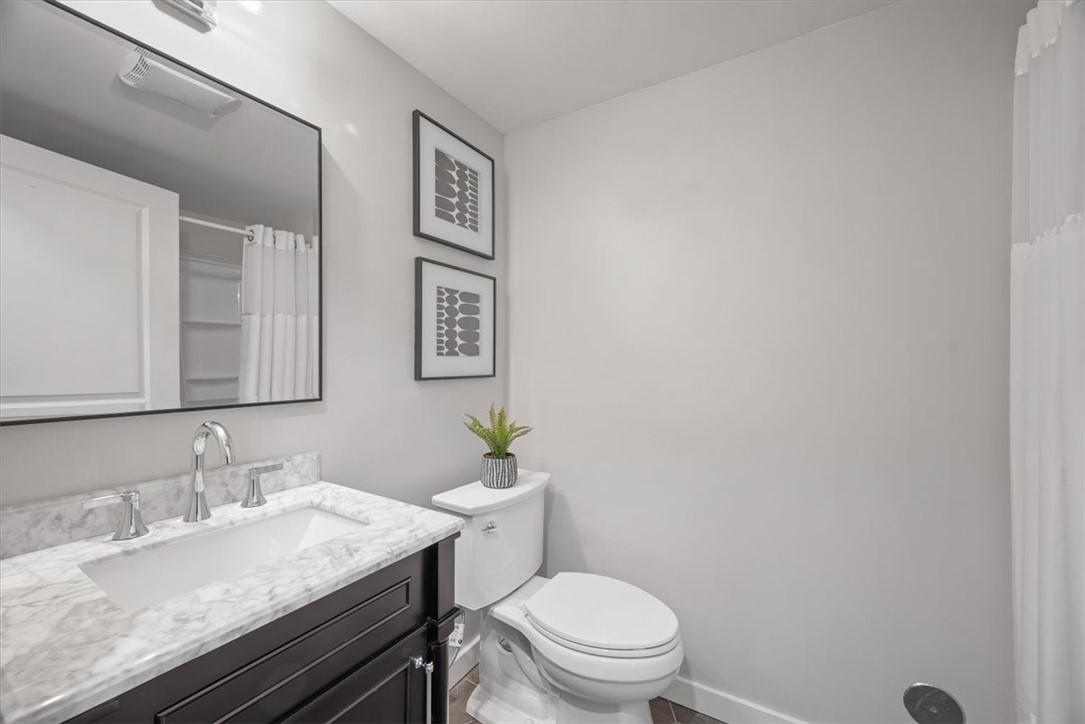
Bathroom with a marble vanity, dark cabinetry, and a toilet topped with a potted plant.
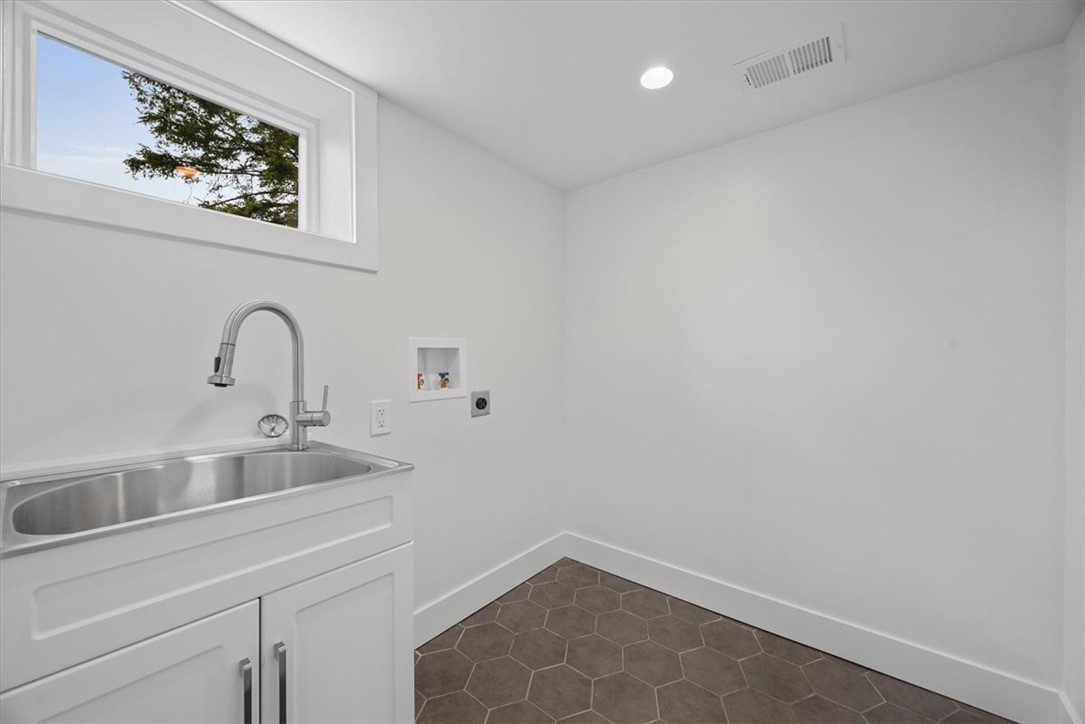
Laundry room with utility sink, washer hookups, and dark hexagonal floor tile.
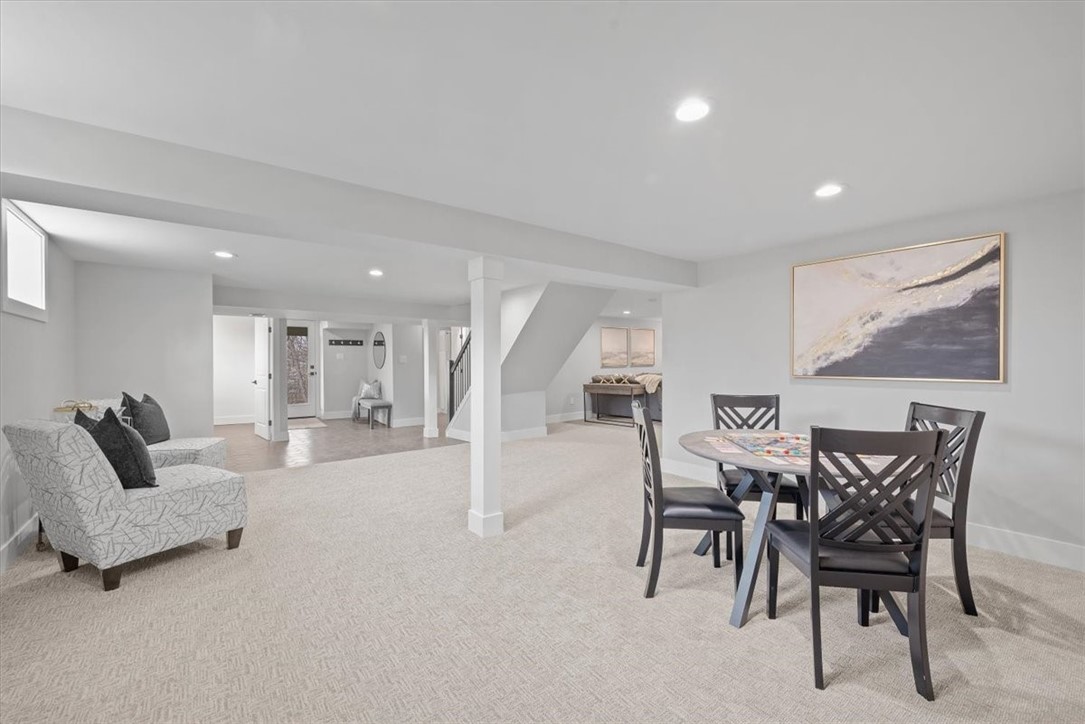
Open living and dining area with a gray sofa, dark dining set, and light carpet.
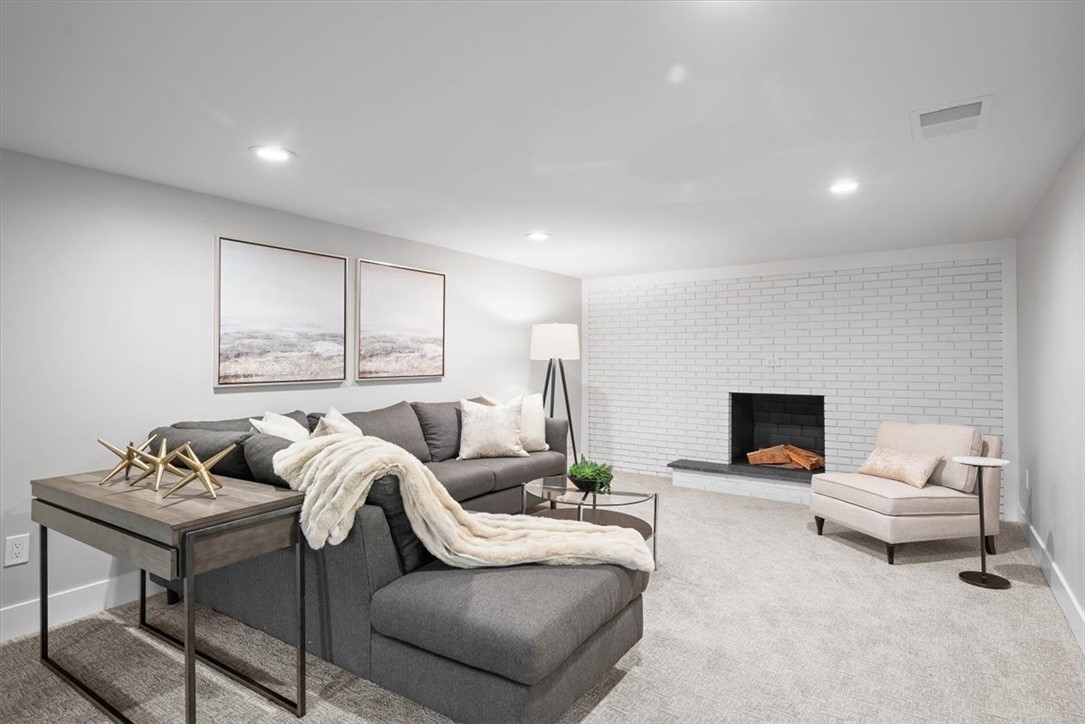
Staged living room with a gray sectional and white brick fireplace.
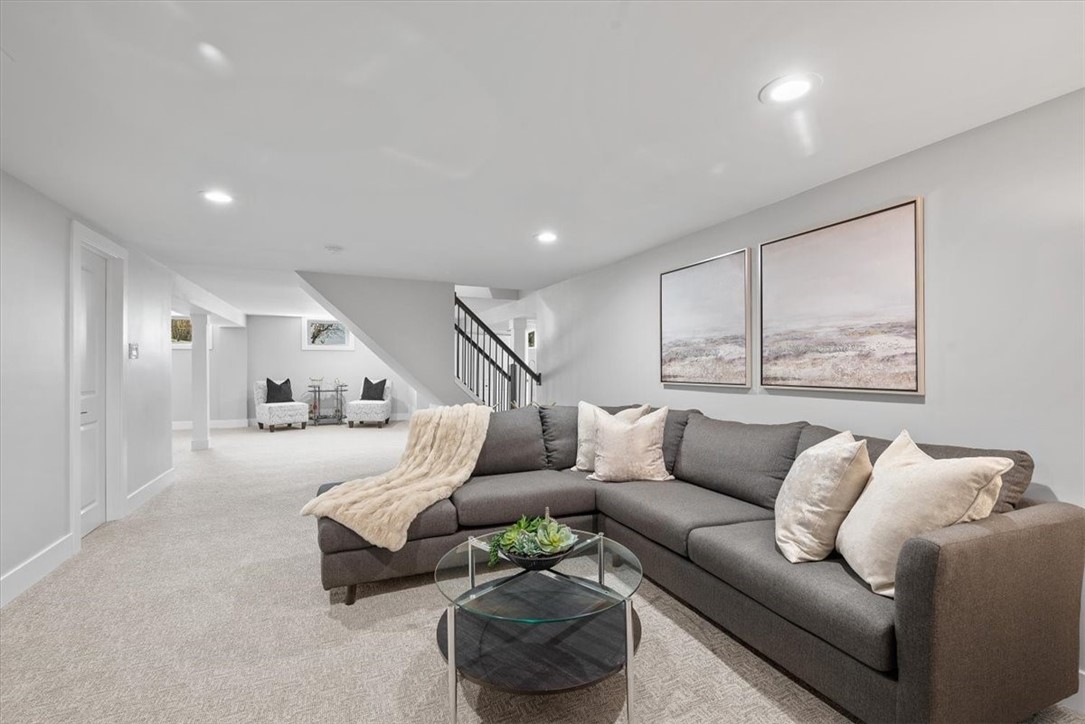
Basement living area with a gray sectional, glass coffee table, and seating nook.
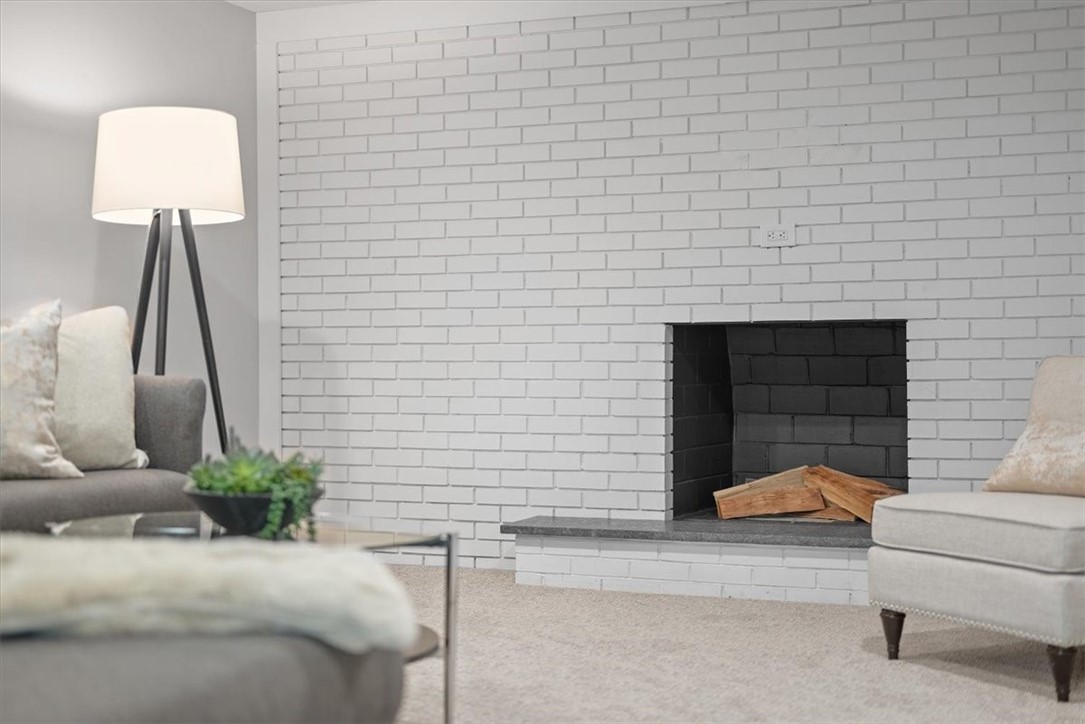
Living room with a white brick fireplace, stacked firewood, and neutral seating.
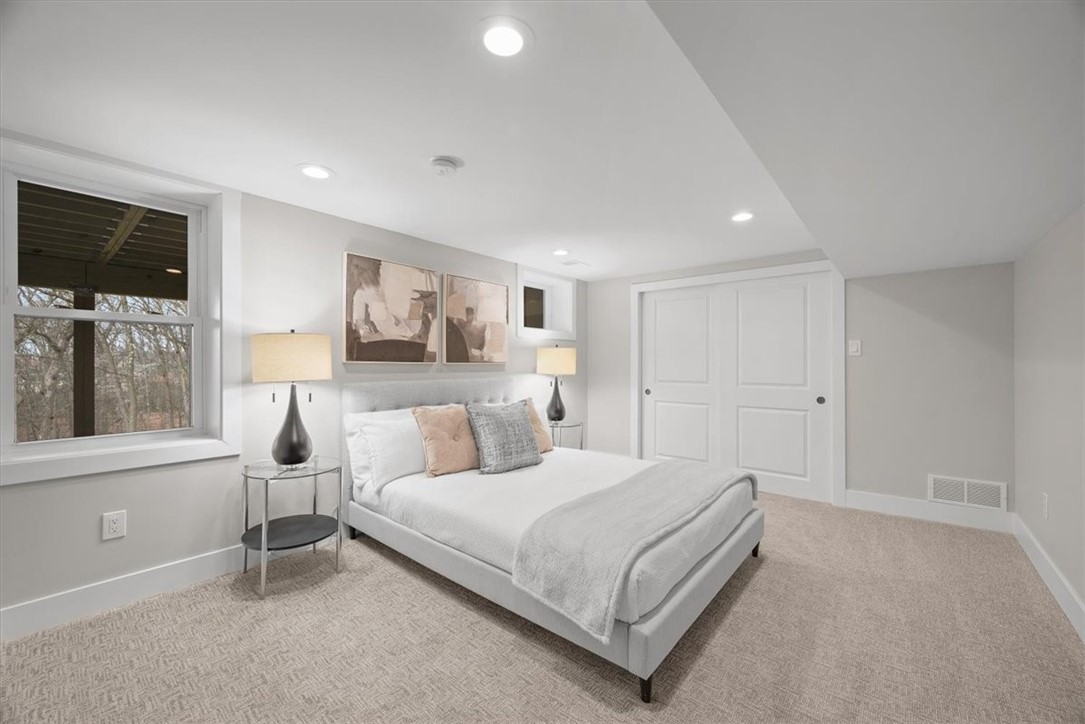
Staged bedroom with a white bed, abstract artwork, and a large window overlooking leafless trees.
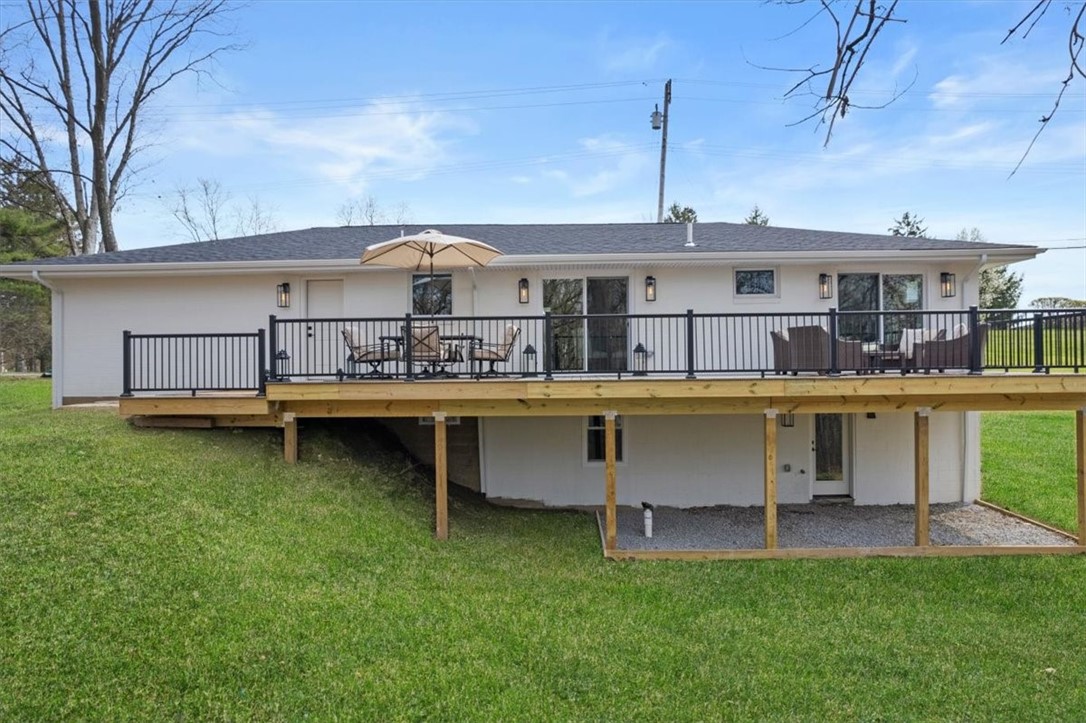
Rear of a single-story home with an elevated furnished deck and a broad green lawn.
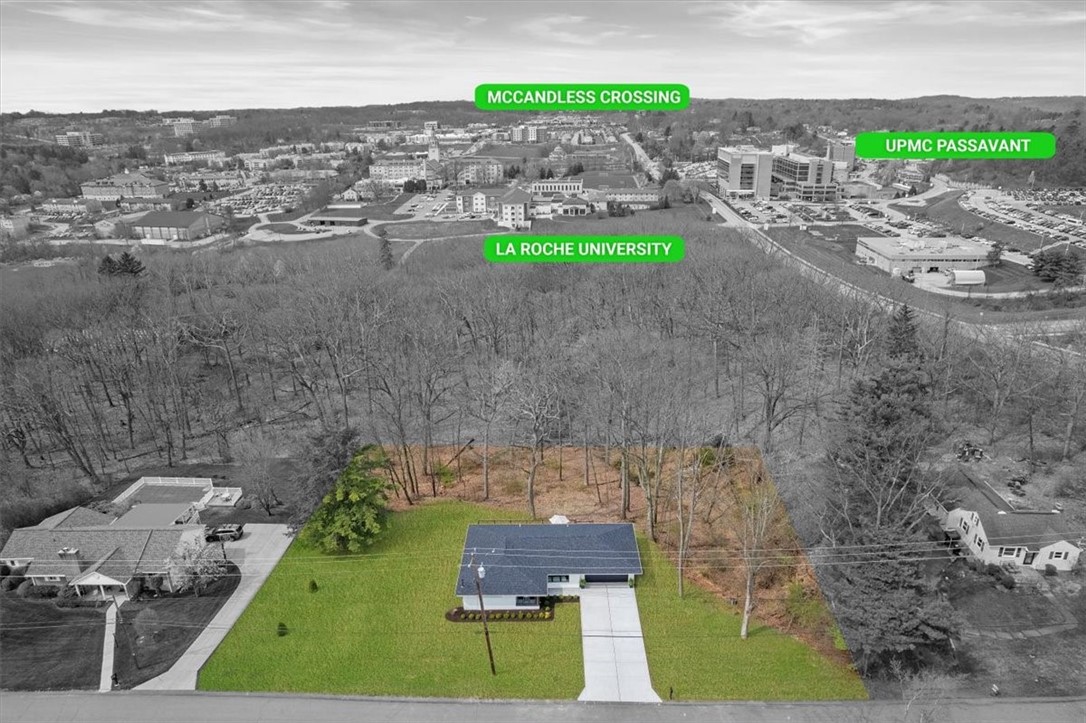
Aerial view of a house on a large green lot beside woods, with nearby landmarks labeled.
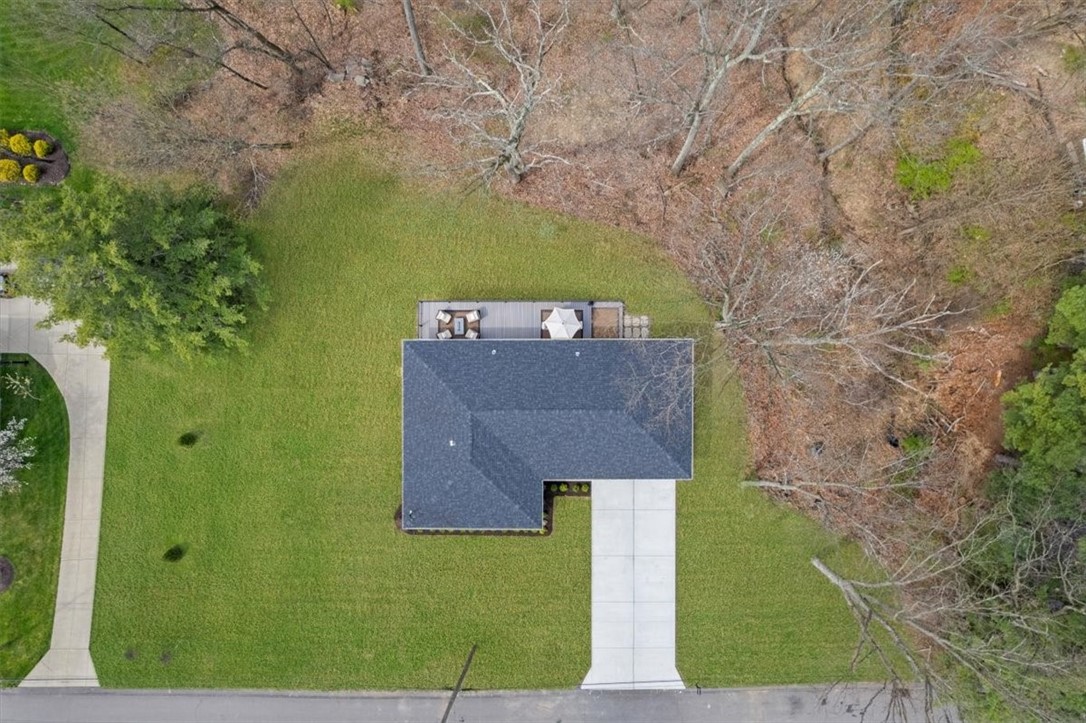
Aerial view of a home with a large lawn, rear deck, concrete driveway, and mature trees.
See all photos
$611,000

9005 Knoll Street

4 Beds 3 Baths 0.82 Acres

Description

This stunning 4-bedroom, 3-bath, 2-car attached garage ranch has undergone a TOTAL RENOVATION. It offers one-level living and is situated on a picturesque, wooded lot providing tranquility, and privacy yet is convenient to shops, dining, and North Park. The soaring vaulted ceilings and abundant natural light create an airy and spacious atmosphere while the hardwood floors add warmth and sophistication. The heart of this home is the beautifully appointed kitchen, featuring sleek quartz countertops for ample workspace and high-end LG Stainless appliances. Step outside onto the deck that spans the length of the home to envision hosting endless gatherings or just relax and enjoy the serene views. The primary suite offers a marble bath with an oversized shower and sliding glass door that leads to the deck. This home also offers all the practical upgrades such as a new roof, HVAC system, electricity, and plumbing that will provide peace of mind for years to come.

Share Property

Location

9005 Knoll Street, McCandless, PA 15101

Status

Sold

Date Sold

April 26, 2024
Marie  Pace

Marie Pace

Features & Amenities

Interior

  • total bedrooms4
  • Total bathrooms3
  • full bathrooms3
  • Flooring Ceramic Tile, Hardwood, Carpet
  • Fireplace Decorative
  • APPLIANCES Some Gas Appliances, Dishwasher, Disposal, Microwave, Refrigerator, Stove
  • other interior Features Kitchen Island, Pantry

Area & Lot

  • Status Sold
  • Date Sold April 26, 2024
  • Lot Area0.82 Acres
  • MLS® ID1648127
  • TypeResidential
  • YEAR BUILT1961
  • NeighborhoodMcCandless Township
  • Architecture StylesContemporary, Ranch
  • School DistrictNorth Allegheny

Exterior

  • STORIES1
  • water SourcePublic
  • PoolNone
  • parkingAttached, Garage, Garage Door Opener
  • HEAT TYPEForced Air, Gas
  • AIR CONDITIONINGCentral Air
  • sewerPublic Sewer

Financial

  • Sales Price$611,000
  • Real Estate Tax $5,347/yr

McCandless Township

Explore

Begin Your Journey with Marie Pace

Experience the difference of working with an accomplished Real Estate Agent who brings discretion, insight, and exceptional service to every transaction. From evaluating property value to crafting strategic offers and expertly negotiating contracts, Marie delivers a seamless, results-driven experience tailored to your goals. Connect today to begin your next chapter with confidence.

Follow Me on Instagram @mariepiece.realtor

Let's Discuss Your Needs

Let's Make Your Next Move Extraordinary