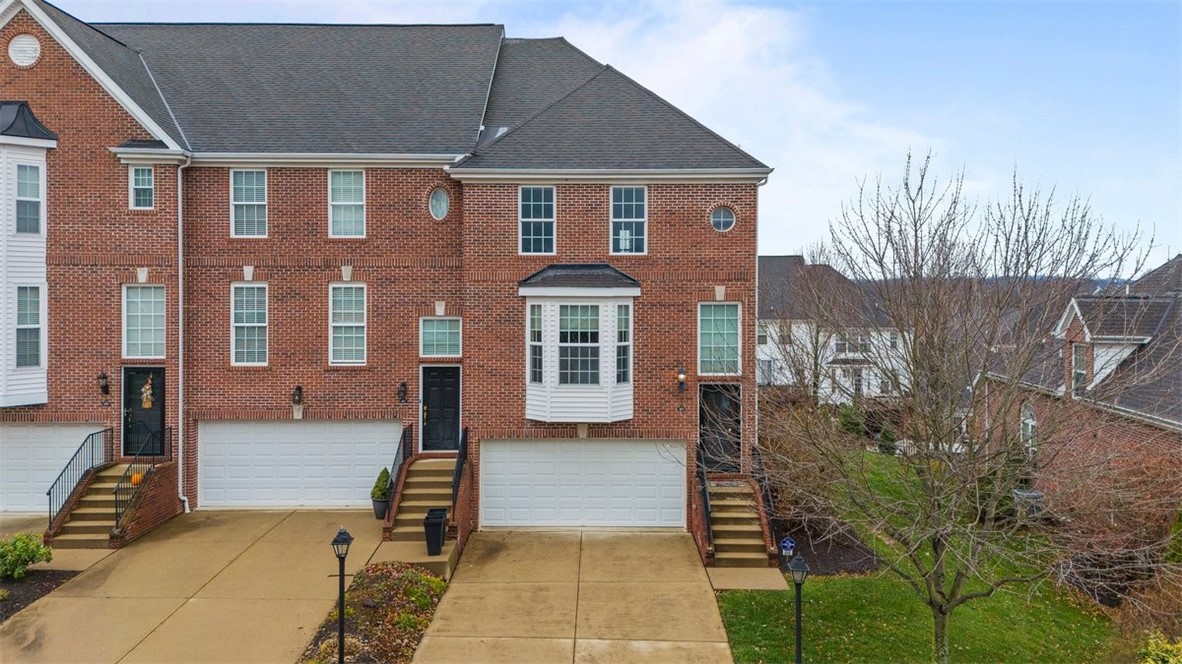
Red-brick townhouse with a white bay window and attached two-car garage.
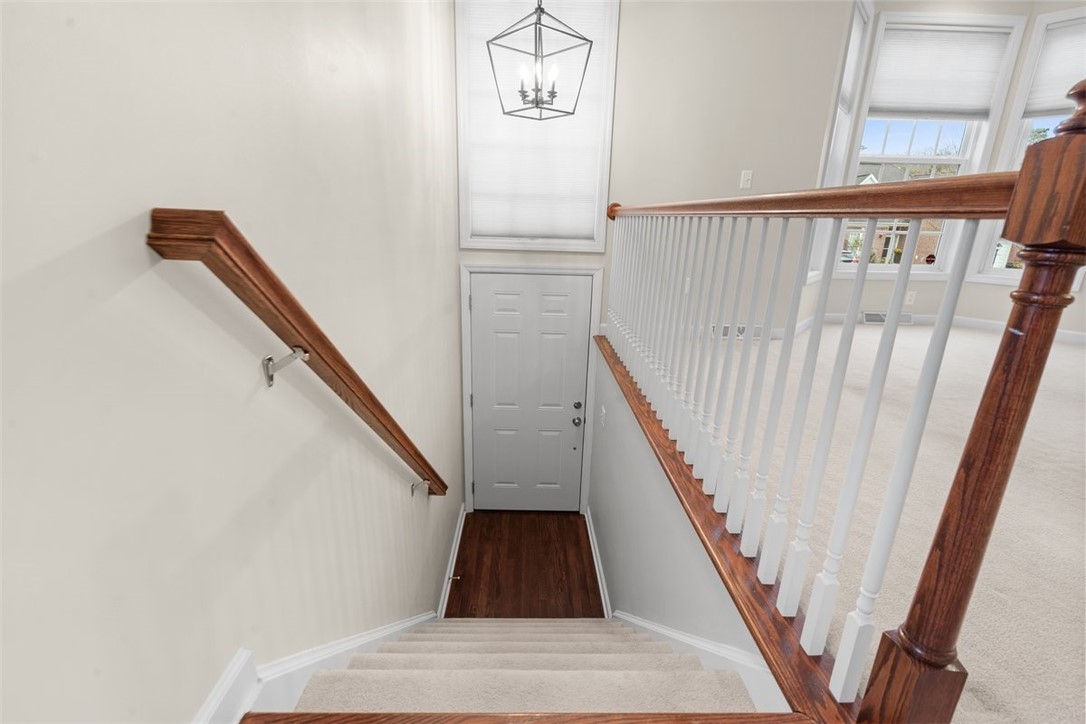
Carpeted staircase descends to a front door, with dark wood railings and a hanging lantern.
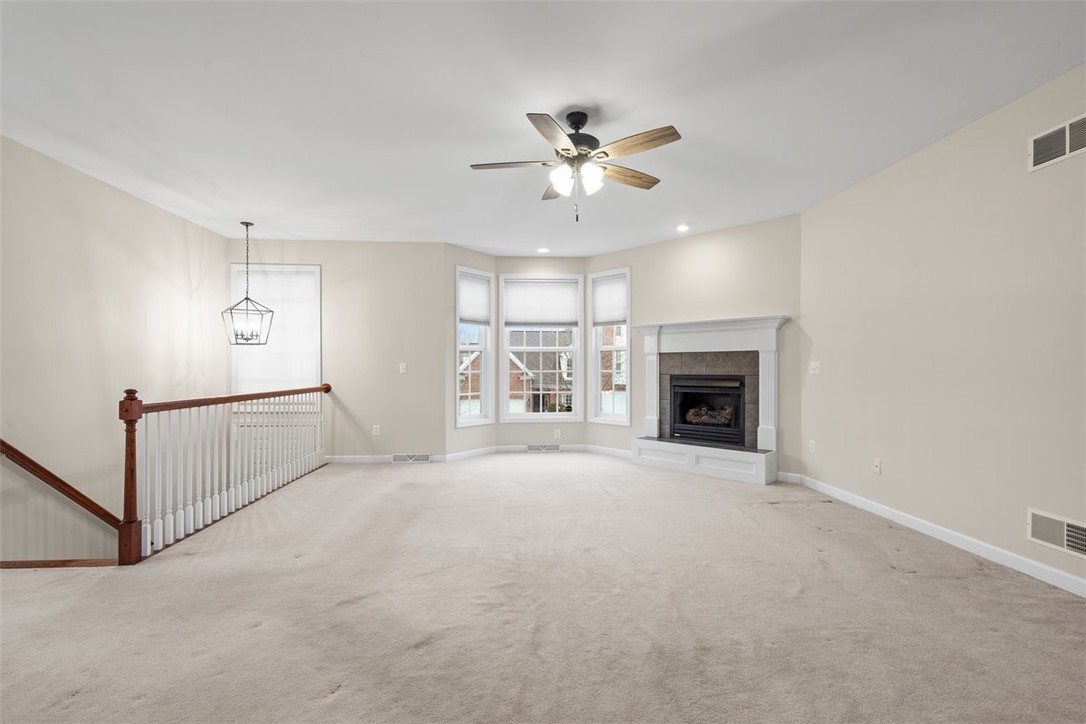
Empty living room with a fireplace, bay windows, and a ceiling fan.
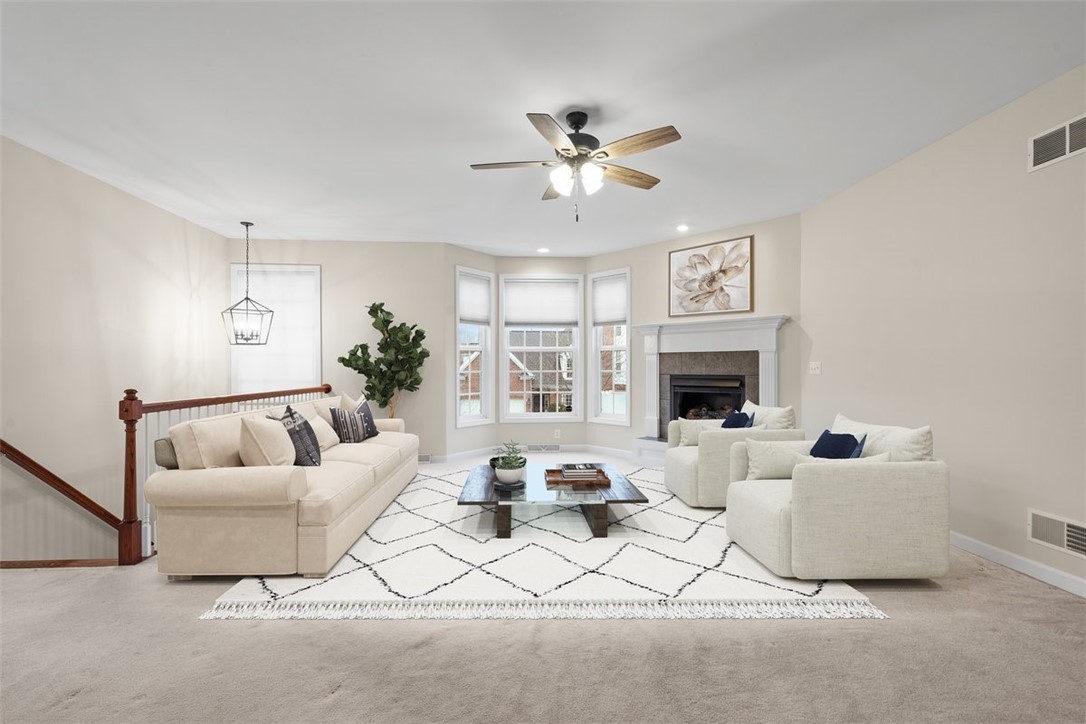
Staged living room with cream seating, a fireplace, and bay windows
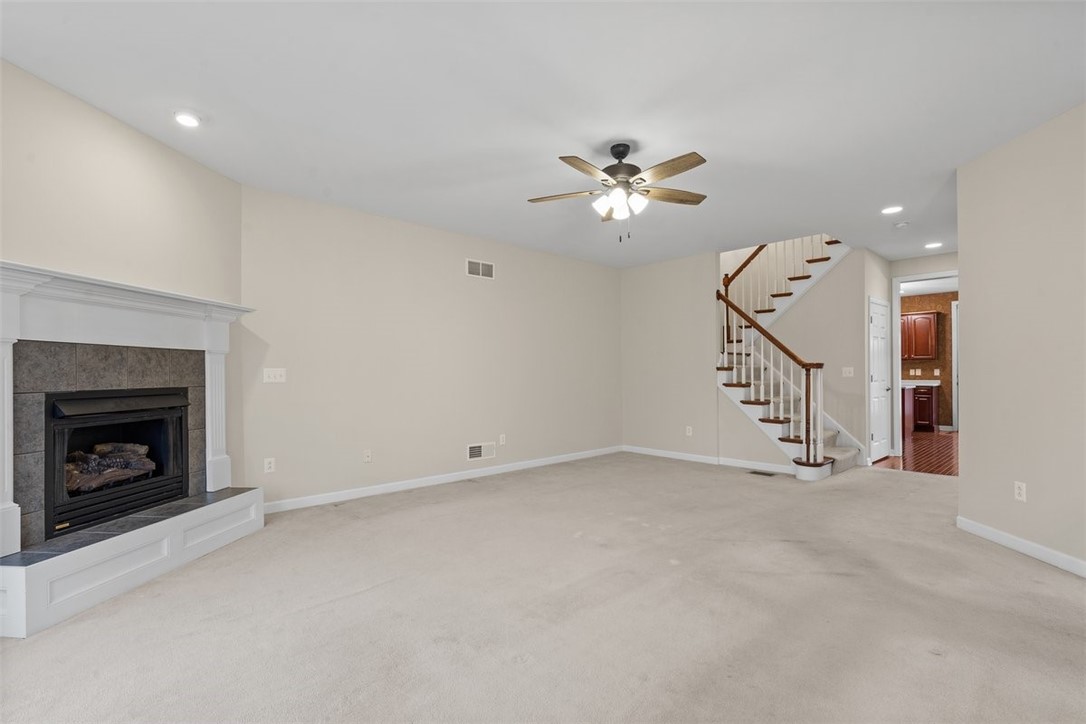
Empty living room with a tiled fireplace, beige carpet, and staircase with wooden handrails.
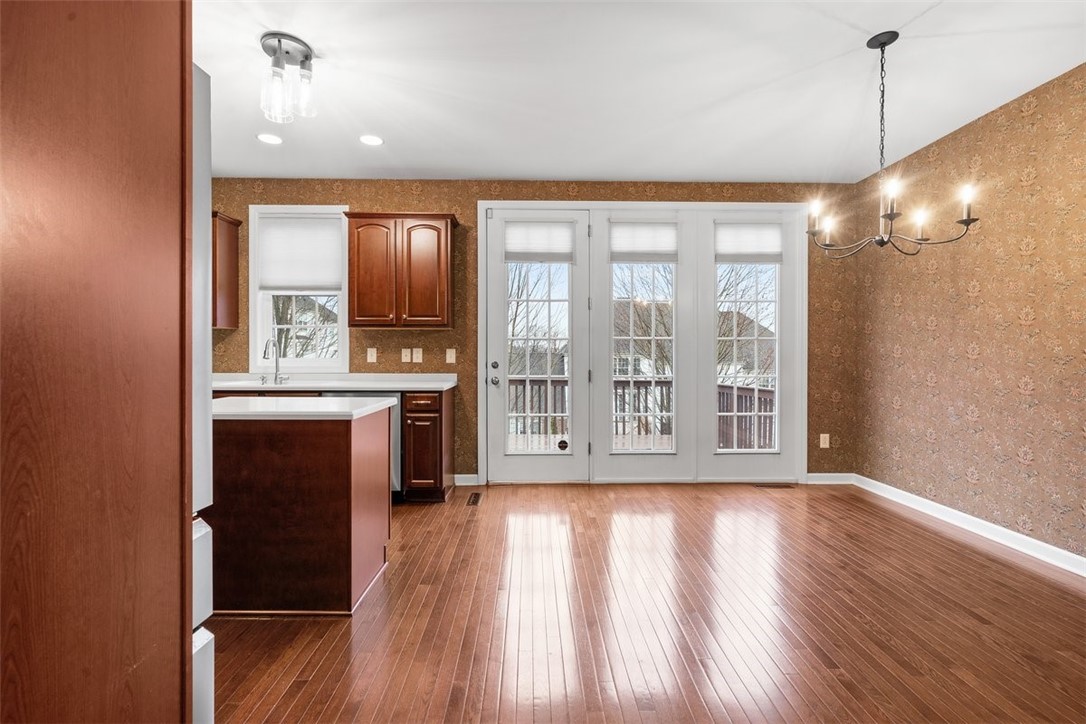
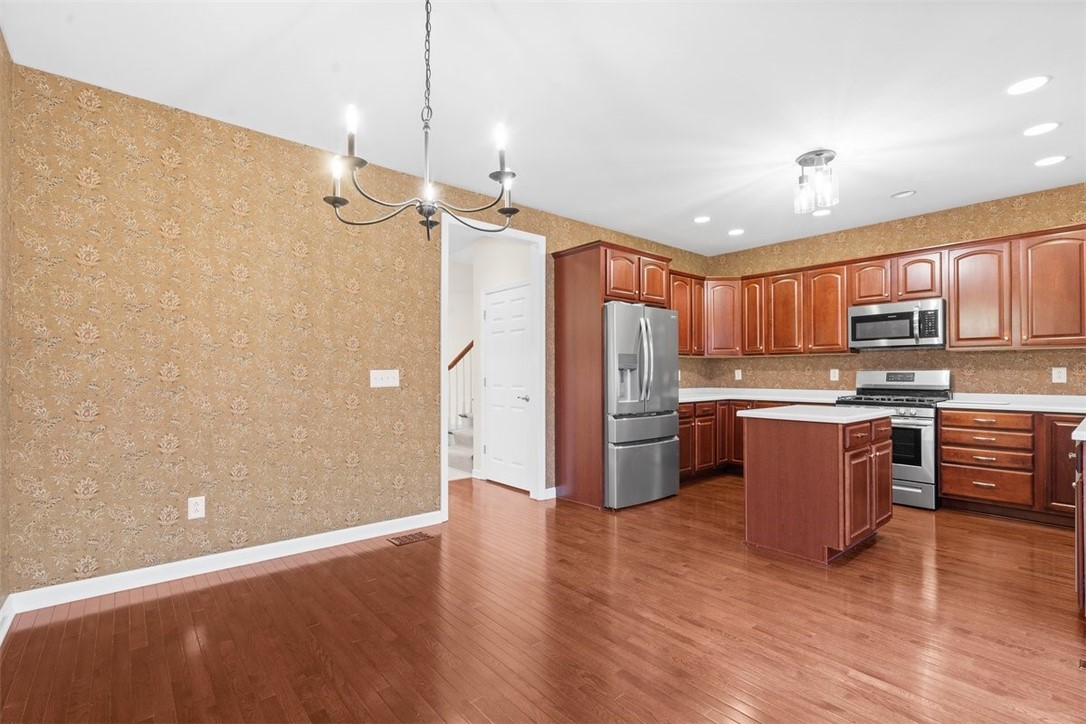
Kitchen and dining area with dark wood cabinets, patterned wallpaper, hardwood floors, and glass doors to a deck.
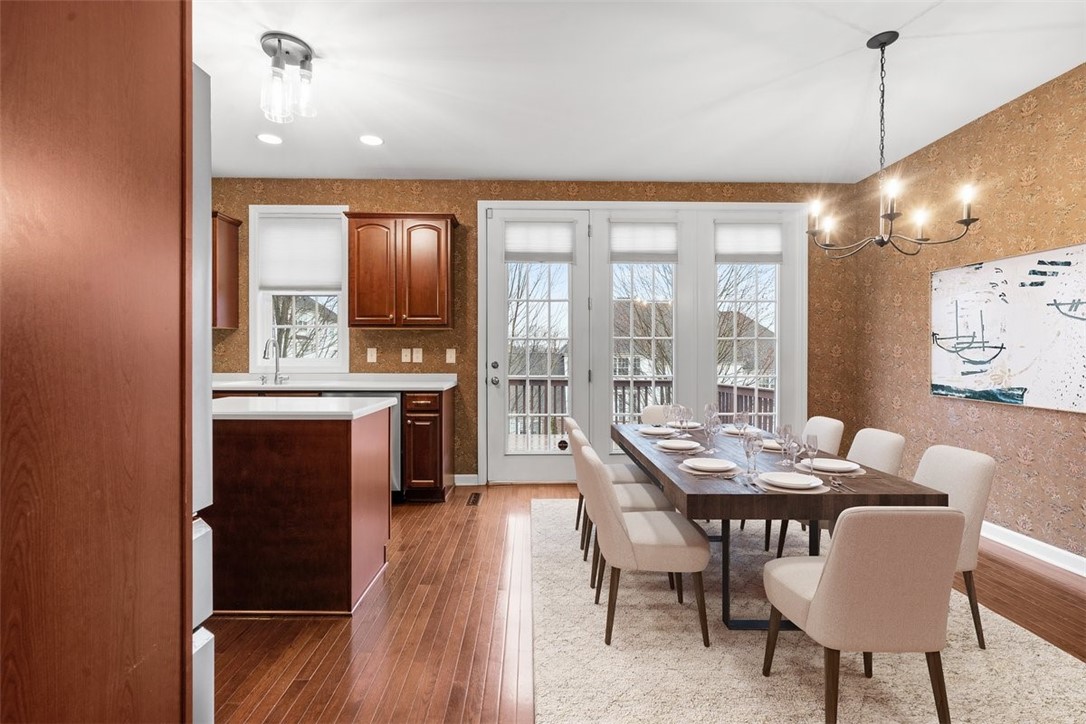
Kitchen and dining area with dark wood cabinets, a set table, and glass doors opening to a deck.
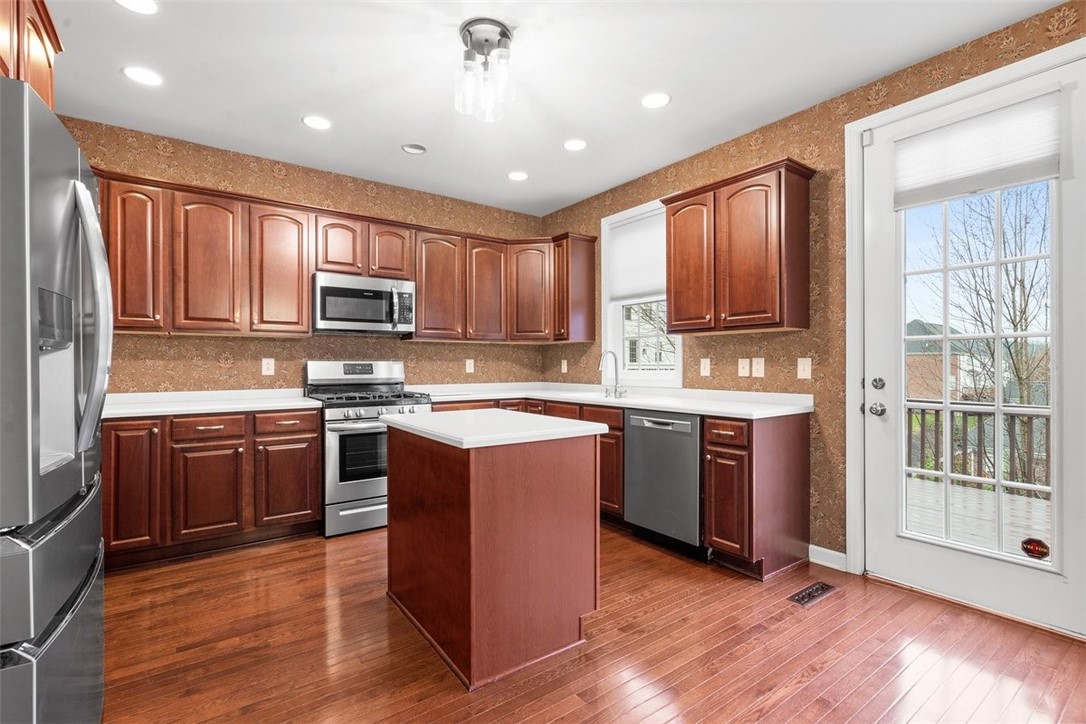
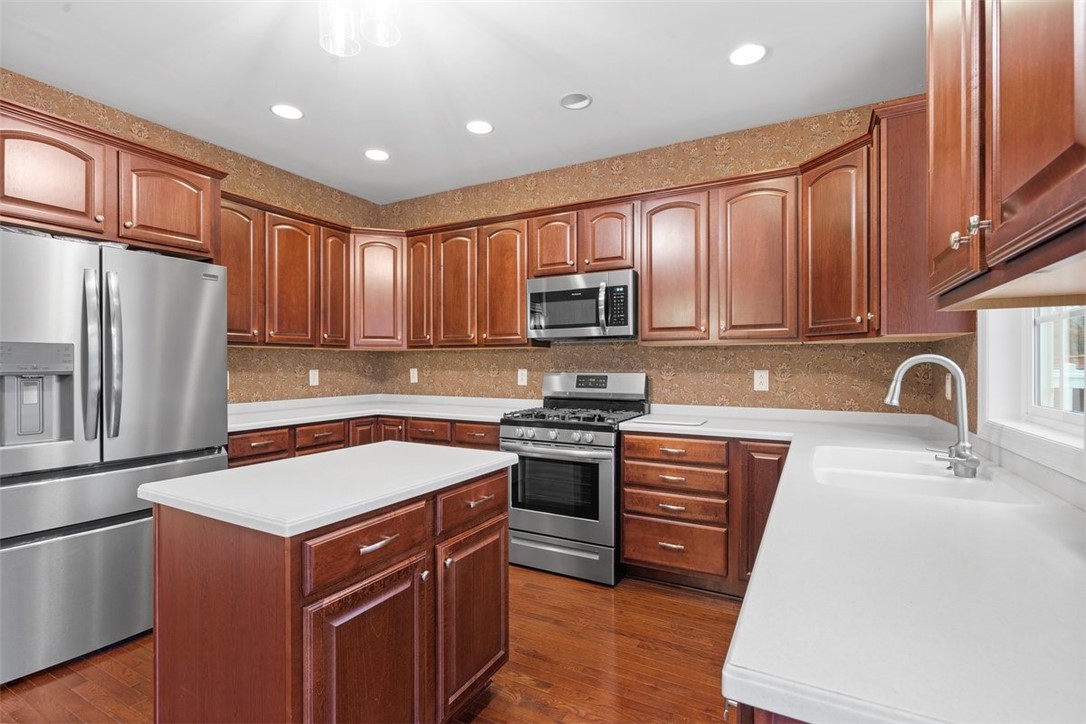
Kitchen with cherry cabinets, stainless steel appliances, a central island, and wood flooring.
Kitchen with wood cabinetry, stainless steel appliances, white countertops, and a central island.
Kitchen with reddish wood cabinets, stainless steel appliances, a central island, and hardwood floors.
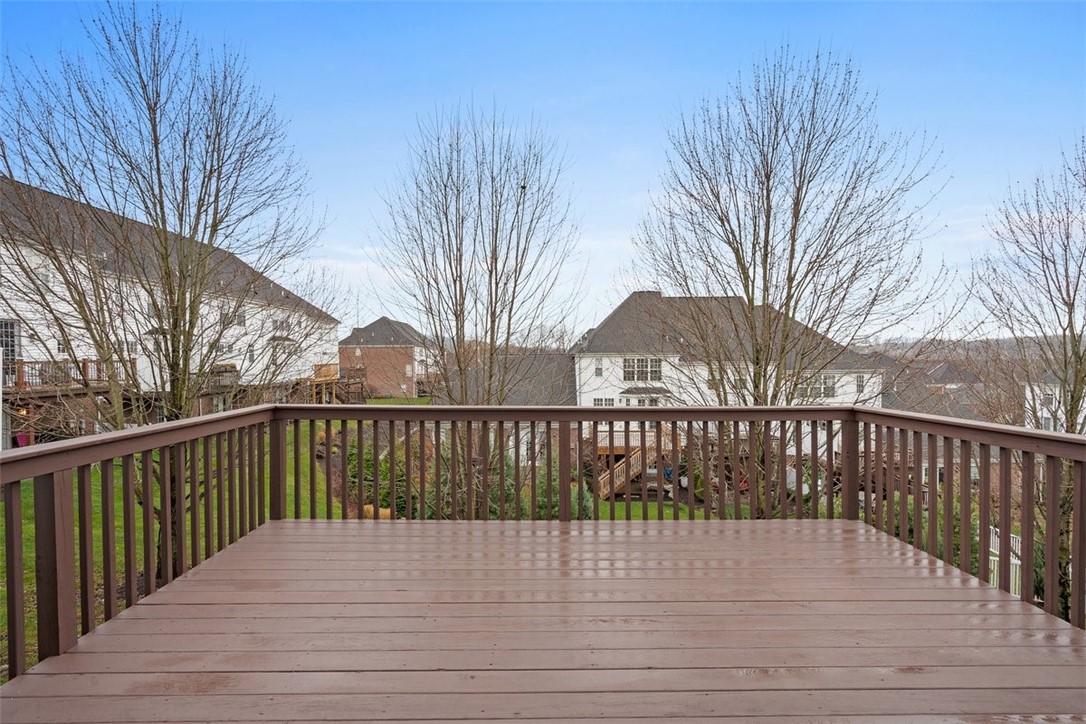
Raised wooden deck overlooking a backyard with leafless trees and neighboring homes.
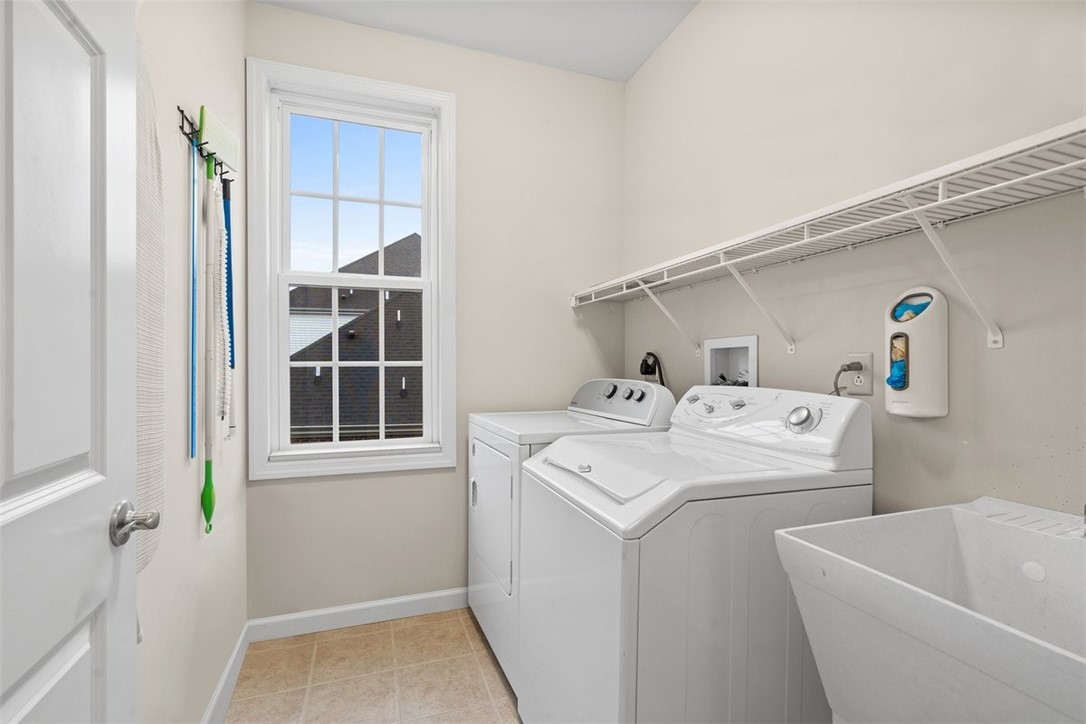
Laundry room with washer and dryer, utility sink, and a window.
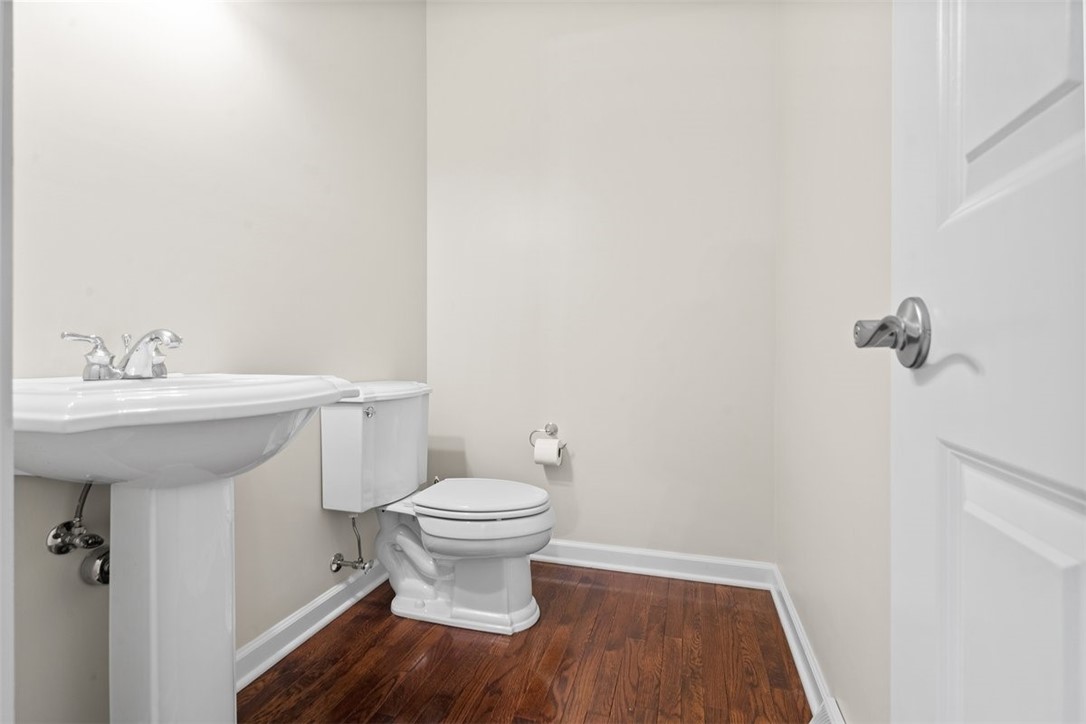
Bathroom with a white pedestal sink and toilet over dark hardwood flooring.
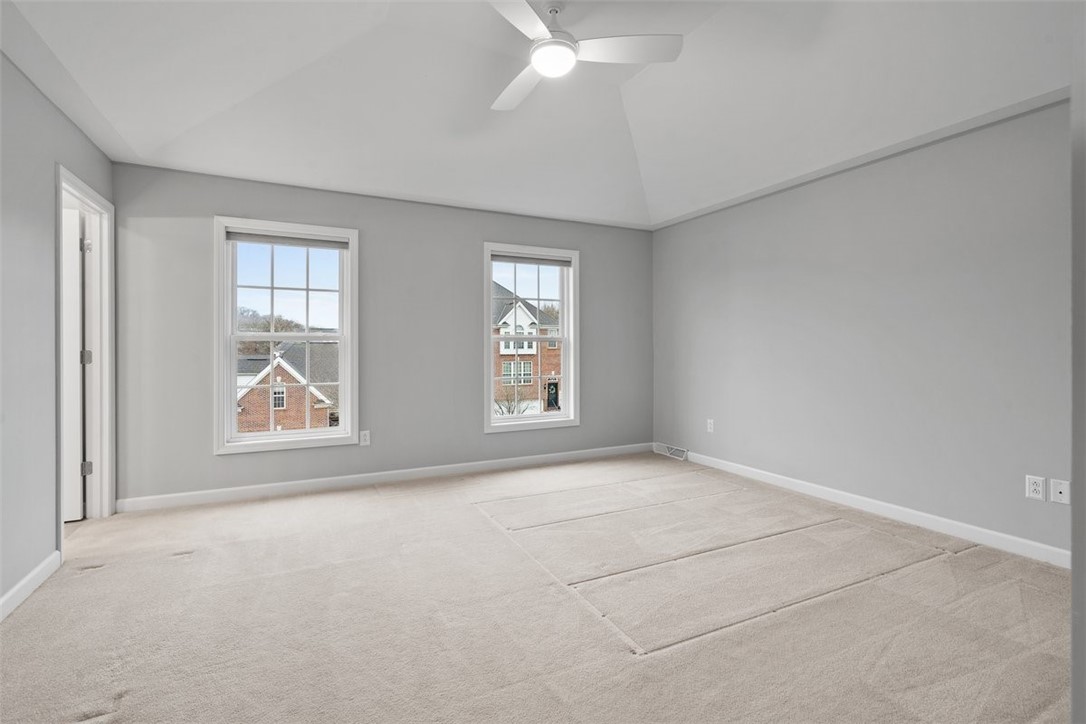
Vacant bedroom with two windows, light carpeting, and a ceiling fan.
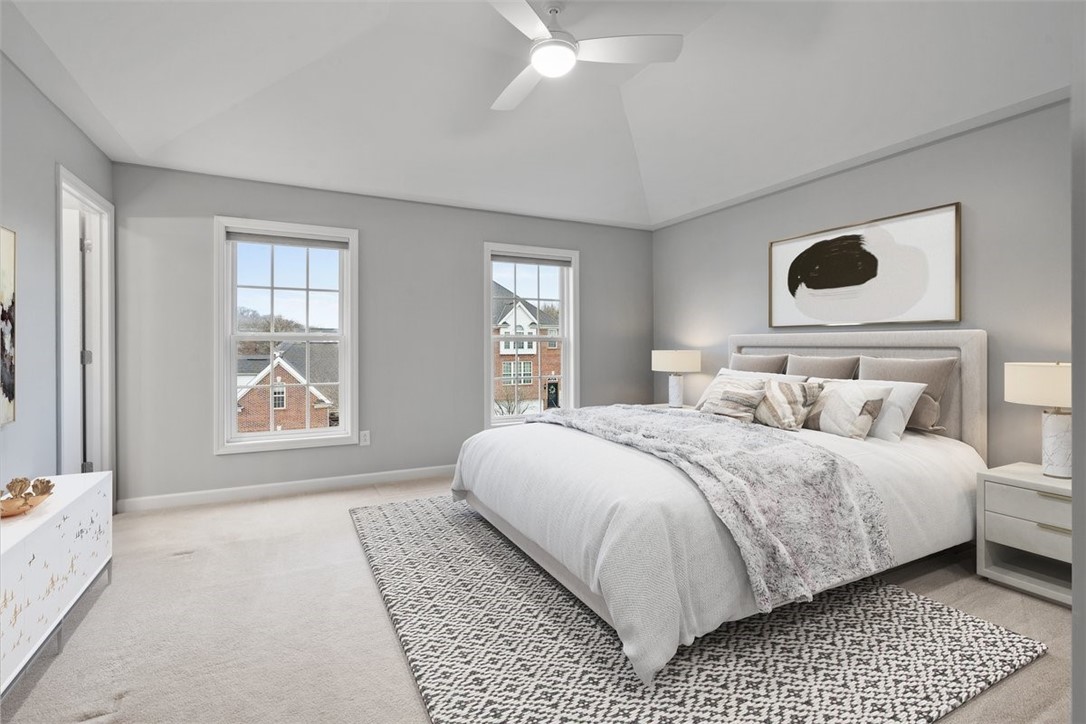
Staged bedroom with a large upholstered bed, patterned rug, and vaulted ceiling.
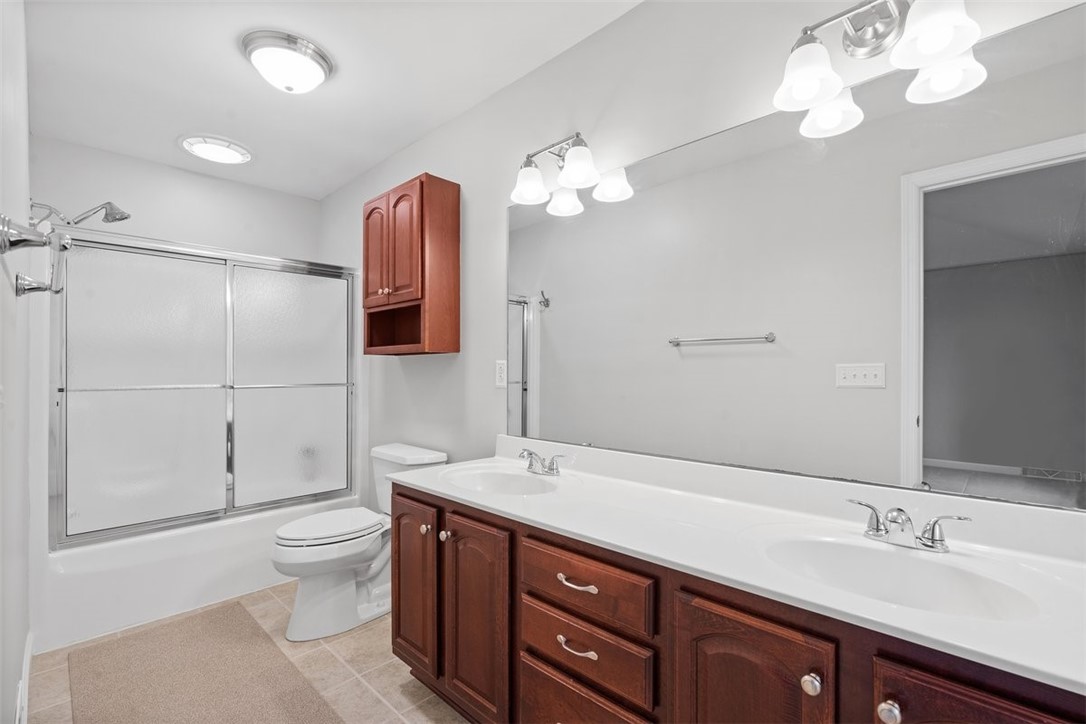
Bathroom with a double-sink wood vanity and frosted-glass sliding shower enclosure.
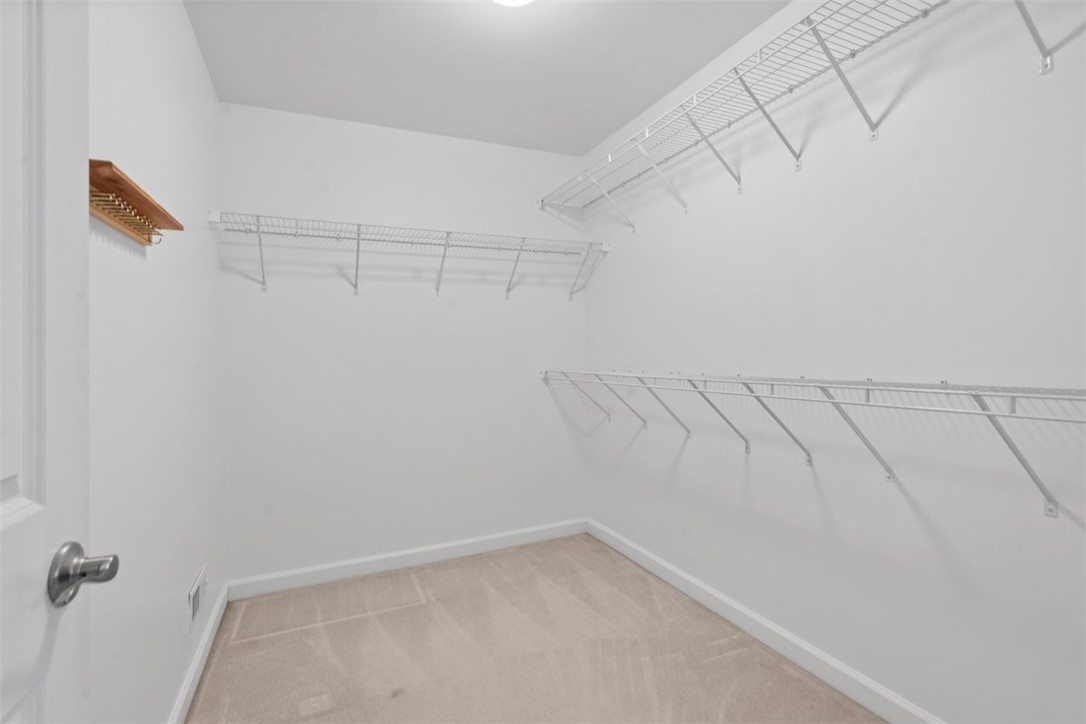
Walk-in closet with wire shelving along three walls and beige carpet.
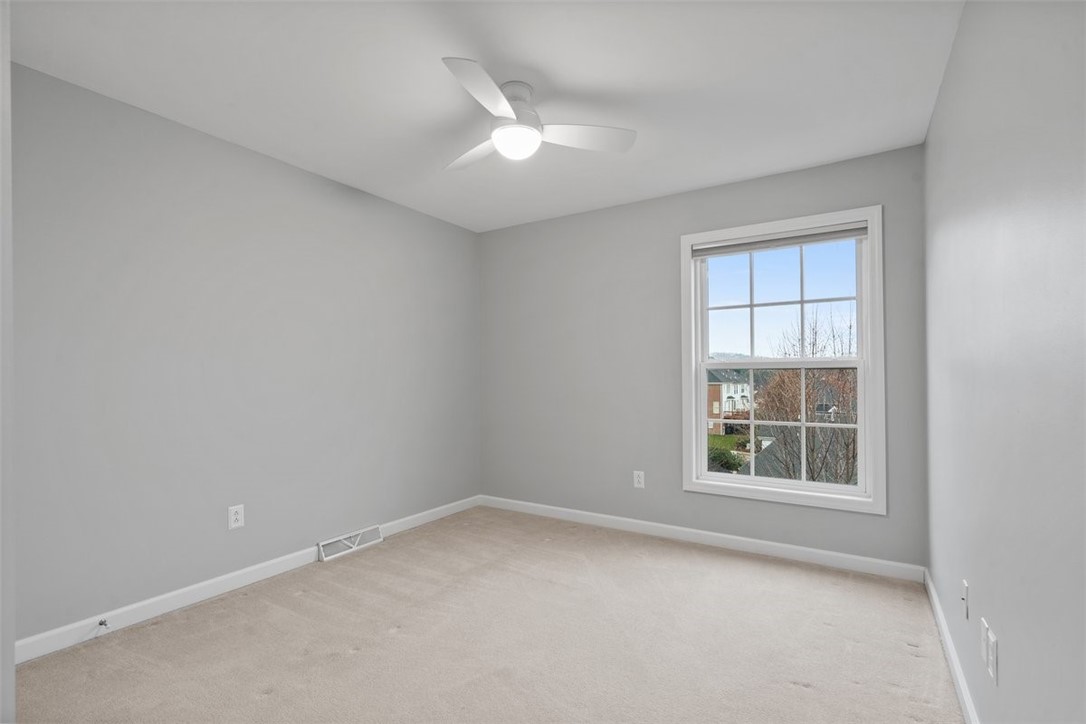
Empty bedroom with gray walls, beige carpet, and a large window.
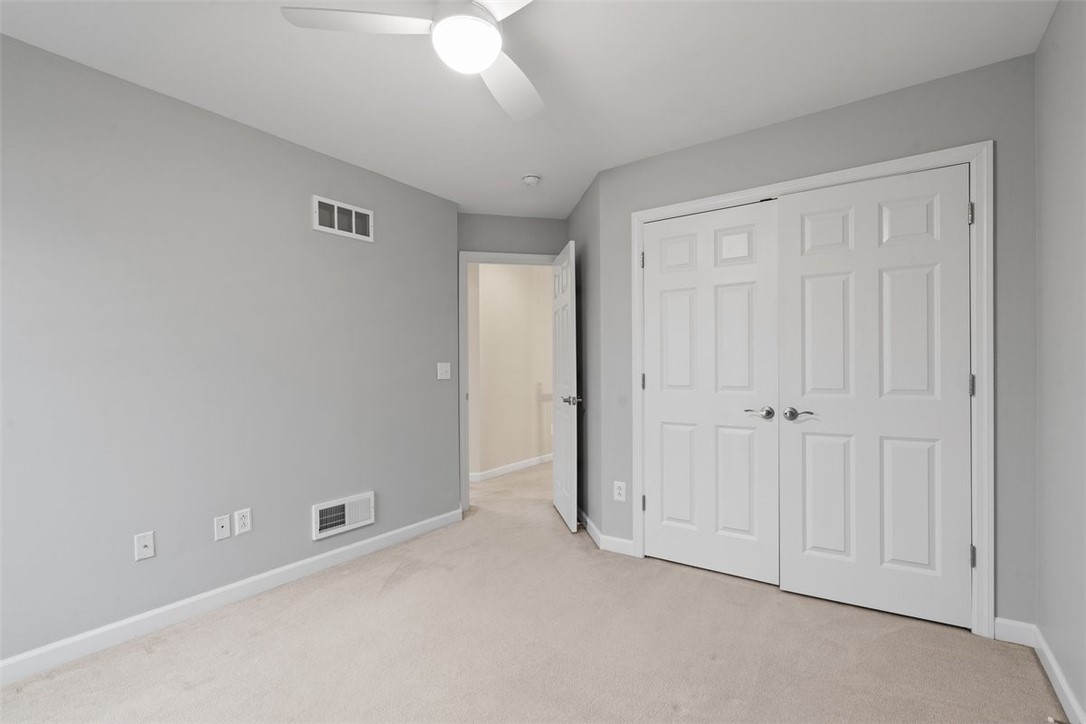
Empty carpeted bedroom with gray walls, a ceiling fan, and double closet doors.
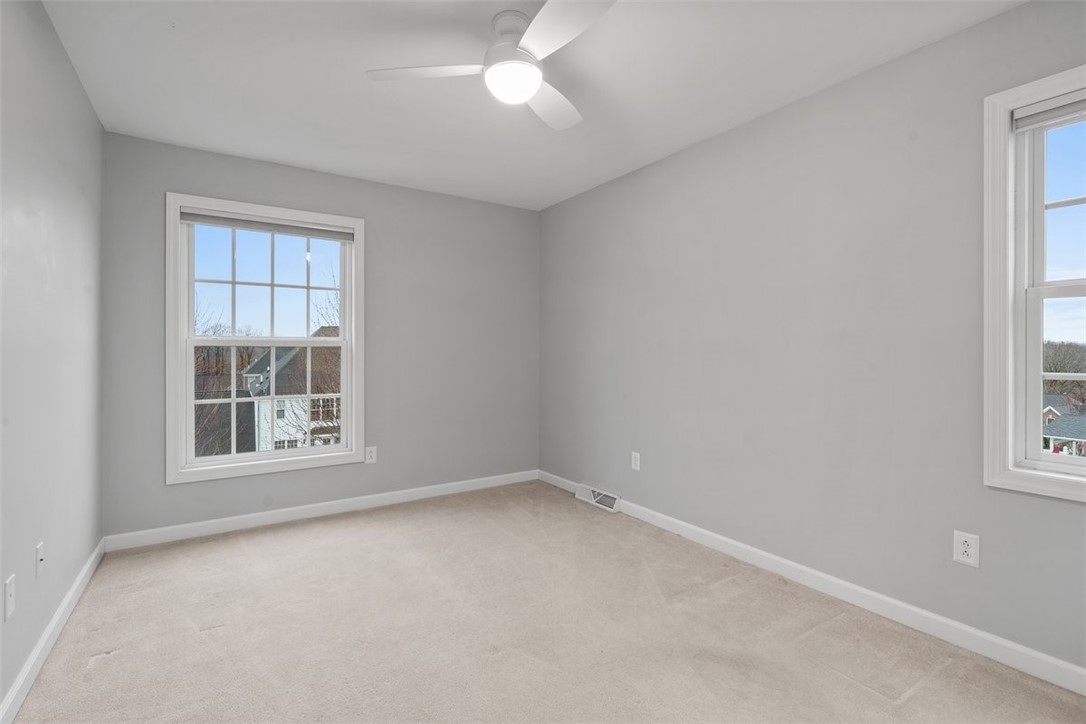
Vacant bedroom with beige carpet, gray walls, a ceiling fan, and two windows.
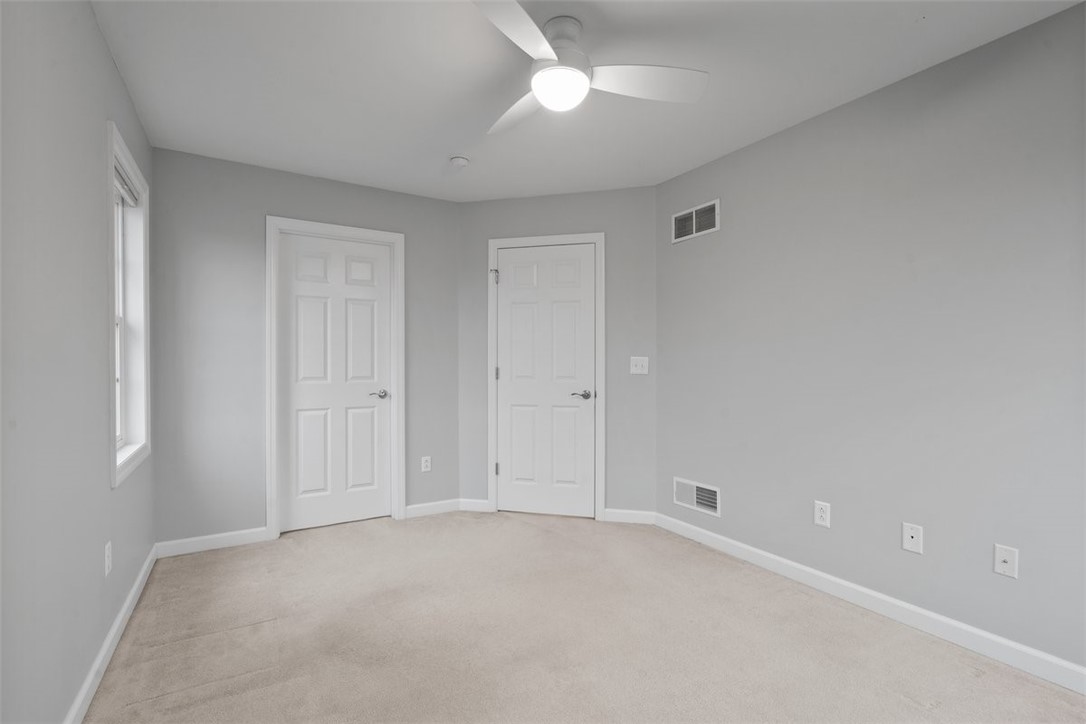
Empty bedroom with beige carpet, a ceiling fan, one window, and two white doors.
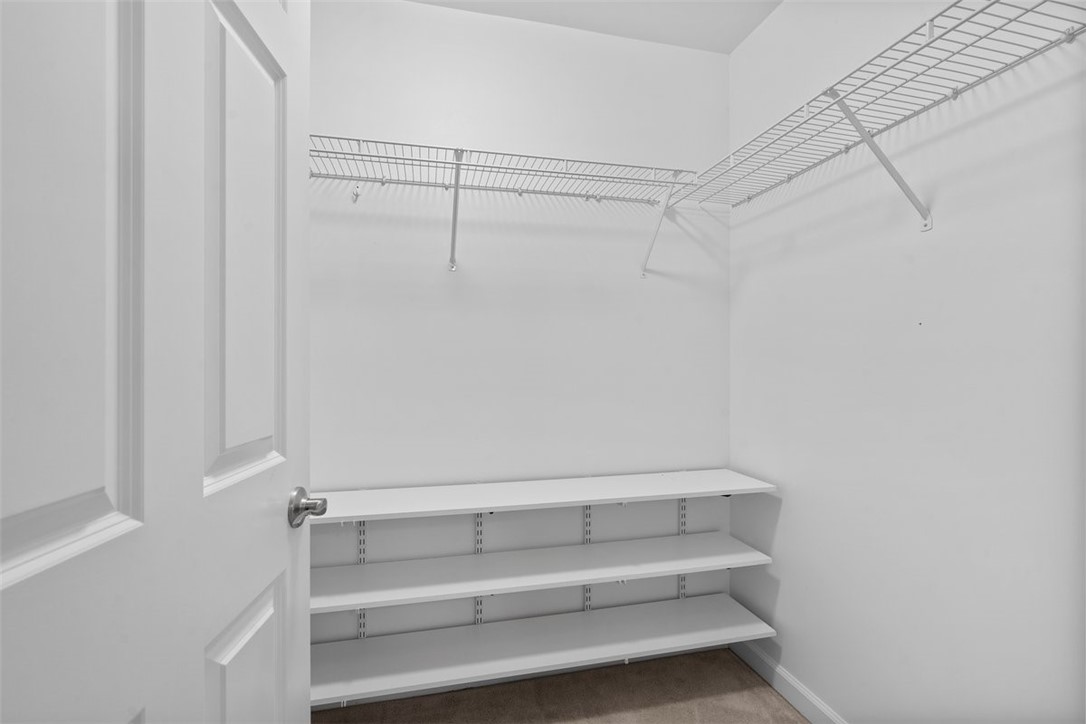
Walk-in closet with wire shelving above three built-in shelves and carpeted flooring.
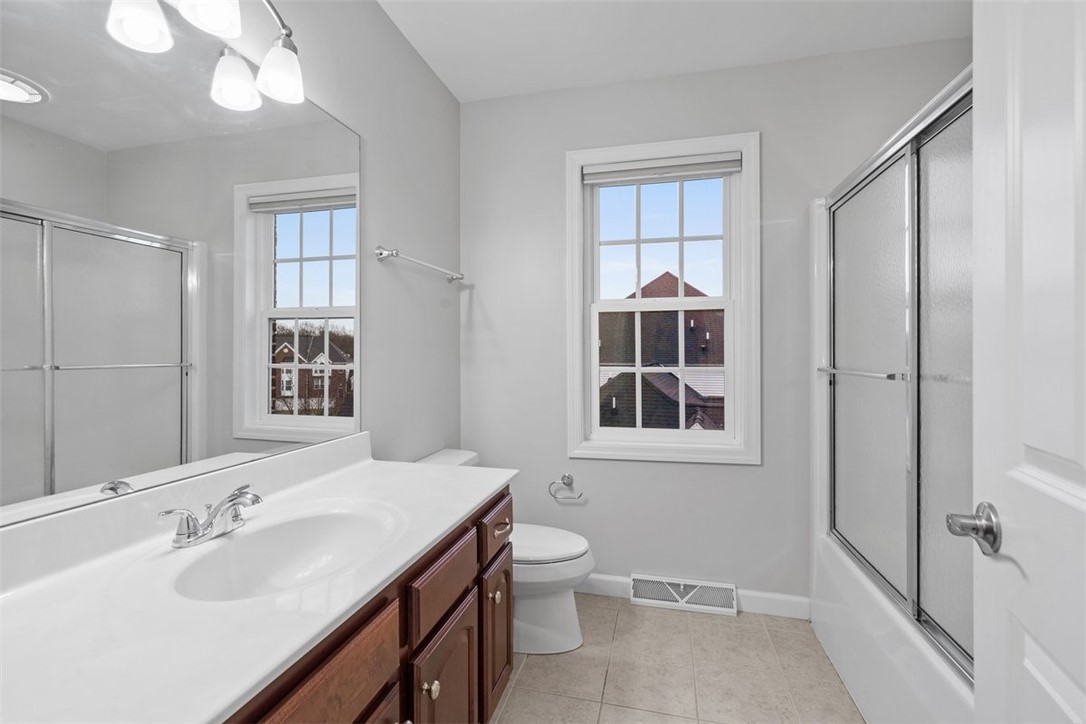
Bathroom with a dark wood vanity, glass shower enclosure, toilet, and two windows.
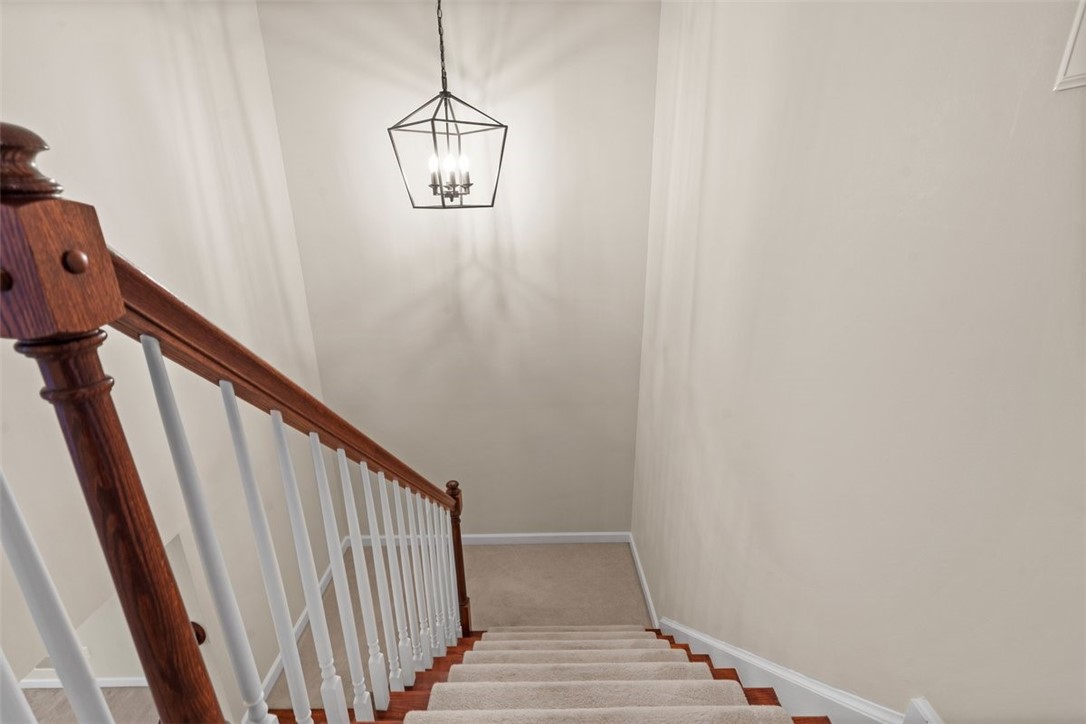
Carpeted staircase with a dark wood handrail, white balusters, and a hanging lantern light.
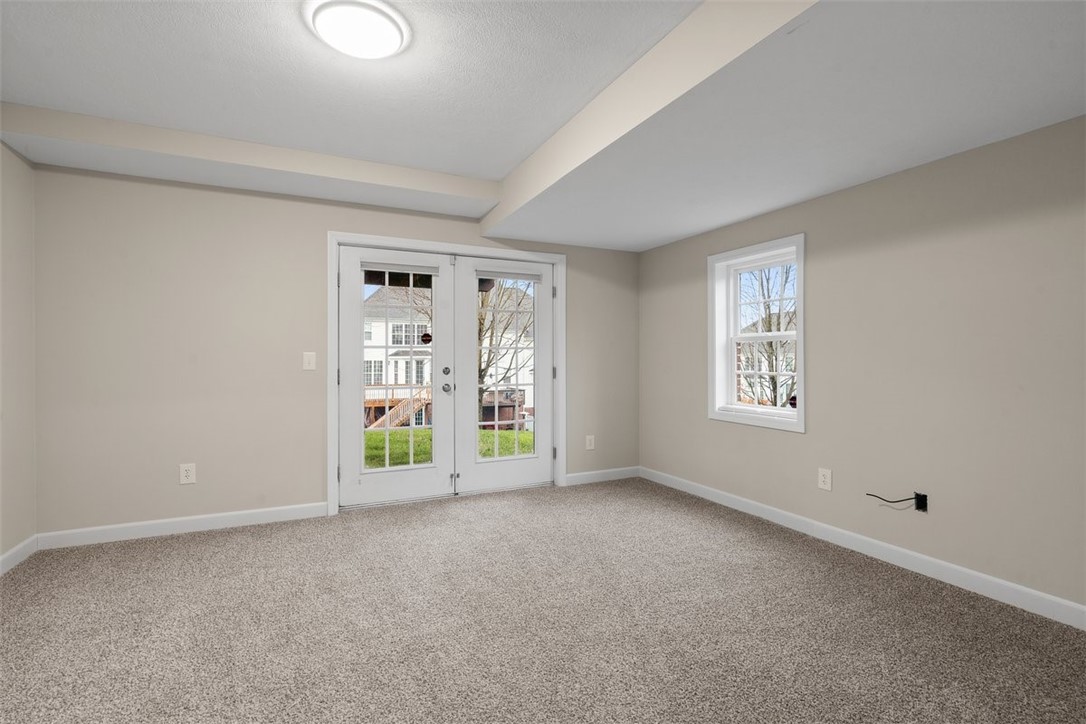
Empty carpeted room with white French doors opening to a backyard and a window on the side wall.
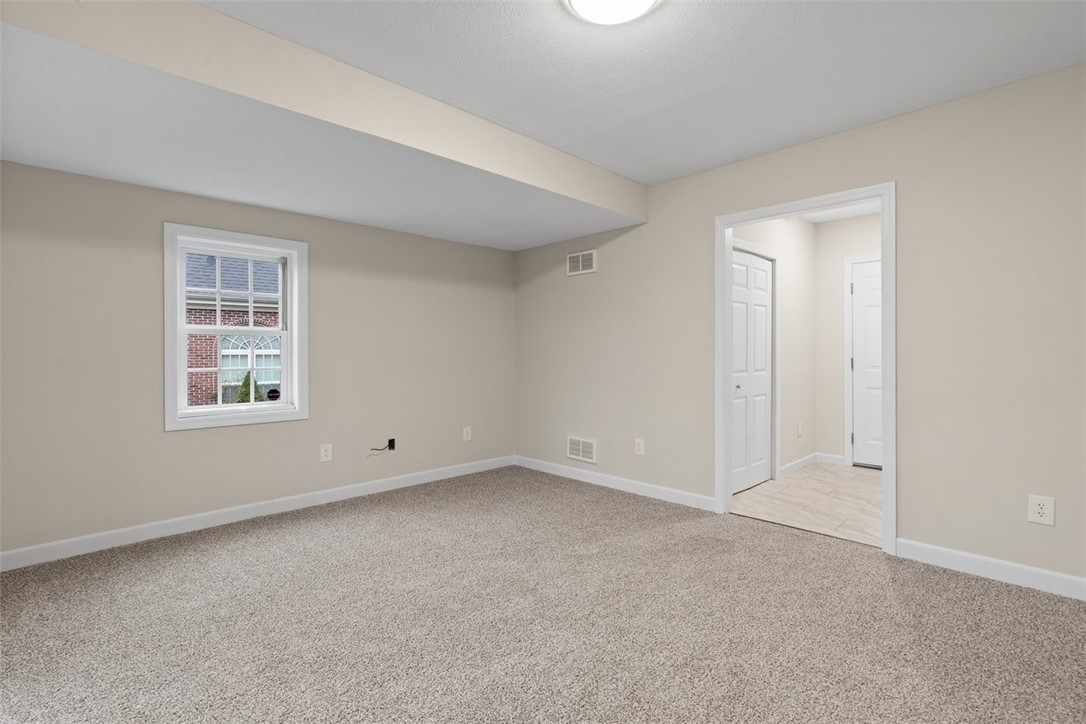
Empty carpeted room with beige walls, a white-trimmed window, and an open doorway to a tiled area.
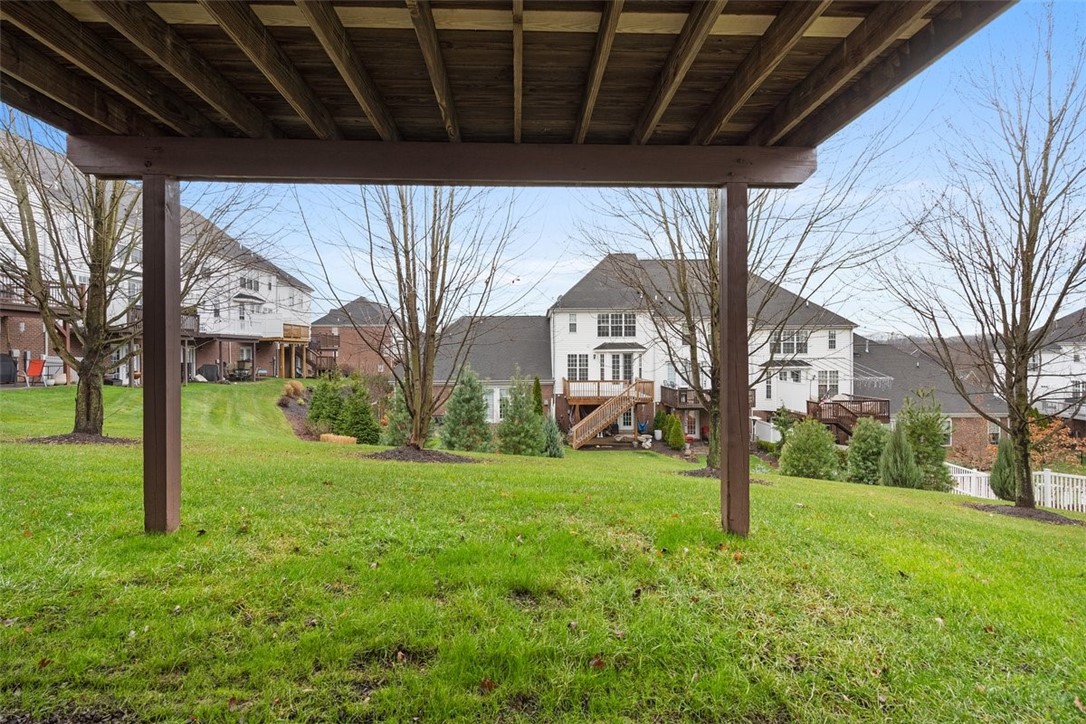
Sloping backyard lawn viewed from beneath a raised deck, with shrubs and leafless trees.
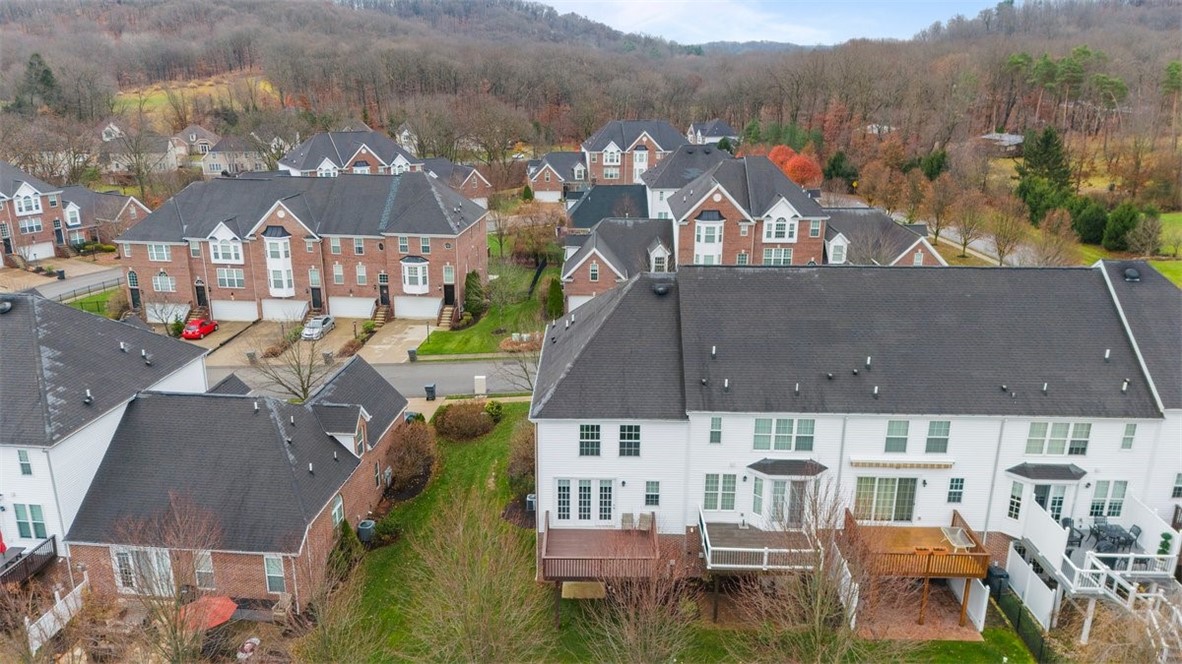
Aerial view of townhouses with attached decks and wooded hills beyond.
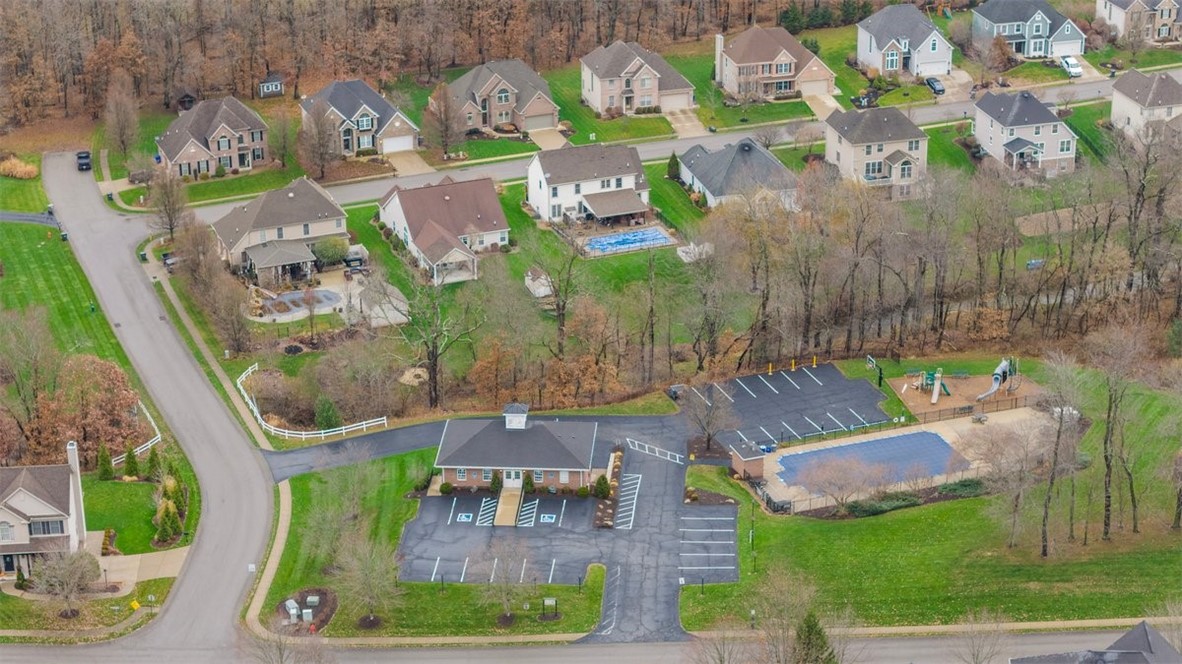
Aerial neighborhood view with detached homes, a community pool, playground, and clubhouse.
See all photos
$388,000

809 Strasburg Drive

3 Beds 3 Baths 1,848 Sq.Ft. 4,146.91 Sq.Ft.

Description

Welcome home to 809 Strasburg Drive, located in the coveted community of Heritage Creek! You can live just steps away from the community saltwater pool, clubhouse, playground, and the Springfield Grille. This Kaclik custom-built END UNIT offers extra windows that allow abundant natural light to pour in. It has been freshly painted and has spacious rooms, a gas fireplace, and updated light fixtures. The ideal U-shaped kitchen has new stainless appliances, plenty of cabinets, oversized French doors leading to the deck, and is convenient to the laundry room. Continue upstairs to find the sizeable primary suite with vaulted ceilings and a large walk-in closet. The additional two bedrooms share the hall bath. The lower-level walkout is perfect for an office, gym, or family room. Enjoy the carefree living this home provides and the low Butler Co taxes. Easy access to shopping, dining, I79, Rt 8, and the turnpike. See this one for yourself!

Share Property

Location

809 Strasburg Drive, Adams Twp, PA 16046

Status

Sold

Date Sold

December 14, 2023
Marie  Pace

Marie Pace

Features & Amenities

Interior

  • total bedrooms3
  • Total bathrooms3
  • full bathrooms2
  • half bathroom1
  • Flooring Hardwood, Carpet
  • Fireplace Gas
  • APPLIANCES Some Gas Appliances, Dryer, Dishwasher, Disposal, Microwave, Refrigerator, Stove, Washer
  • other interior Features Kitchen Island

Area & Lot

  • Status Sold
  • Date Sold December 14, 2023
  • Living Area1,848 Sq.Ft.
  • Total Area1,848 Sq.Ft.
  • Lot Area4,146.91 Sq.Ft.
  • MLS® ID1633914
  • TypeTownhouse
  • YEAR BUILT2006
  • NeighborhoodAdams Township
  • Architecture StylesColonial, Three Story
  • School DistrictMars Area

Exterior

  • STORIES3
  • water SourcePublic
  • PoolNone
  • parkingBuilt In, Garage Door Opener
  • HEAT TYPEForced Air, Gas
  • AIR CONDITIONINGCentral Air
  • sewerPublic Sewer

Financial

  • Sales Price$388,000
  • Real Estate Tax $3,418/yr
  • HOA $150/mo

Adams Township

Explore

Begin Your Journey with Marie Pace

Experience the difference of working with an accomplished Real Estate Agent who brings discretion, insight, and exceptional service to every transaction. From evaluating property value to crafting strategic offers and expertly negotiating contracts, Marie delivers a seamless, results-driven experience tailored to your goals. Connect today to begin your next chapter with confidence.

Follow Me on Instagram @mariepiece.realtor

Let's Discuss Your Needs

Let's Make Your Next Move Extraordinary