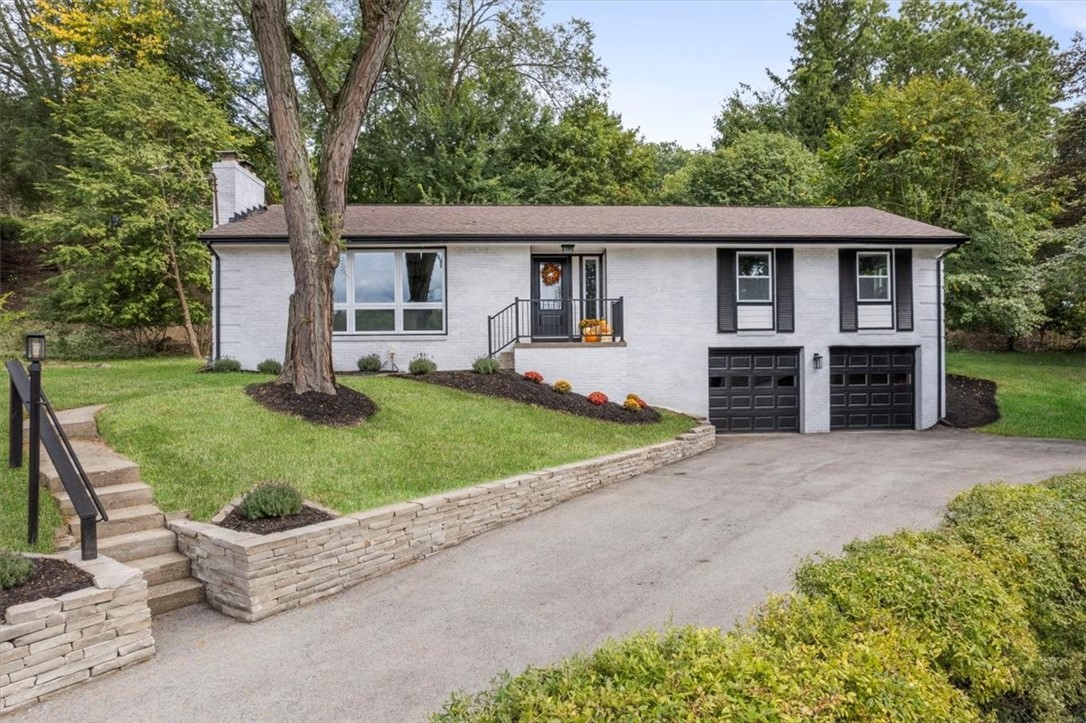
White split-level home with two garage doors, a small entry balcony, and stone landscaping walls.
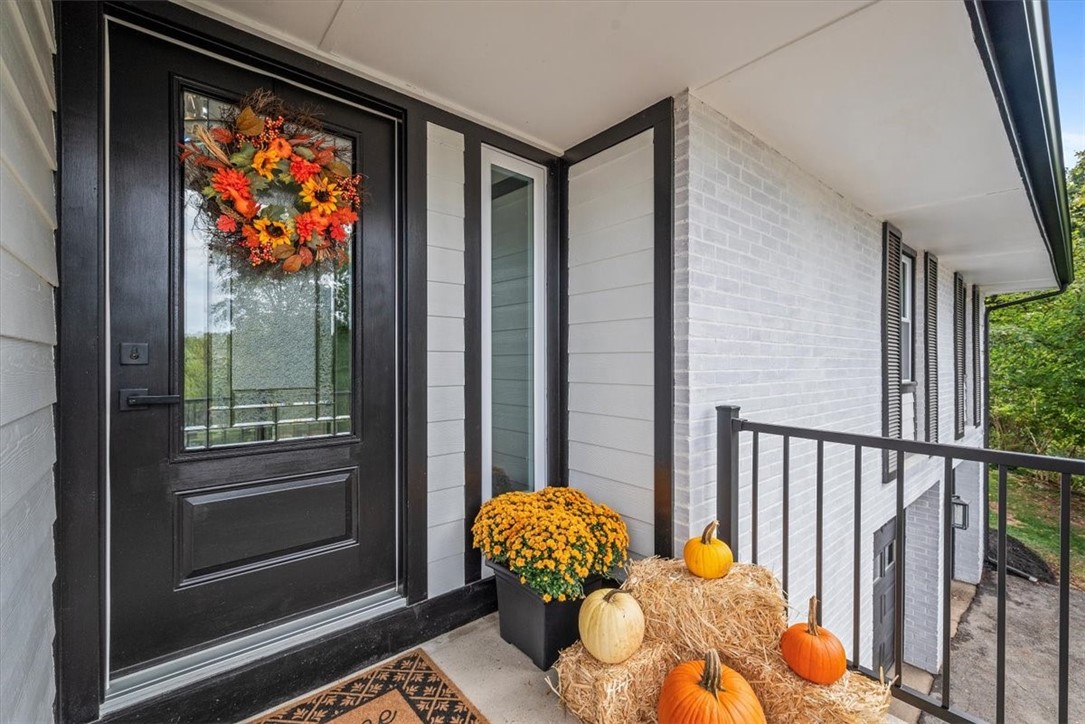
White house entry porch with a black glass-paneled door and autumn wreath, chrysanthemums, pumpkins, and hay bales.
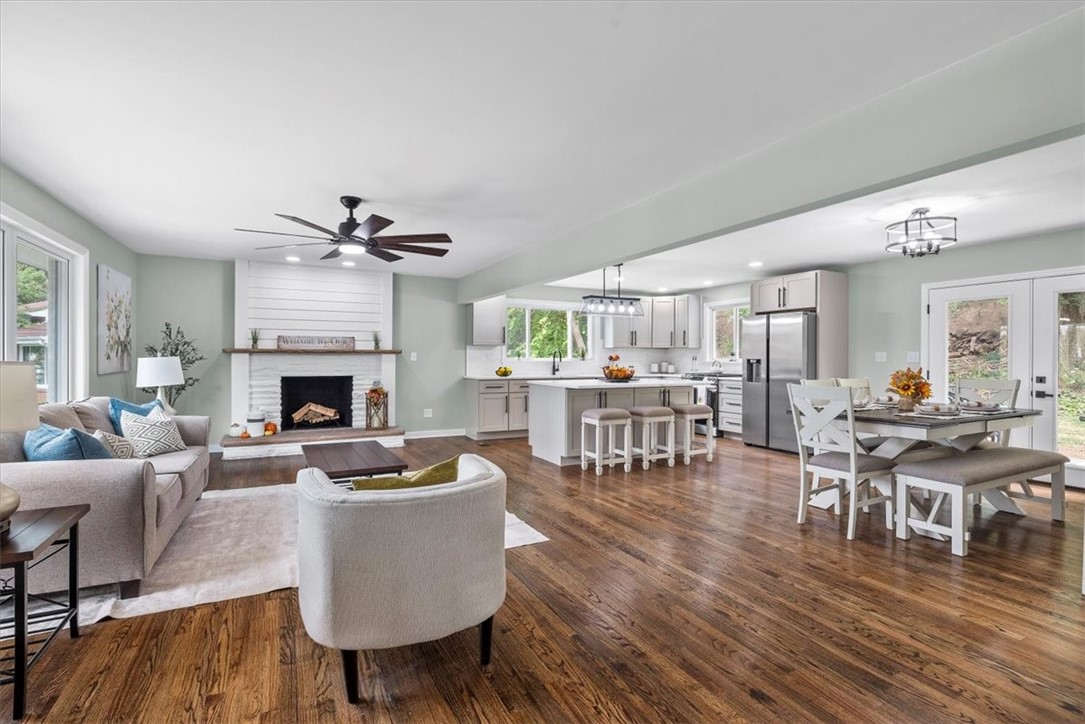
Open-plan living room, kitchen, and dining area with a fireplace and hardwood floors.
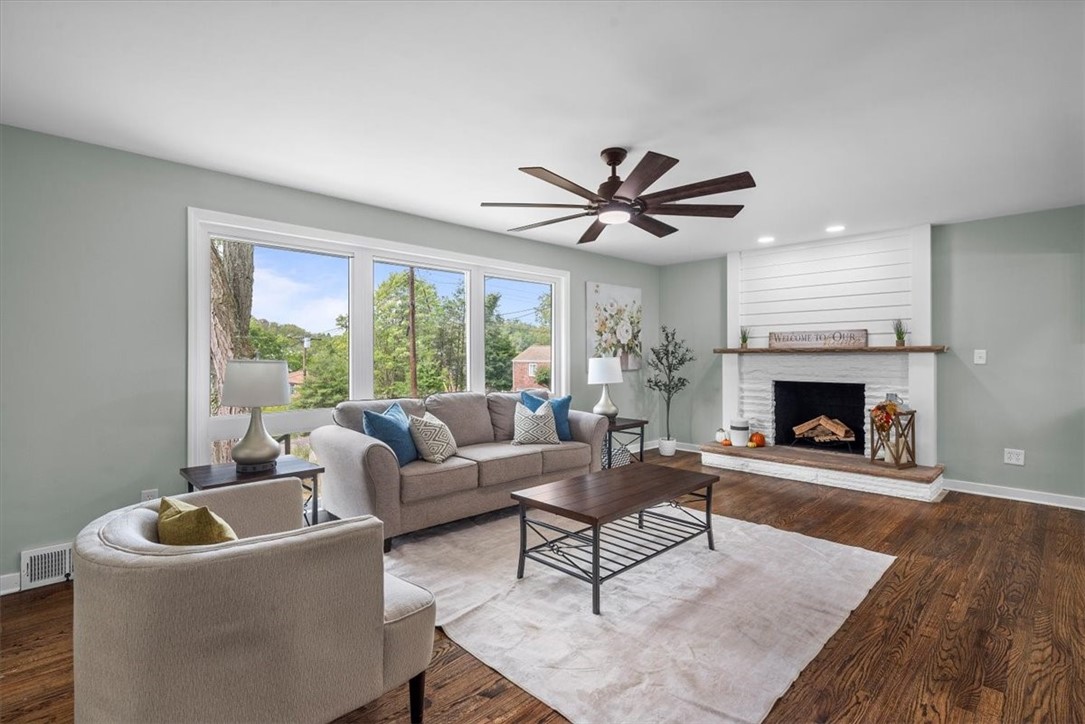
Living room with large windows, gray seating, hardwood floors, and a white fireplace.
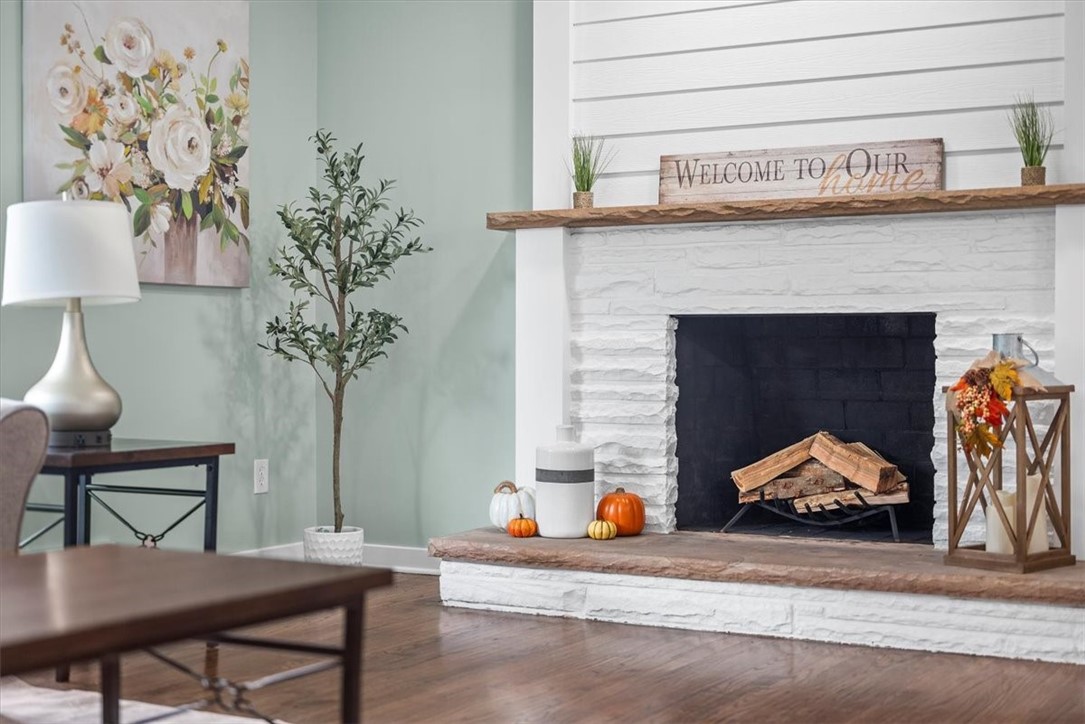
Living room with a white stone fireplace, wood mantel, and autumn decorations.
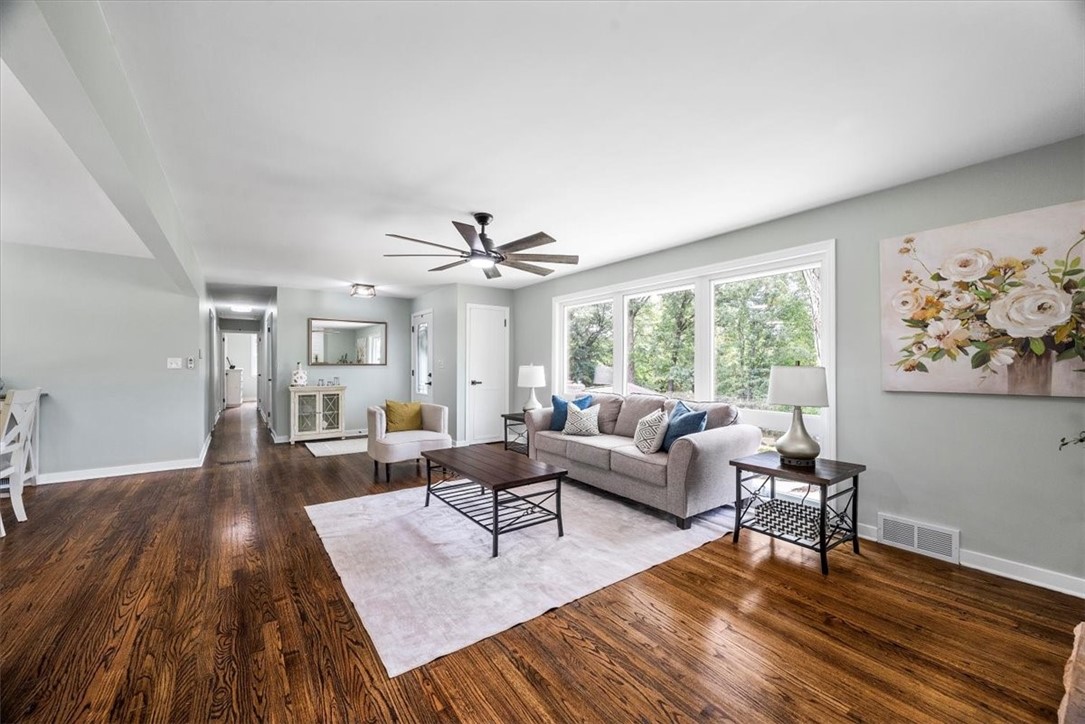
Living room with gray seating, polished hardwood floors, and large windows overlooking trees.
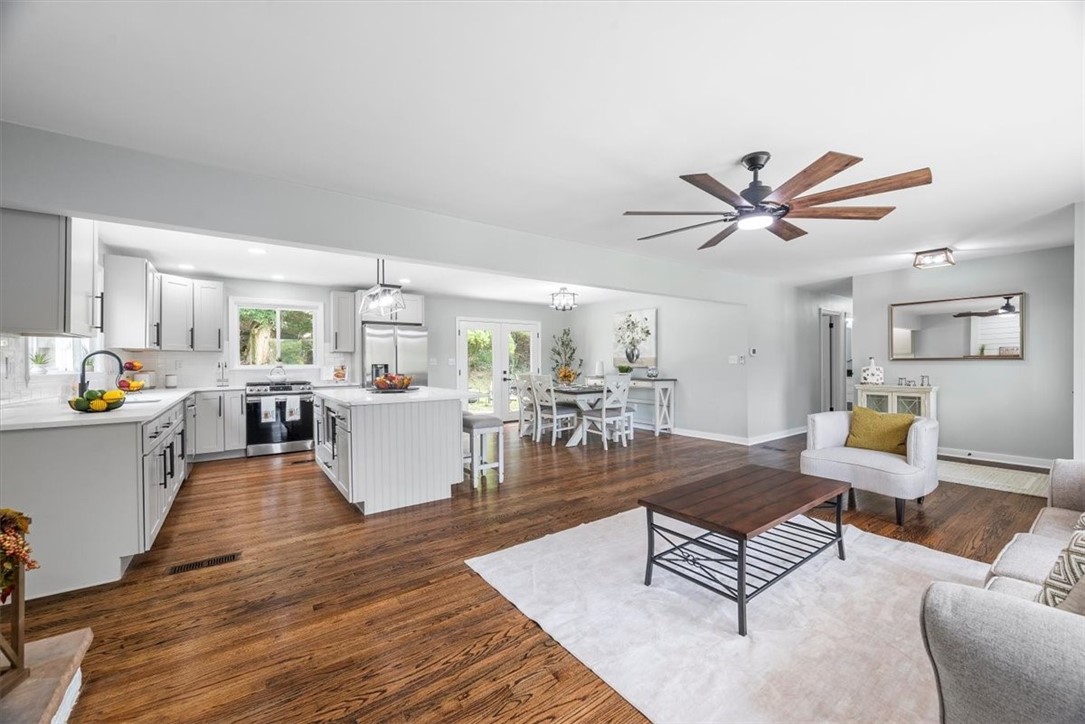
Open-plan kitchen and living room with a white island, hardwood floors, and a ceiling fan.
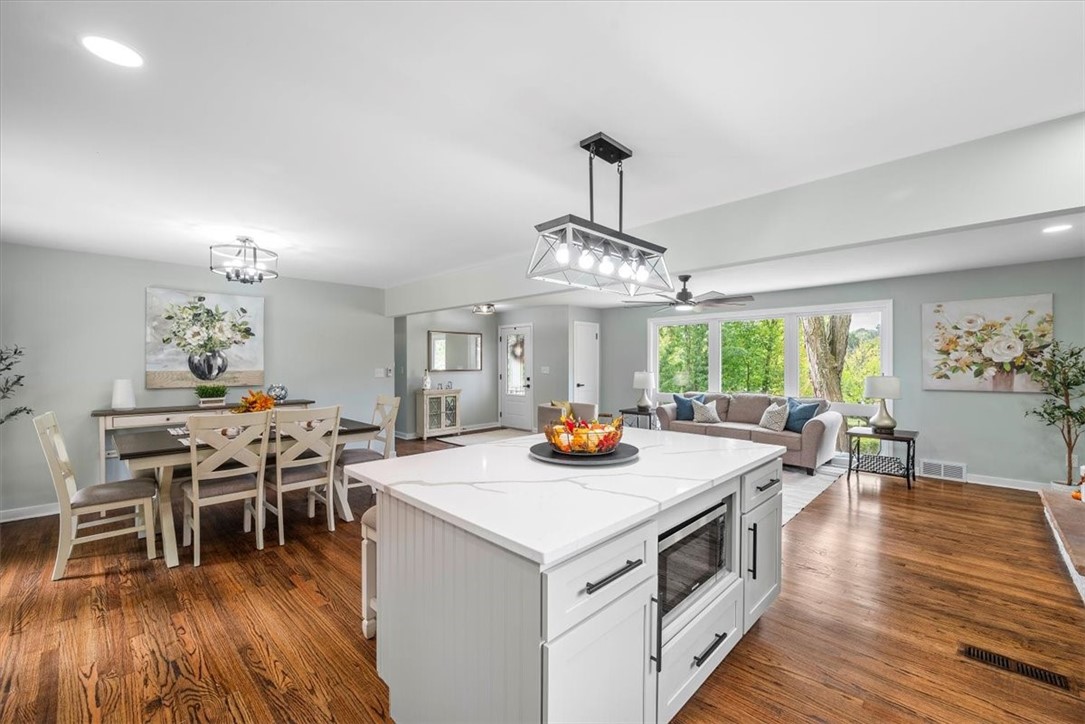
Open-concept kitchen with a large white island, hardwood floors, and adjoining dining and living areas.
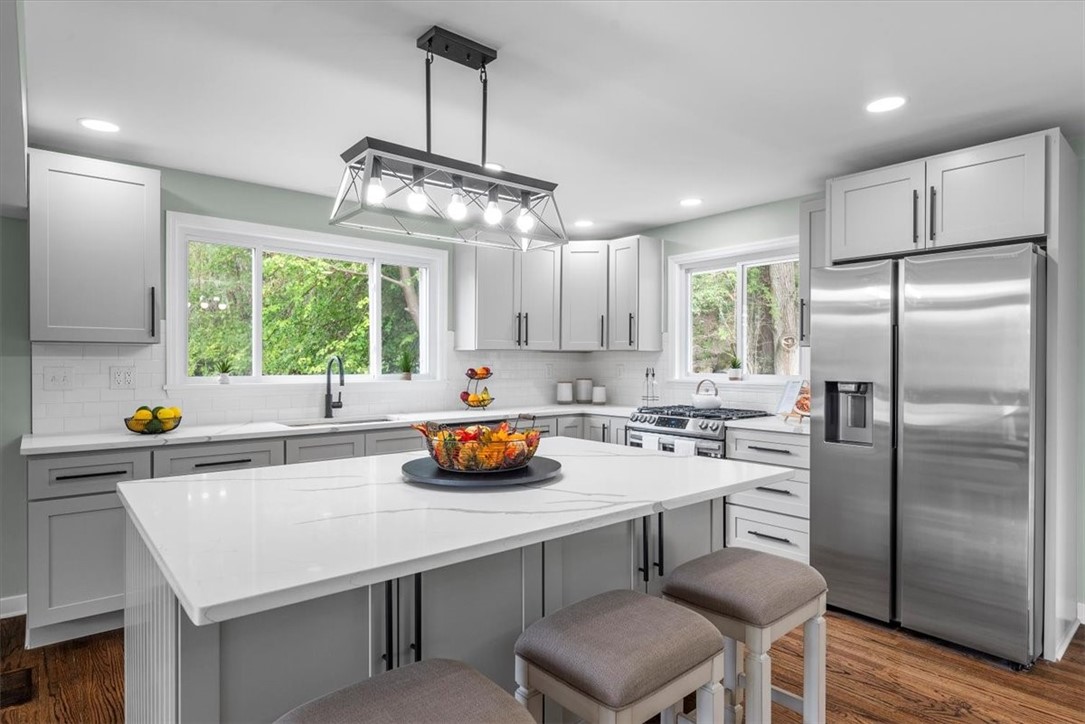
Updated kitchen with a large white island, gray cabinetry, stainless steel appliances, and tree views.
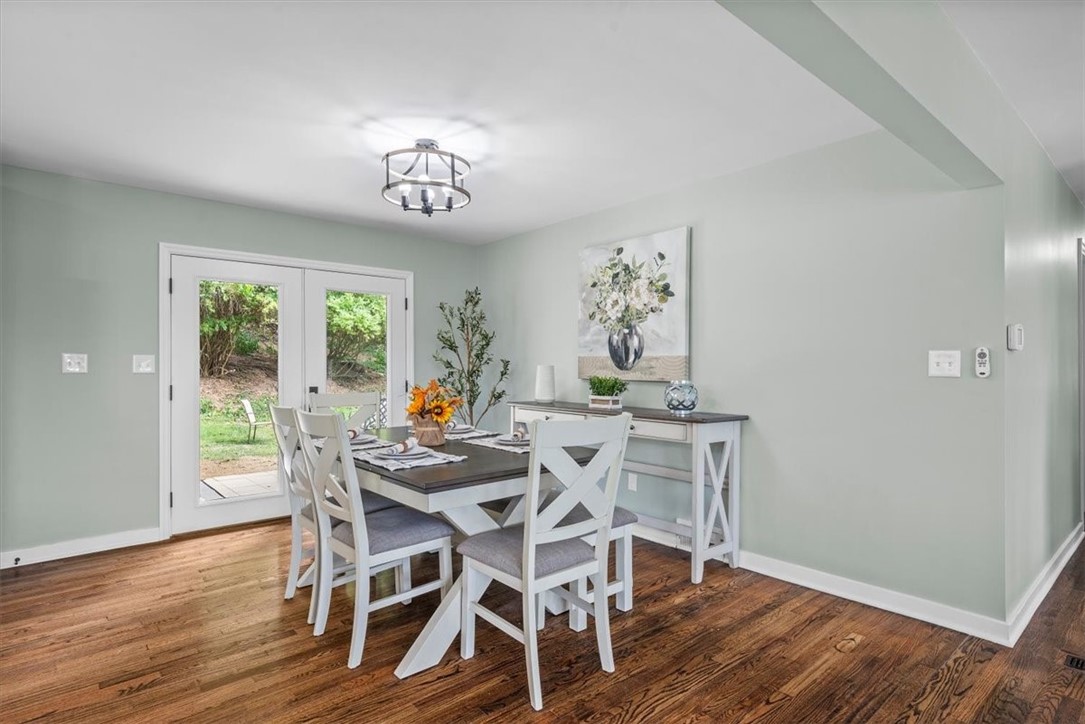
Dining room with a dark table, white chairs, wood floors, and glass doors opening to greenery.
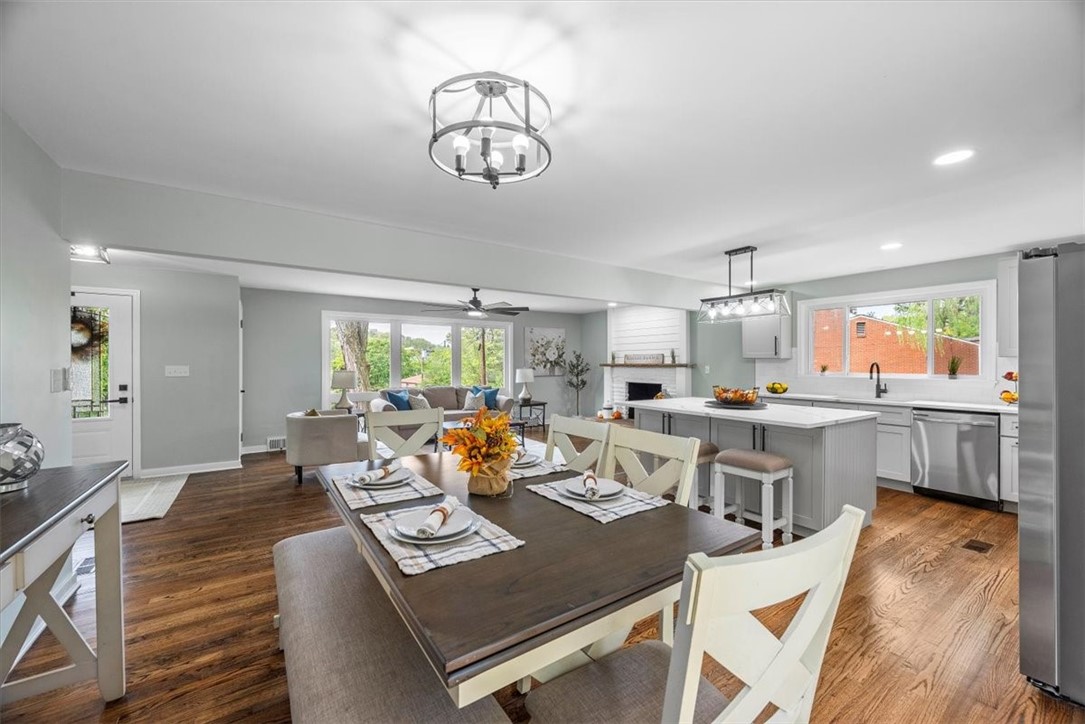
Open-plan dining room and kitchen with a set table, white island, and hardwood floors.
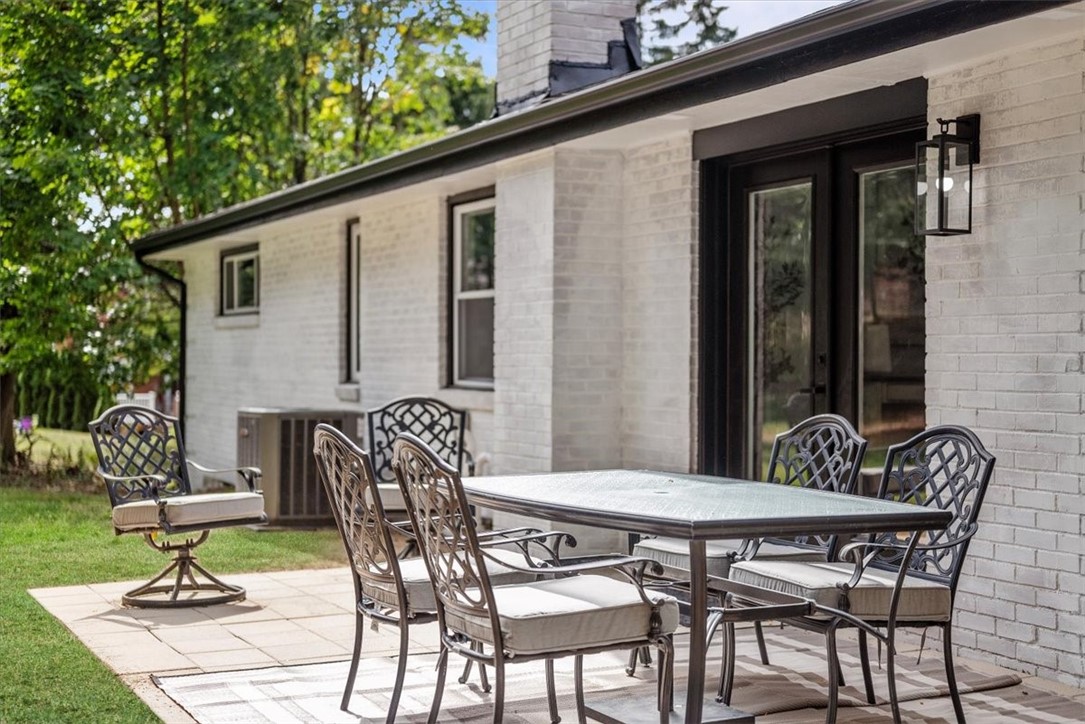
White brick home patio with a metal dining set and wall-mounted lantern.
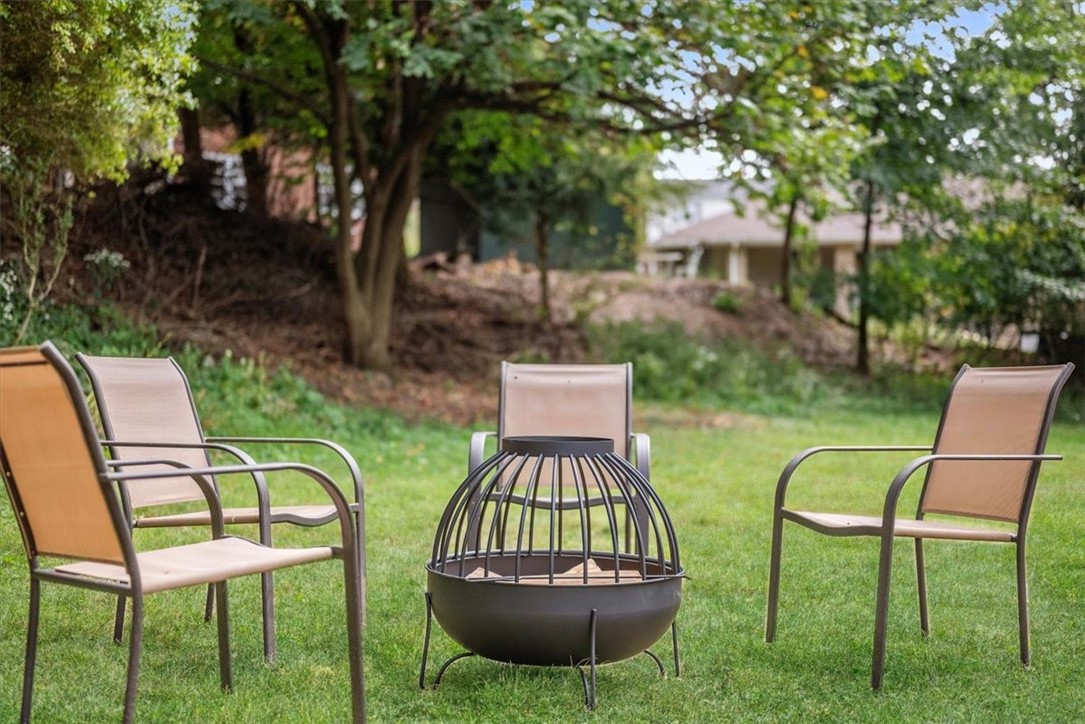
Backyard seating with a metal fire pit, lawn, and mature trees.
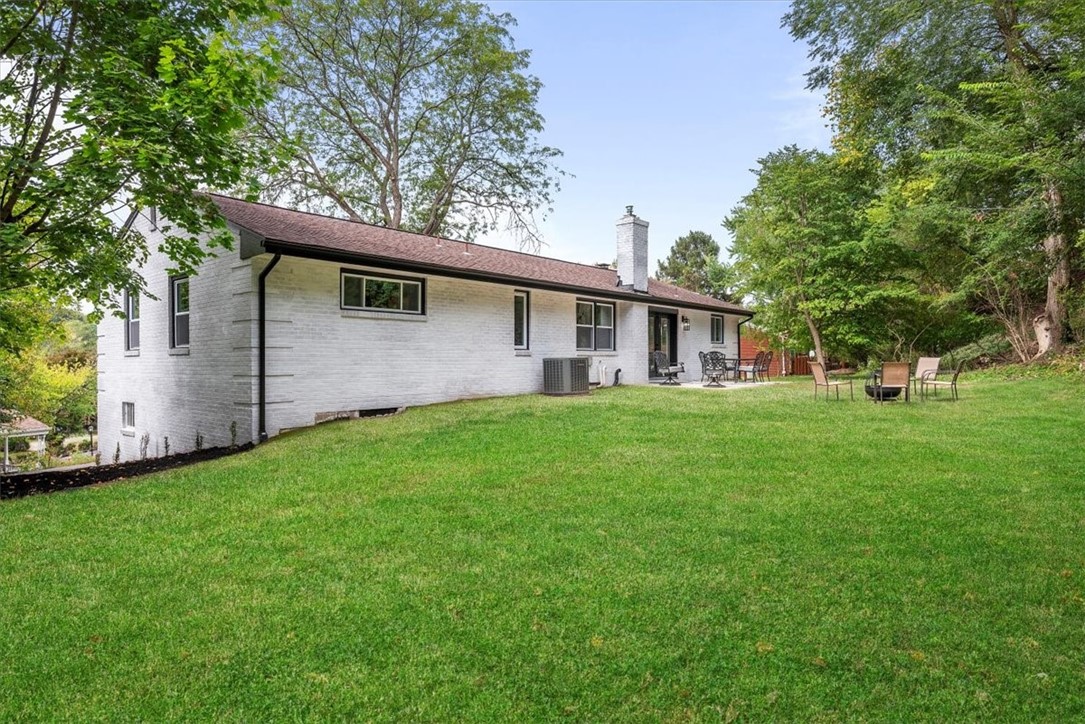
White brick ranch house with a broad lawn, patio seating, and mature trees.
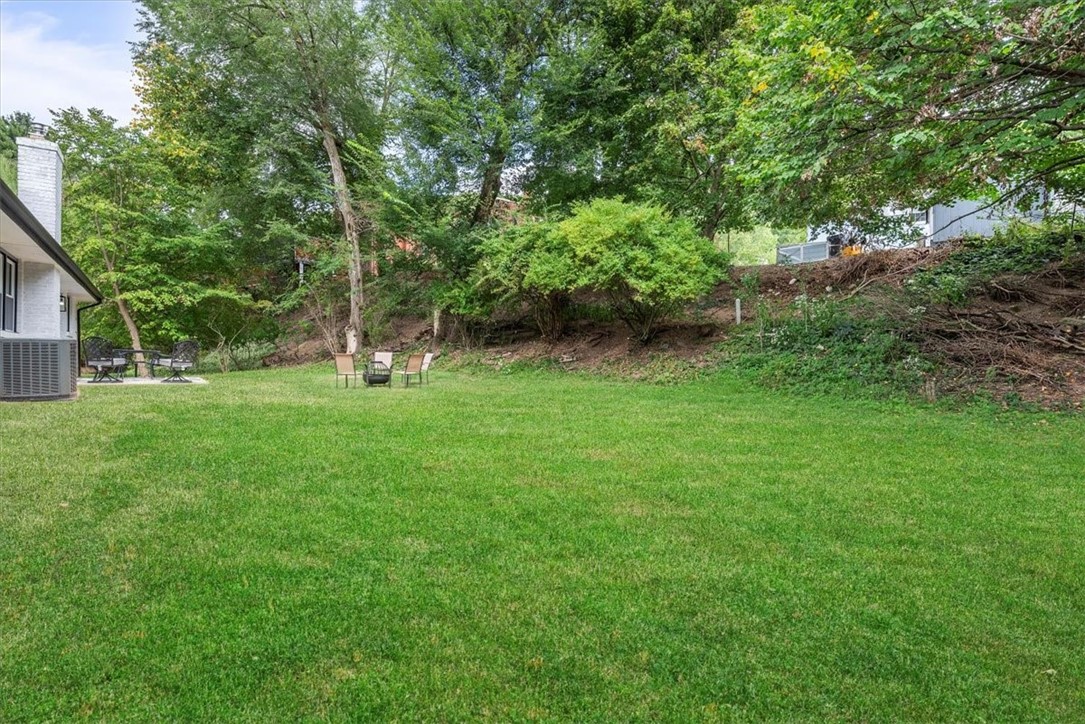
Backyard lawn bordered by mature trees, with patio seating beside the house.
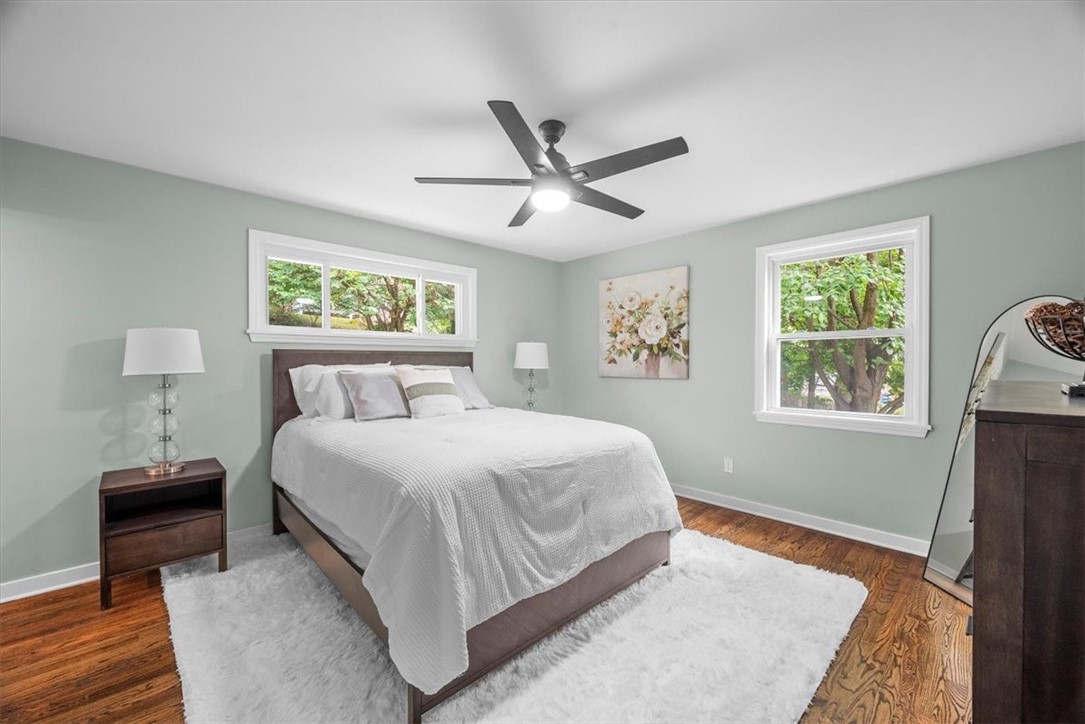
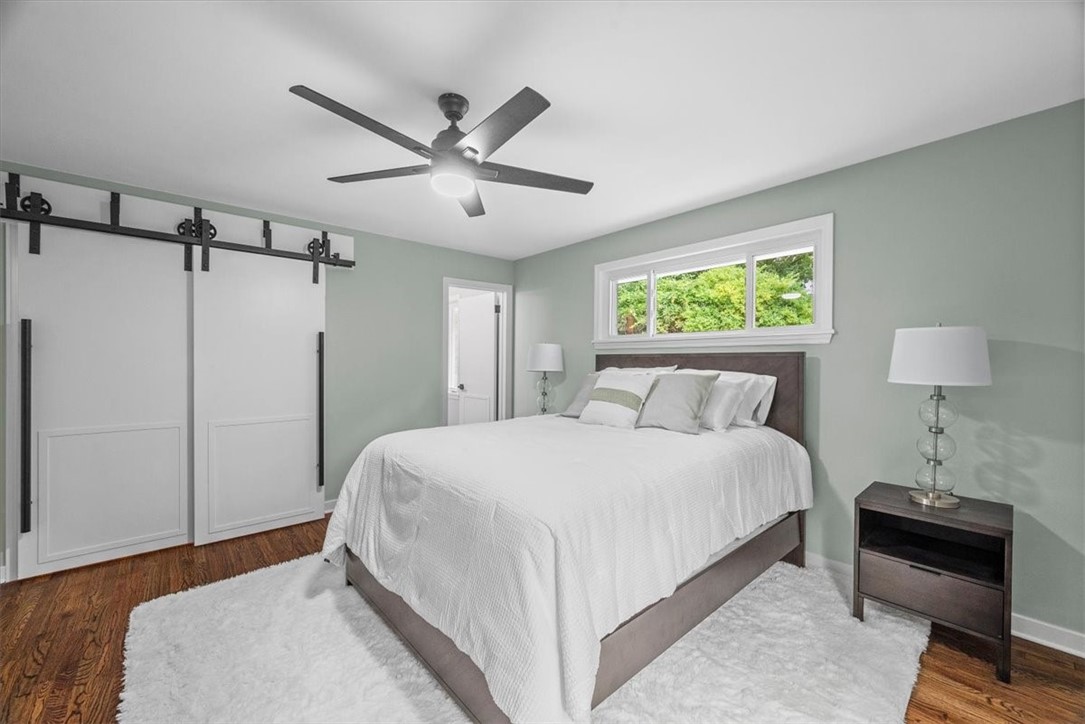
Bedroom with a white bed, pale green walls, hardwood floors, and windows overlooking trees.
Staged bedroom with a white bed, sliding barn doors, and a wide window overlooking greenery.
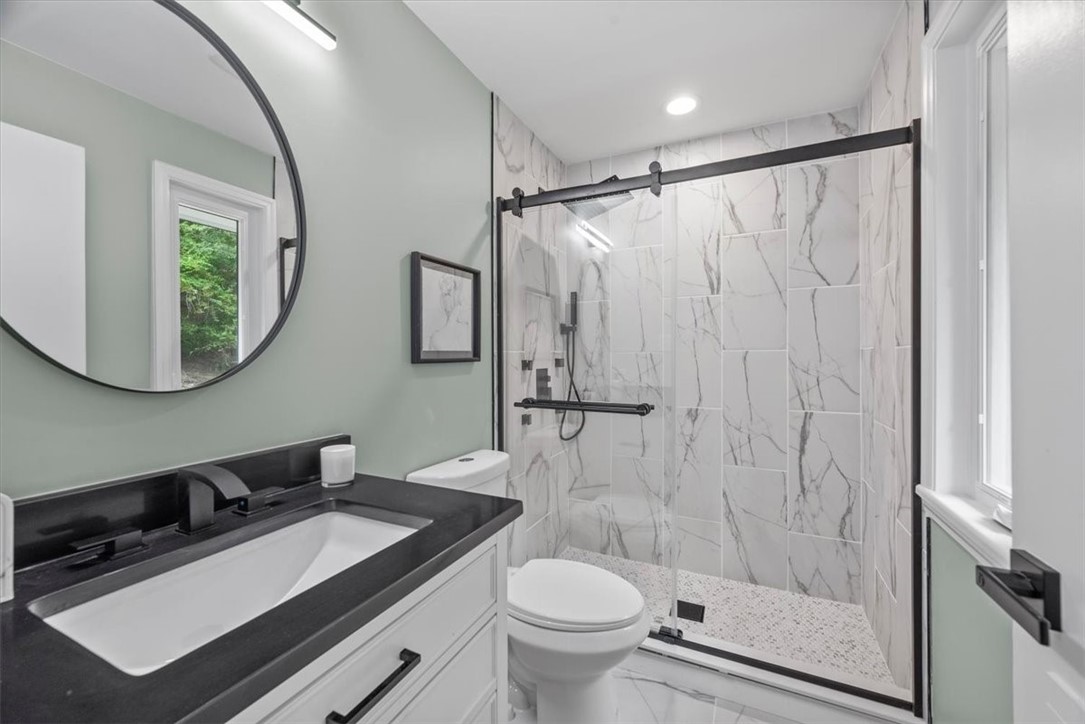
Renovated bathroom with a marble-look tile shower, black fixtures, and a round mirror.
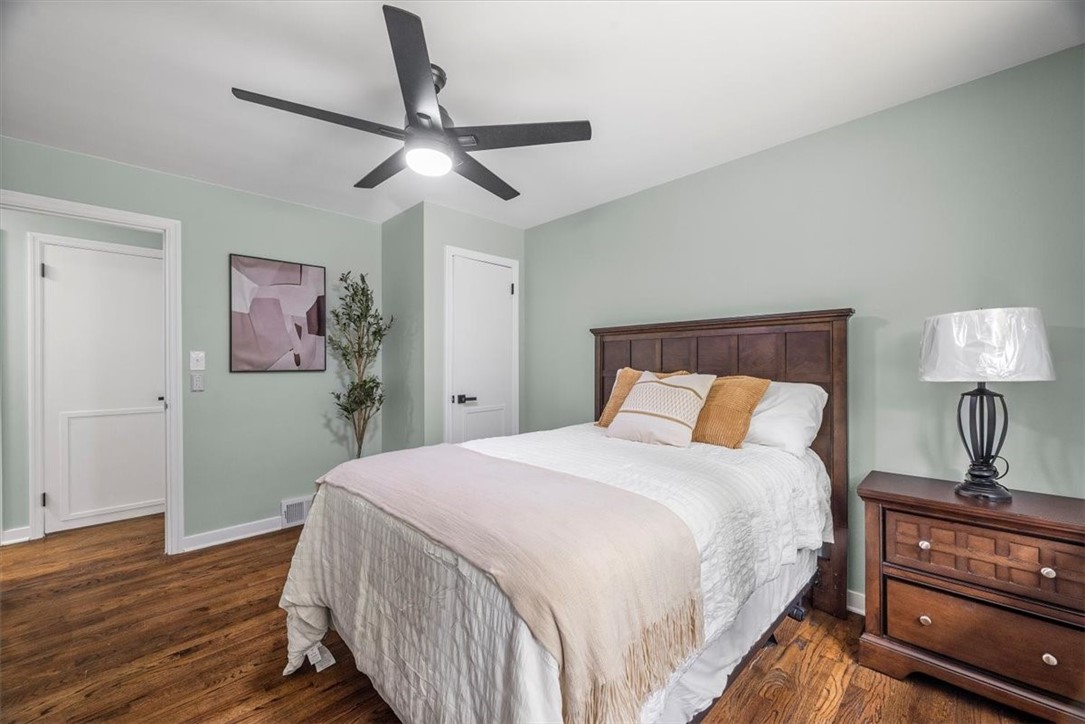
Staged bedroom with a dark wood bed, sage green walls, hardwood floors, and a ceiling fan.
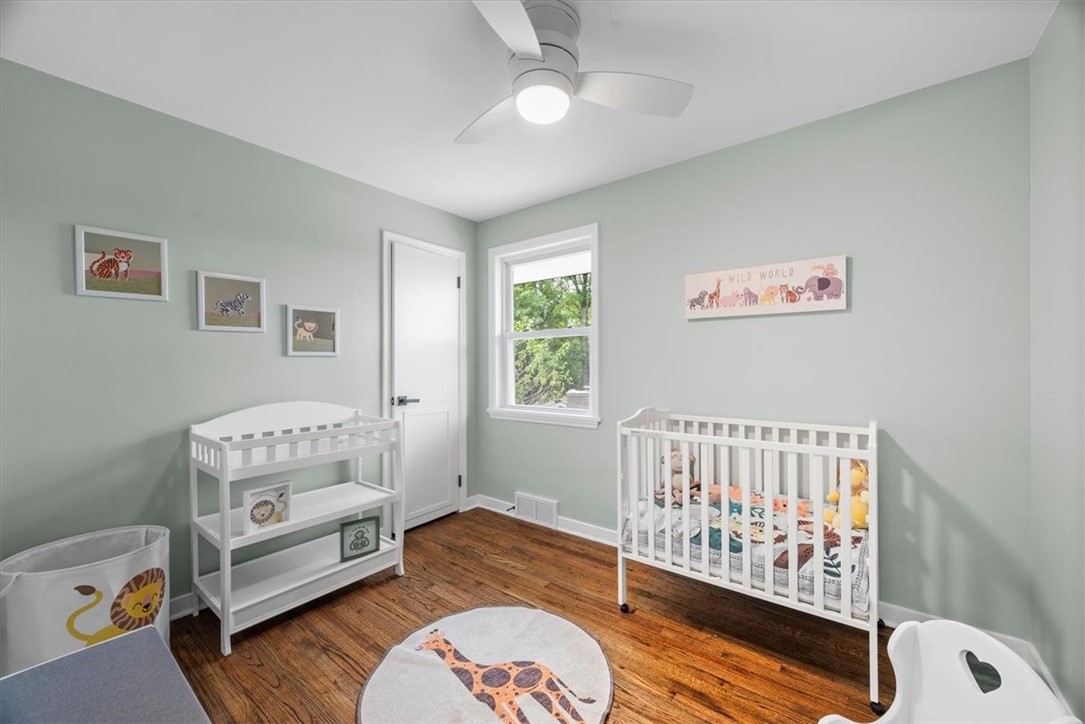
Nursery with a white crib, changing table, animal artwork, and hardwood floor.
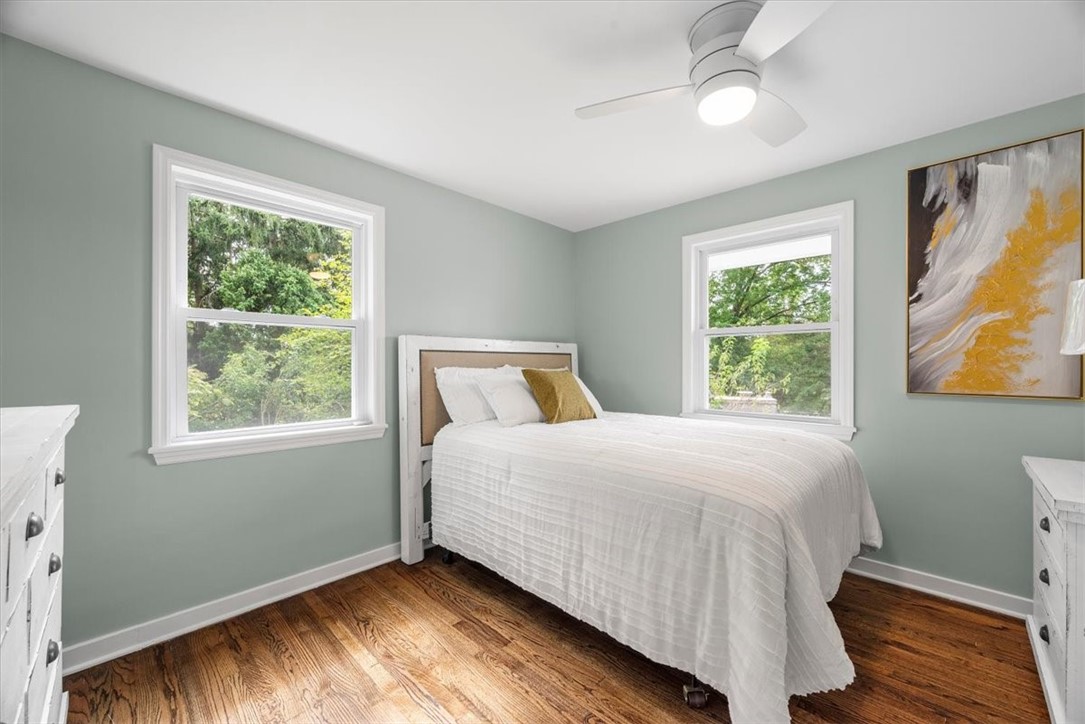
Staged bedroom with a white bed between two windows, sage-green walls, and warm hardwood floors.
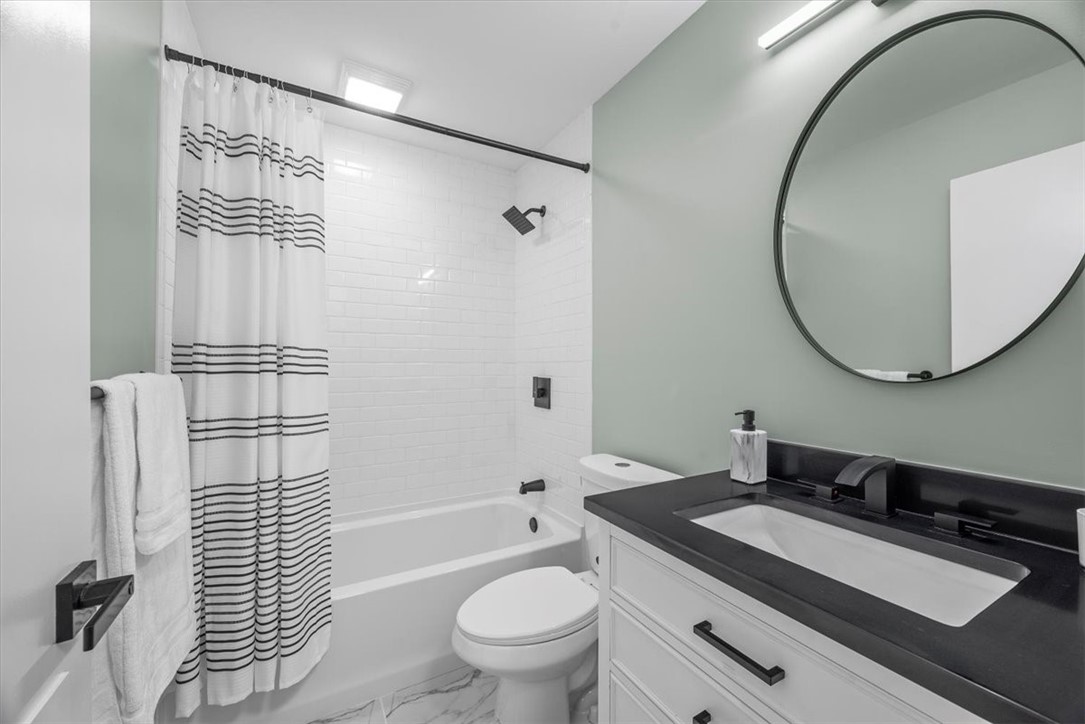
Bathroom with a striped shower curtain, white subway tile, and a round mirror above a dark vanity.
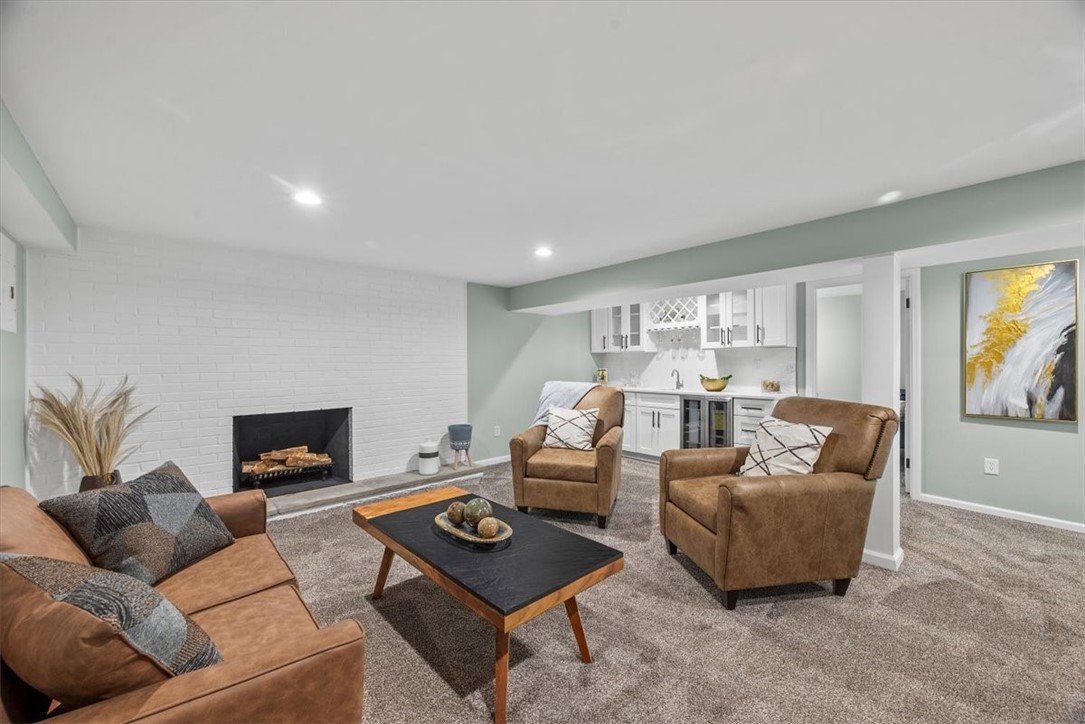
Basement living room with a white brick fireplace, brown seating, and a kitchenette.
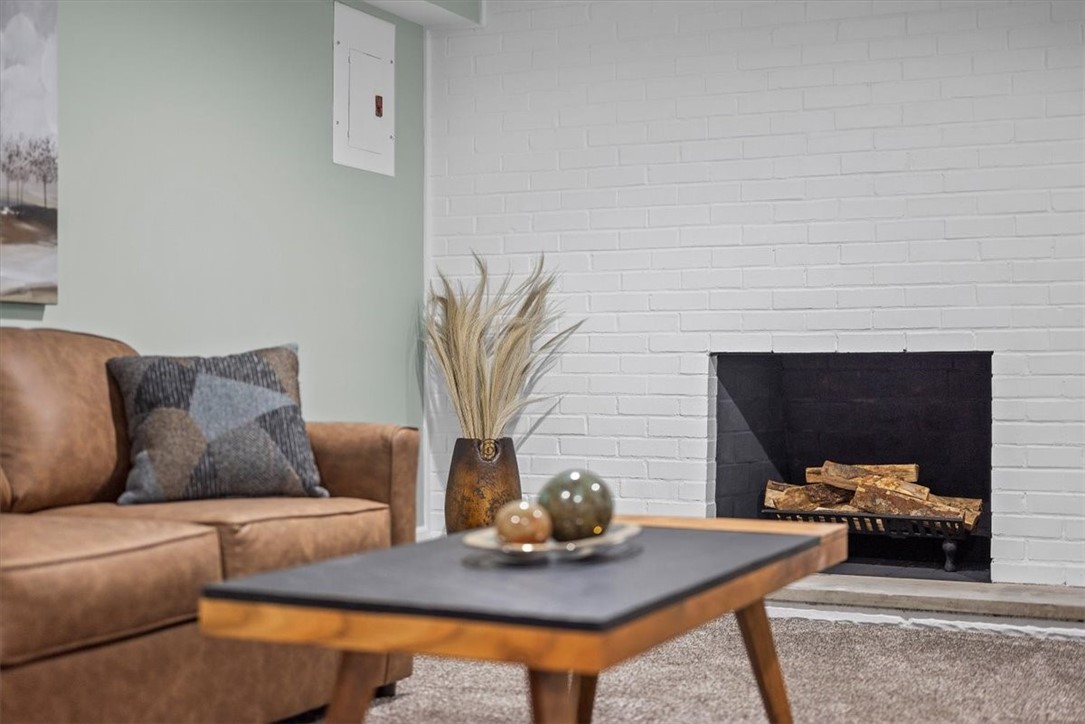
Living room with a brown leather sectional and white brick fireplace.
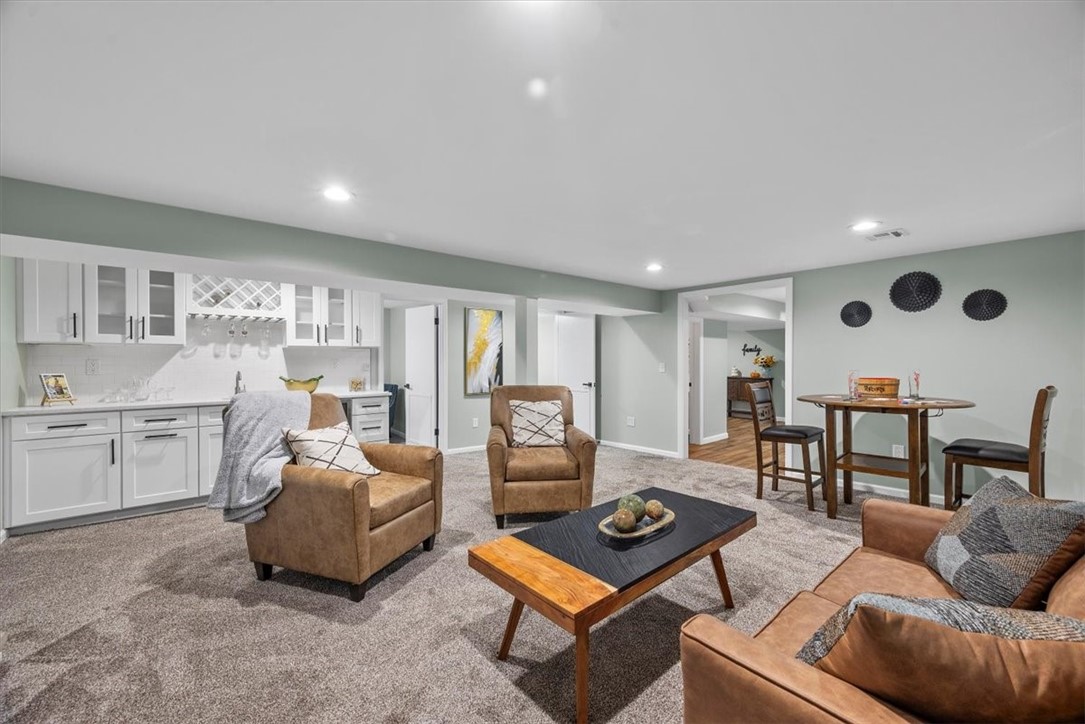
Furnished basement living area with a white kitchenette, brown seating, and a dining table.
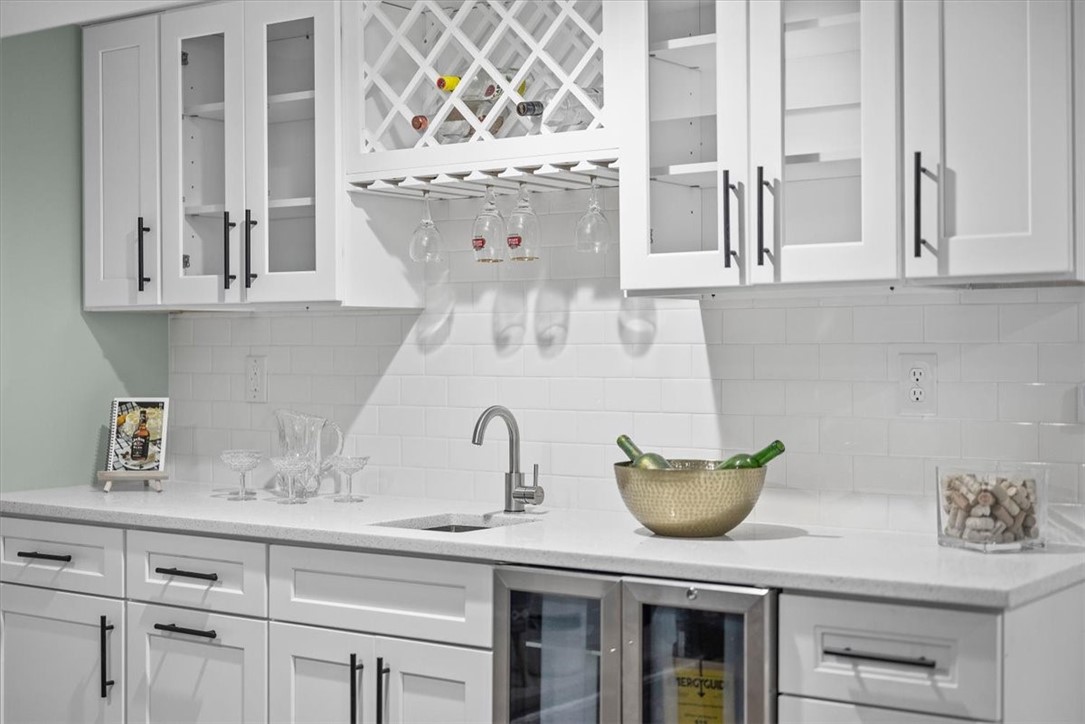
Wet bar with white cabinets, diamond wine rack, hanging glasses, and under-counter wine refrigerators.
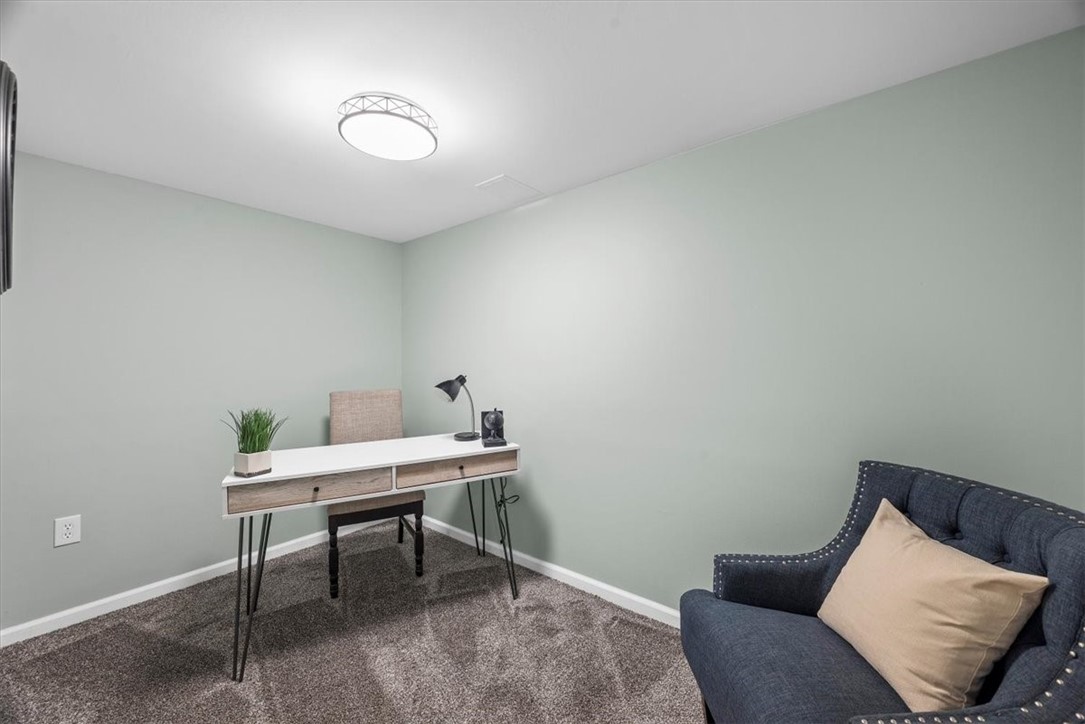
Home office with a slim desk and navy armchair against pale green walls.
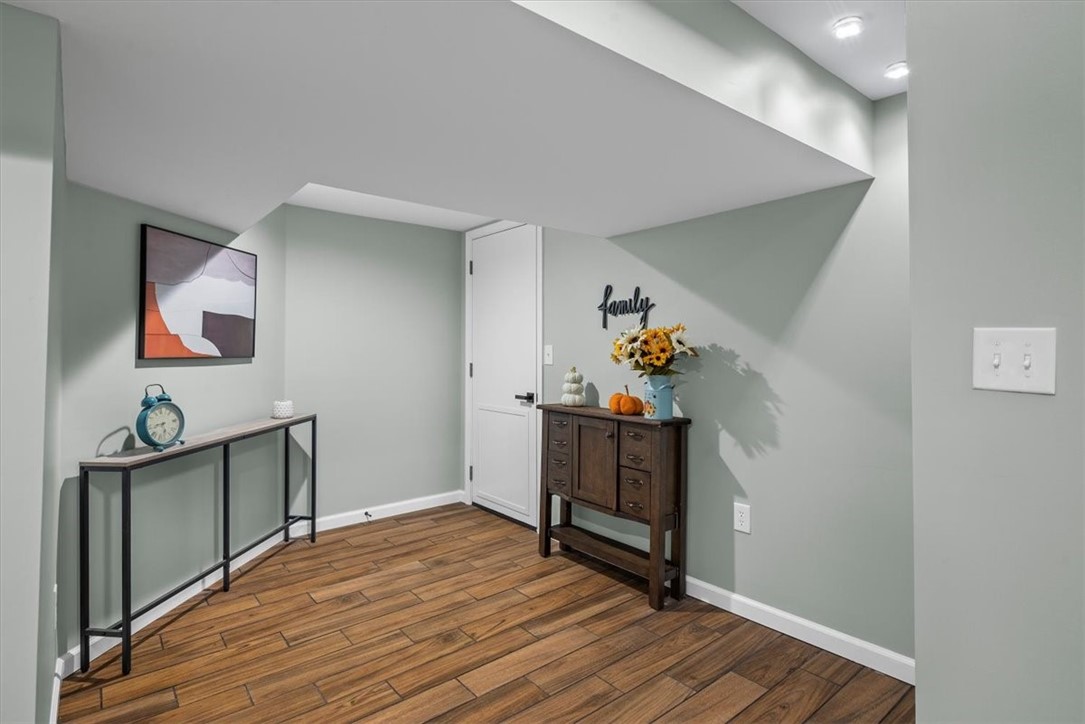
Furnished entryway with warm wood-look flooring, a white door, and a chest topped with sunflowers.
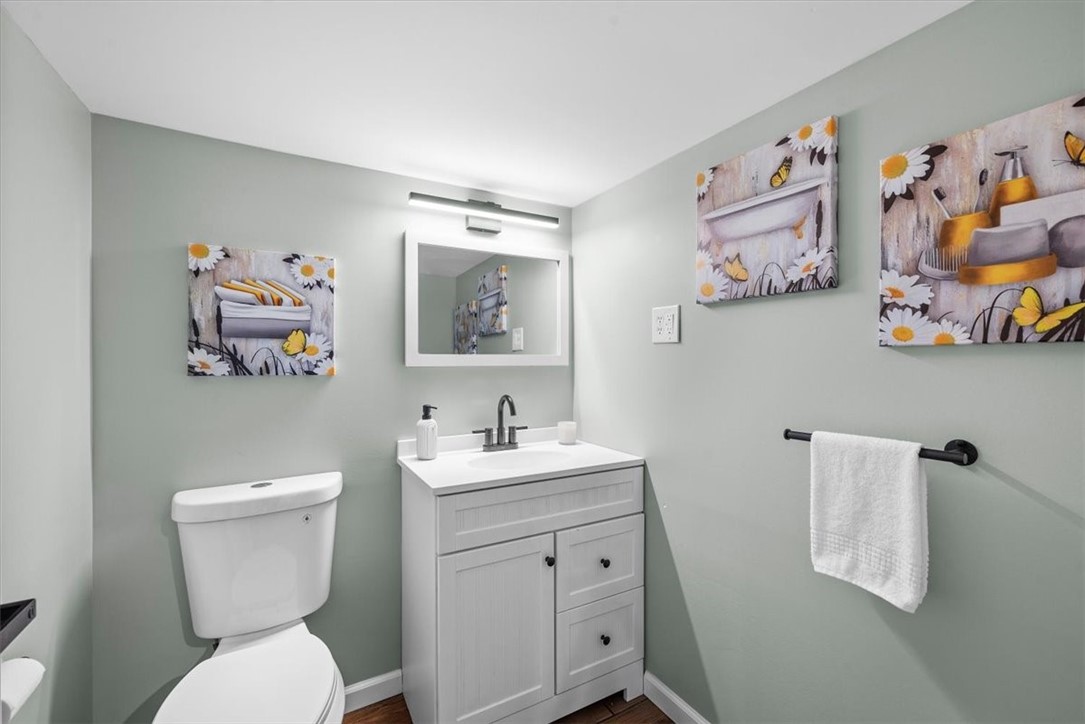
Bathroom with a white vanity and toilet, sage-green walls, and floral artwork.
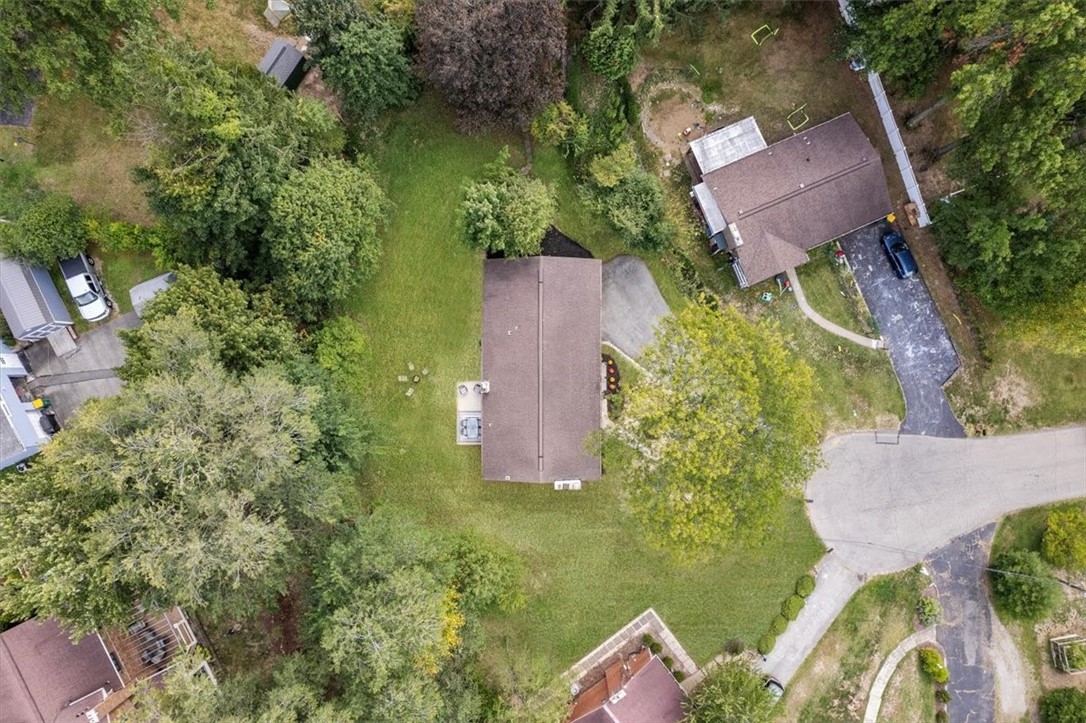
Aerial view of a home with a broad grassy yard, mature trees, and neighboring houses.
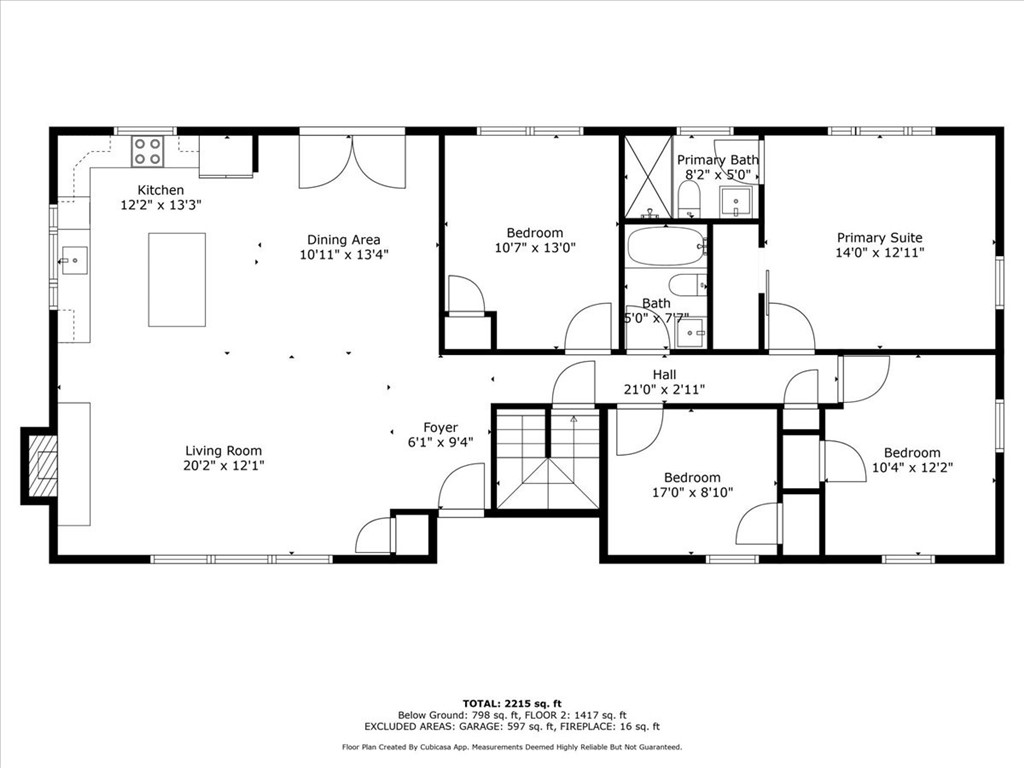
Floor plan showing an open kitchen, dining area, and living room, plus three bedrooms and a primary suite.
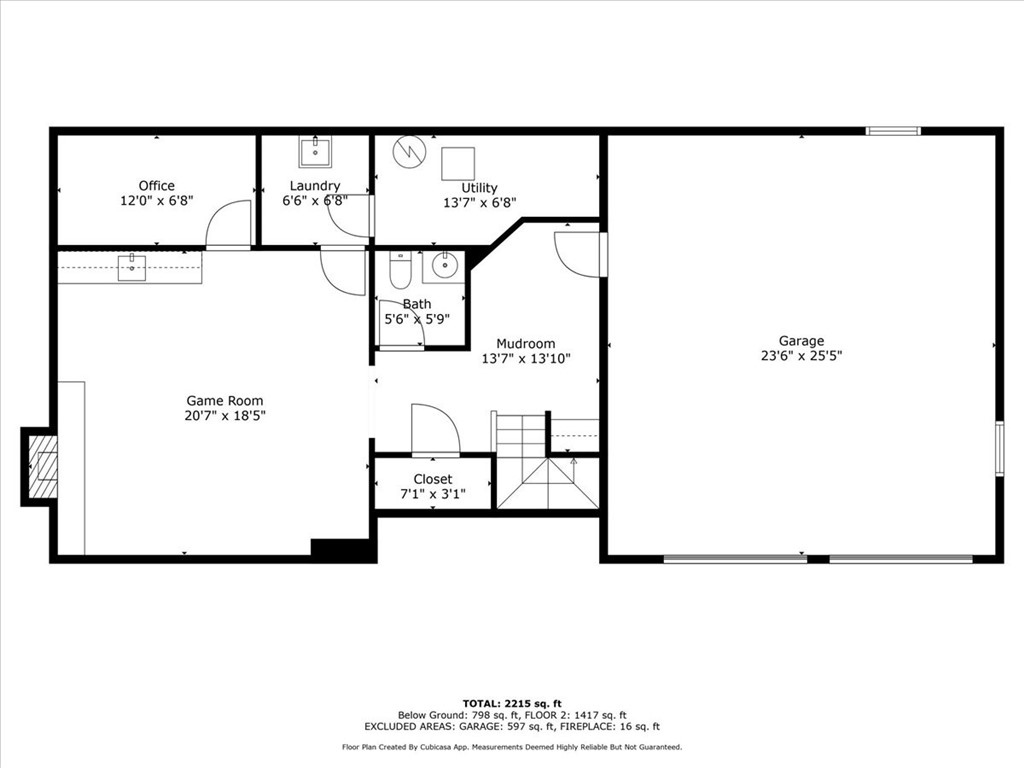
Floor plan showing the game room, office, utility spaces, mudroom, and large garage.
See all photos
$539,900

6 Tussey Cir

4 Beds 3 Baths 2,215 Sq.Ft. 9,888.12 Sq.Ft.

Description

Welcome to 6 Tussey Circle, a beautifully renovated 4-bedroom, 2.5-bath ranch nestled in a private cul-de-sac. This home blends style and convenience. Ideally located just moments from shopping, dining, and the renowned Ross Park Mall. Step inside to discover an open floor plan filled with natural light, freshly painted walls, and refinished hardwood floors that create a warm and inviting ambiance. At the heart of the home lies a stunning kitchen, with quartz counters, ample workspace, and stainless steel appliances. The French doors open to a serene backyard, offering a peaceful retreat. Each bathroom has been thoughtfully remodeled with modern touches. The finished lower level is designed for comfort and entertainment, featuring a cozy fireplace, bar area, laundry, powder room, and mudroom, all seamlessly leading to the 2-car integral garage. The practical upgrades include new windows, doors, extensive tree removal, new gutters, and downspouts that enhance the home's appeal.

Share Property

Location

6 Tussey Cir, Ross Twp, PA 15237

Status

Sold

Date Sold

April 3, 2025
Marie  Pace

Marie Pace

Features & Amenities

Interior

  • total bedrooms4
  • Total bathrooms3
  • full bathrooms2
  • half bathroom1
  • Fireplace Family/Living/Great Room
  • APPLIANCES Some Gas Appliances, Dishwasher, Disposal, Microwave, Refrigerator, Stove
  • other interior Features Wet Bar

Area & Lot

  • Status Sold
  • Date Sold April 3, 2025
  • Living Area2,215 Sq.Ft.
  • Total Area2,215 Sq.Ft.
  • Lot Area9,888.12 Sq.Ft.
  • MLS® ID1680167
  • TypeResidential
  • YEAR BUILT1960
  • Architecture StylesRanch
  • School DistrictNorth Hills

Exterior

  • STORIES1
  • water SourcePublic
  • PoolNone
  • roofComposition
  • parkingBuilt In, Garage Door Opener
  • HEAT TYPEForced Air, Gas
  • AIR CONDITIONINGElectric
  • sewerPublic Sewer

Financial

  • Sales Price$539,900
  • Real Estate Tax $4,449/yr

Begin Your Journey with Marie Pace

Experience the difference of working with an accomplished Real Estate Agent who brings discretion, insight, and exceptional service to every transaction. From evaluating property value to crafting strategic offers and expertly negotiating contracts, Marie delivers a seamless, results-driven experience tailored to your goals. Connect today to begin your next chapter with confidence.

Follow Me on Instagram @mariepiece.realtor

Let's Discuss Your Needs

Let's Make Your Next Move Extraordinary